Hospital Roofing in Quincy, MA
Heavy rain reaching a hospital roof during a complex penetration rebuild can expose more than the room directly below the opening. For healthcare assets served from Quincy, MA, we examine the roof's connection with clinical activity, ventilation and equipment dependencies before defining removal. The construction boundary should match the work that can be secured and the areas requiring protection. A roof renewal plan needs that relationship made specific. Surface area alone is a poor measure of the exposure created above active care.
Quincy identifies hurricanes, nor'easters and flooding among its preparedness concerns. We relate those exposures to drainage, penetrations and temporary closure on the actual hospital assembly. Roof condition determines whether repairs, selective reconstruction or broader replacement are appropriate. Clinical sensitivity influences protection and priority, but it does not establish an automatic replacement scope. The owner needs both the physical findings and the operating consequences of the proposed work.
Separate the care dependencies
A hospital can place inpatient rooms, treatment space, laboratories, support functions and circulation beneath different roof areas. We assess the actual layout with the property team before deciding where an investigation or removal area can proceed. A task over an unoccupied support room can have different requirements from one over care that cannot readily move. The work plan should identify those differences instead of using a general promise that the facility stays operational.
West Roxbury VA Medical Center provides acute care and services that include surgery and spinal rehabilitation. Brockton VA Medical Center includes inpatient and outpatient functions, mental-health care, nursing and hospice. Those actual service mixes illustrate why nearby healthcare assets can have unlike operating dependencies. We assess each building's roof and affected rooms individually. A service description guides the operating questions; the examination establishes the construction needing repair.
Define the immediate water boundary
Active entry above a sensitive room calls for prompt protection and a roof response suited to the defect. We investigate nearby details and likely water routes while the property team identifies the areas requiring interior control. A temporary measure can be appropriate while permanent work is established, but it should remain distinguishable from the completed repair. Wet insulation or damaged substrate can extend the scope beyond the visible opening.
We provide urgent roofing response beyond ordinary business-hour limits where immediate entry requires intervention. The permanent recommendation follows examination of the membrane, flashing and concealed construction. Interior containment is useful but does not close the exterior defect. The proposal should identify the entry mechanism corrected, the material removed and any further renewal needed where deterioration is distributed.
Coordinate the roof and air system
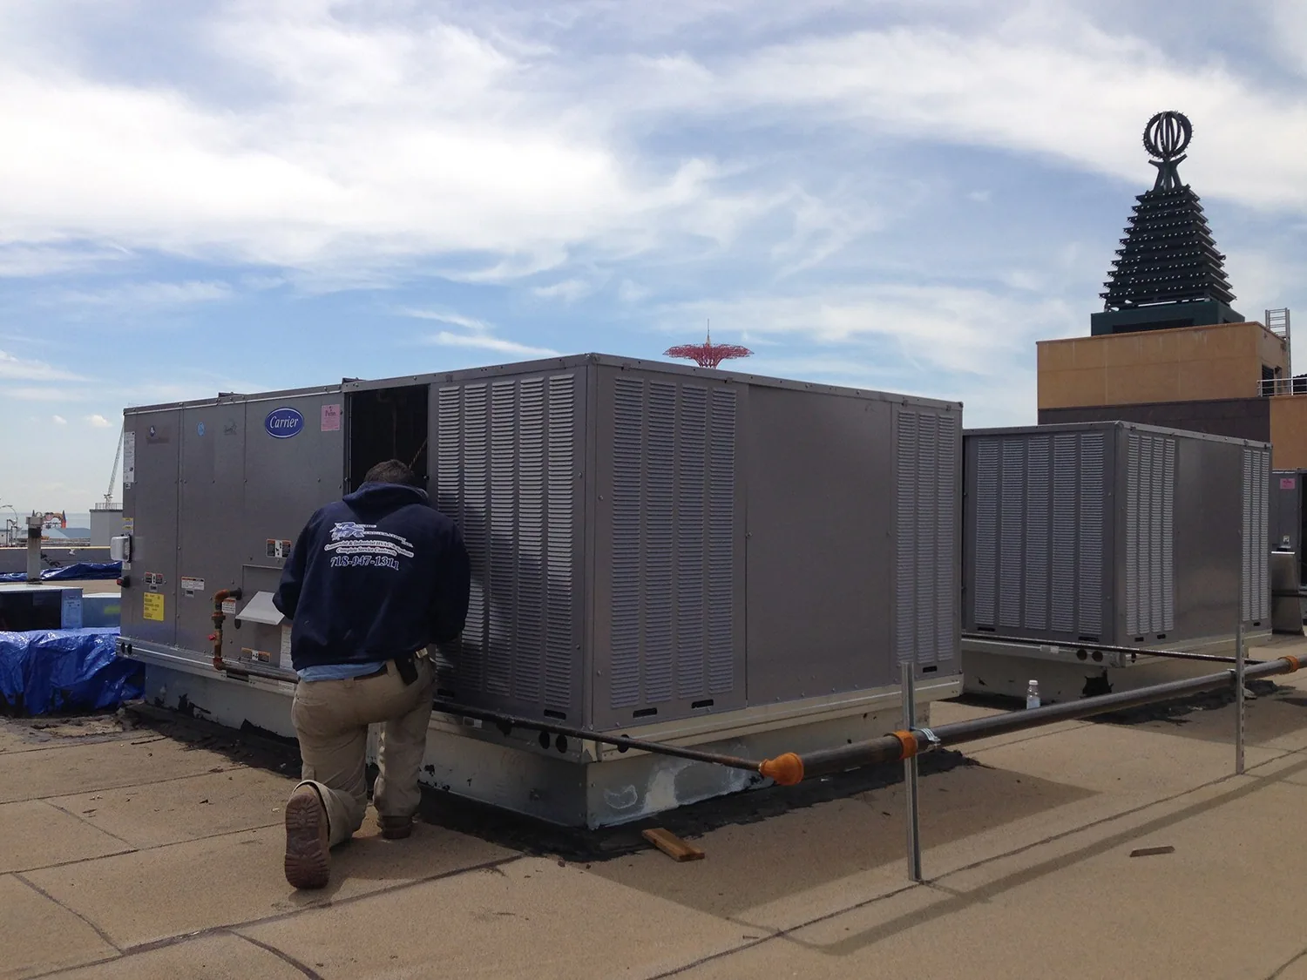
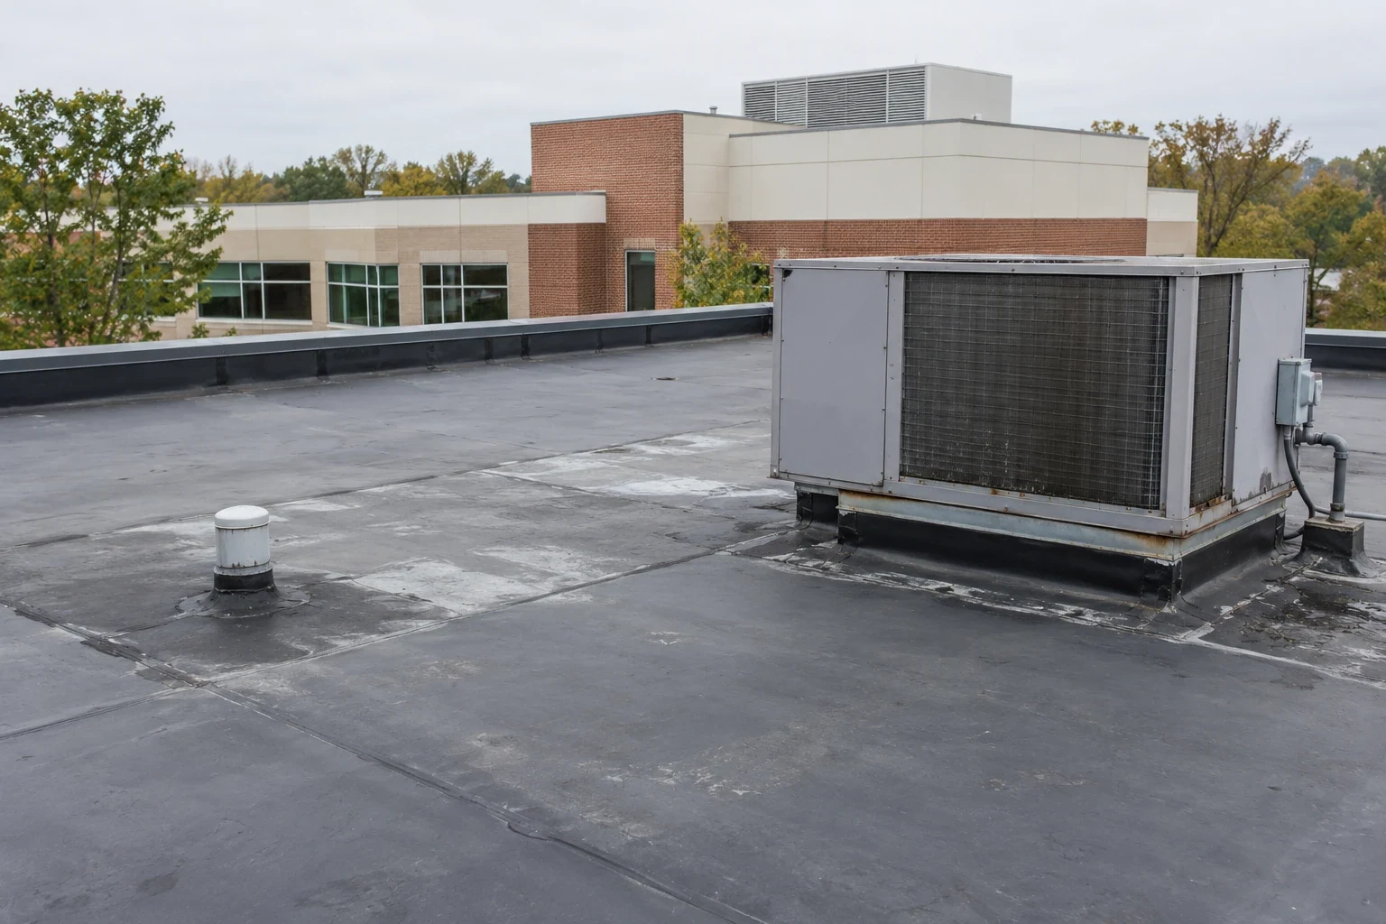
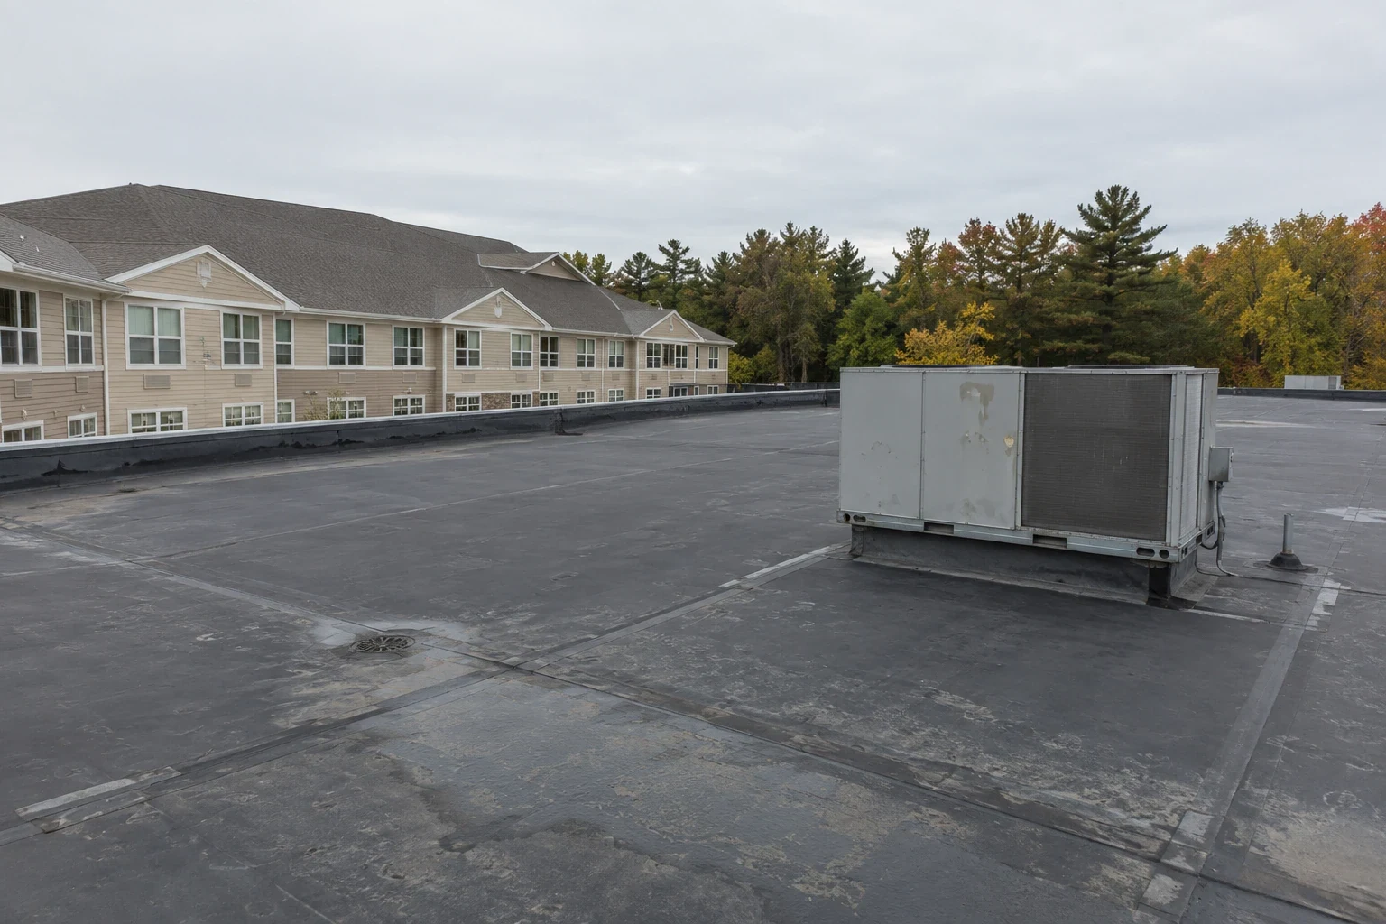
Air intakes and rooftop mechanical equipment can make surface preparation or application a coordinated task. We assess the selected method, nearby intake positions and the systems required to remain available. Protection needs to fit the equipment's operating requirements. Blocking an intake or disconnecting a component without a suitable arrangement can create a separate building problem. Those interfaces should be resolved before the roofing task begins.
Our work at mechanical curbs and supports examines movement, clearance and termination height. A unit supported on unstable construction can repeatedly stress its flashing. Increasing insulation can change the height available for a suitable connection. We identify those corrections before finishing the new membrane, so the field installation does not leave the hospital roof dependent on a vulnerable equipment detail.
Examine each outlet's roof area
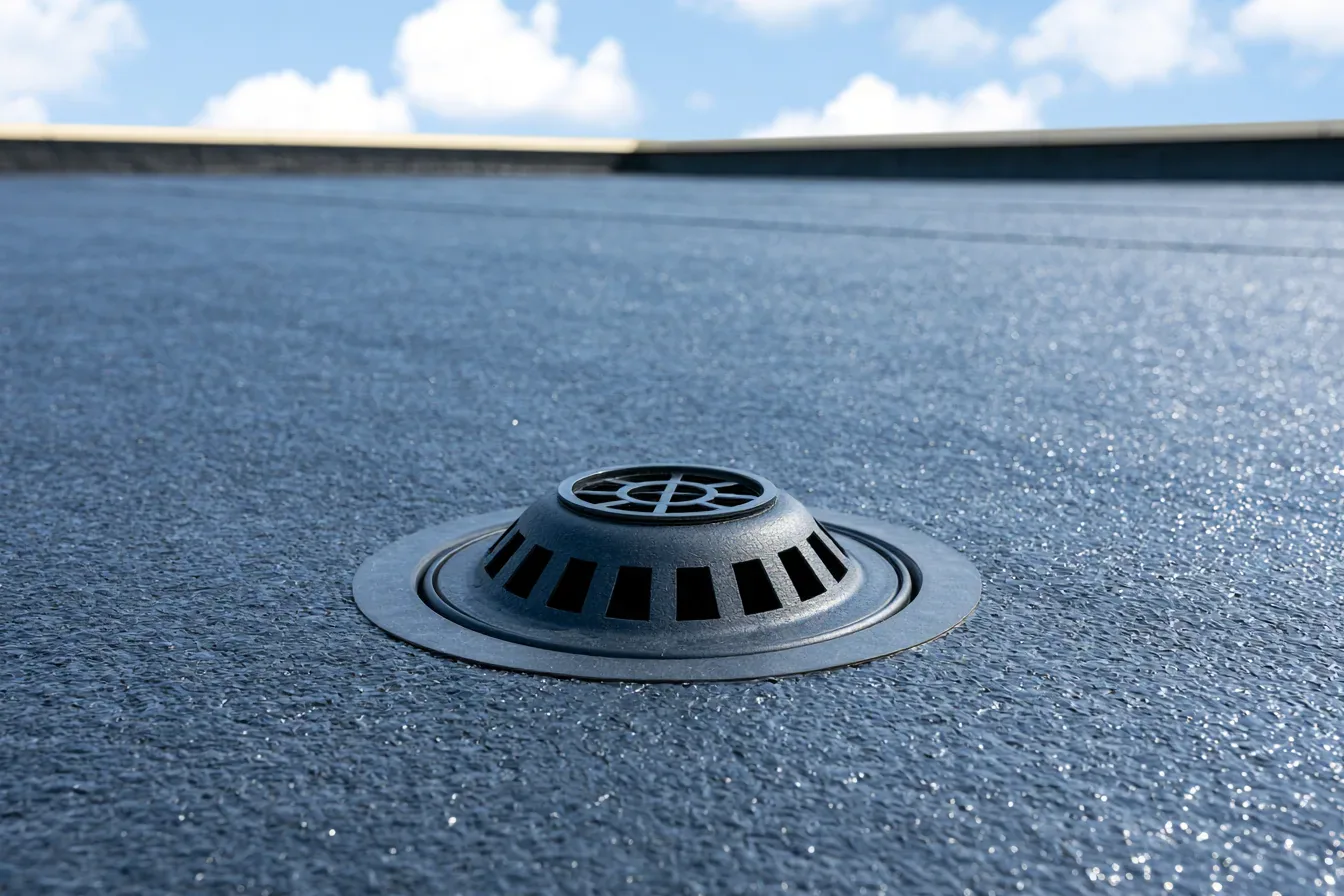
Water can remain in a low pocket even while a neighboring roof section drains freely. We examine elevations, outlet connections and overflow arrangements area by area. A blocked strainer calls for a different correction from an outlet above the surrounding plane. The proposal should distinguish those findings. Repairs at a leaking low-point connection need to accompany any flow correction where both conditions contribute to entry.
We assess drain and scupper construction with the completed assembly height in view. During renewal, insulation slope may offer an opportunity to correct an existing depression. The drain transition needs to be specified before the surrounding field is installed. Winter accumulation also makes maintenance access relevant. Equipment routes and protective walk materials should allow outlet cleaning without creating new barriers to water movement.
Match the building rather than the label
Jamaica Plain VA Medical Center has outpatient and ambulatory services including surgery and imaging, with temporary lodging at Huntington House. Brockton's healthcare complex also has separate facilities including a gym and chapel. Roofing work above those uses presents different protection and coordination requirements. We examine the actual building area before selecting the sequence. The condition of one roof should not be transferred to another merely because both support the same healthcare organization.
For work associated with Brockton property, the assessment can distinguish roof areas above care from those above support activity. Outpatient medical-office roofing may involve a different room arrangement, while residential care roof work can add continuity requirements above living space. We connect those uses to the work boundary and investigate each assembly's physical condition separately.
Remove damaged construction deliberately
Recurring leaks and soft roof areas can indicate concealed moisture or deficient support. We investigate the relevant layers with suitable methods and selective openings where needed. A dry stable assembly with a bounded defect may support repair. Wet insulation, deteriorated deck or unreliable attachment can justify wider removal. The owner should be able to identify what each proposal retains and which damaged components it replaces.
Daily work limits then follow the detail and closure tasks. Penetration clusters, wall junctions and drain zones can require more completion time than open field. We sequence removal so the affected area can reach a suitable secured stage before weather changes. Temporary divisions need a dependable connection to the retained roof. A broad installation target should not force an unfinished transition above sensitive interior space.
The final arrangement also needs to tolerate routine maintenance. We examine technician routes, sharp contacts and supports that may damage the new water boundary during later equipment work. Compatible protection should remain clear of drainage paths. Completion includes those interfaces as well as the field membrane, leaving an assembly whose vulnerable details can be reached and maintained without repeated avoidable damage.
Commercial Roofing Questions
How should we prioritize a small leak over an active clinical room?
The interior exposure can make immediate intervention appropriate even where the roof defect is bounded. We investigate the entry mechanism and coordinate suitable protection with the property team. A temporary measure may precede permanent construction, particularly where concealed damage needs assessment. The wider roof condition is evaluated separately so urgent room protection does not substitute for a defensible renewal scope.
Can a hospital roof project use the same daily removal target everywhere?
Different roof areas require different closure effort. Equipment openings, drains and wall connections can take more detail work than unobstructed field. We assess those tasks and the activity below before setting the work boundary. A smaller complex zone may be the appropriate daily stage even when a larger open area can be installed elsewhere.
What should we establish before roofing beside active air intakes?
Identify the intake arrangement, required equipment operation and the preparation or application method. We assess suitable protection and any coordinated operating interval before work starts. The plan should prevent an unmanaged exposure through ventilation while maintaining necessary building functions. Equipment constraints need to be considered alongside weather and roof closure, not added after materials are already being applied.
Does hospital use change how we assess concealed wet insulation?
The physical condition still needs investigation, with operating protection suited to the affected space. We determine the extent of moisture and whether the retained material remains serviceable. Removal and reconstruction may be needed where it is damaged. The scope should explain that finding and the clinical-area arrangements required during work, rather than make a general replacement decision from the healthcare label alone.