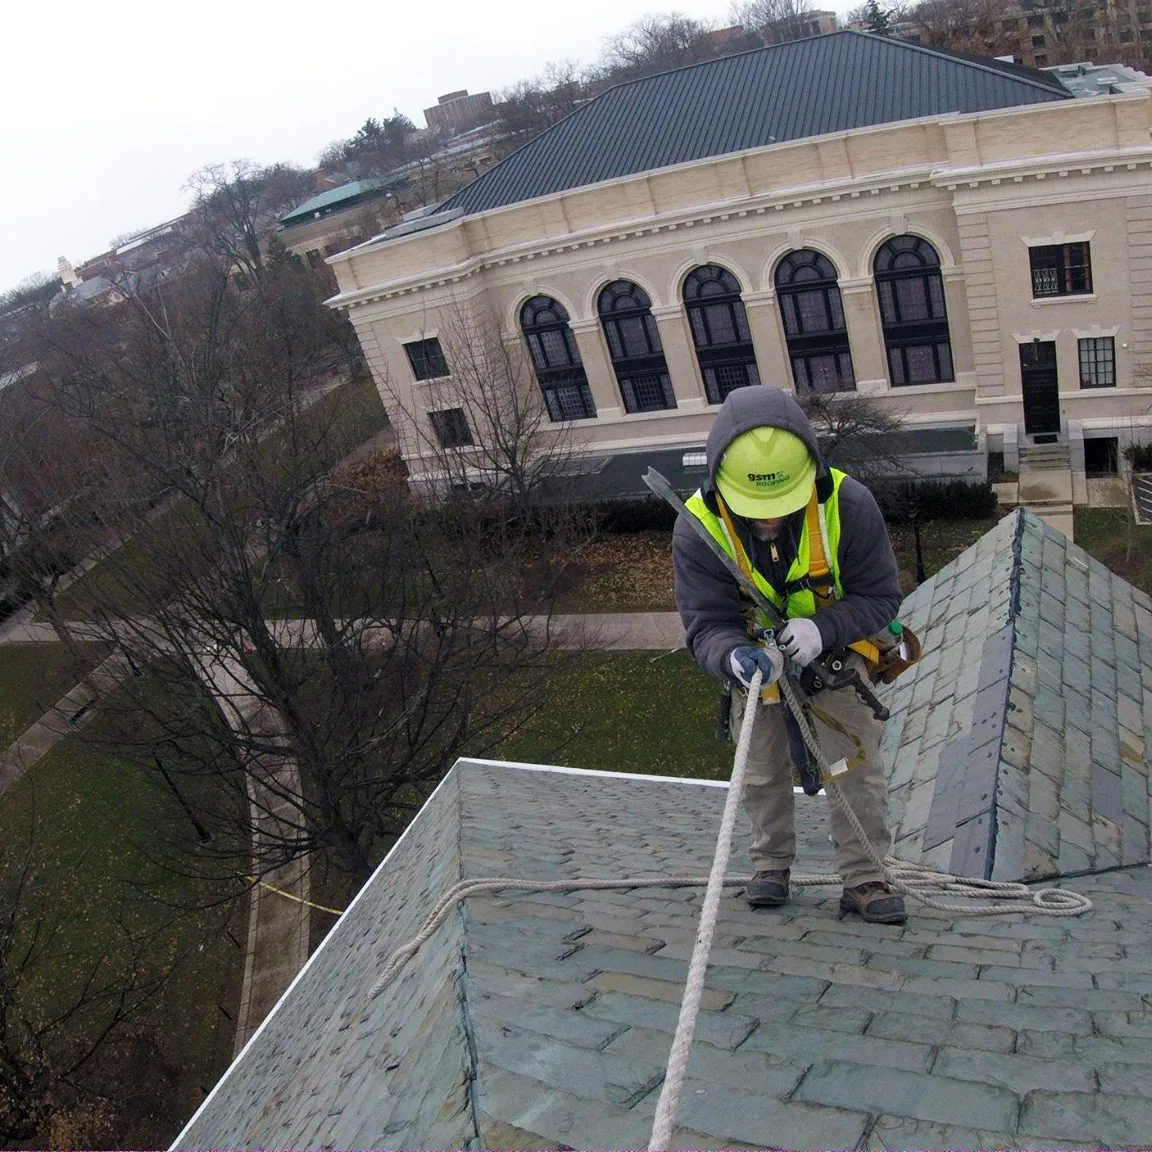
Commercial Roof Replacement in Quincy, MA
Repeated winter saturation can change a replacement decision before a membrane looks exhausted. In Quincy, MA, blizzard and nor'easter preparedness belongs beside the condition of the insulation, deck and drainage outlets when an asset manager sets the renewal window. We compare what can remain useful with what must come out. A roof with extensive trapped moisture needs a different scope from one with dry insulation and isolated flashing damage, even when both have similar surface wear.
Commercial Roofing Quincy removes failed assemblies, examines the exposed deck and installs replacement roofing with the drainage and perimeter details the building needs. On an occupied asset, that sequence also includes daily weather closure, interior protection and coordination with rooftop equipment. A hands-on examination of the existing assembly establishes the starting condition before a replacement scope becomes a construction commitment.
The wet layer matters
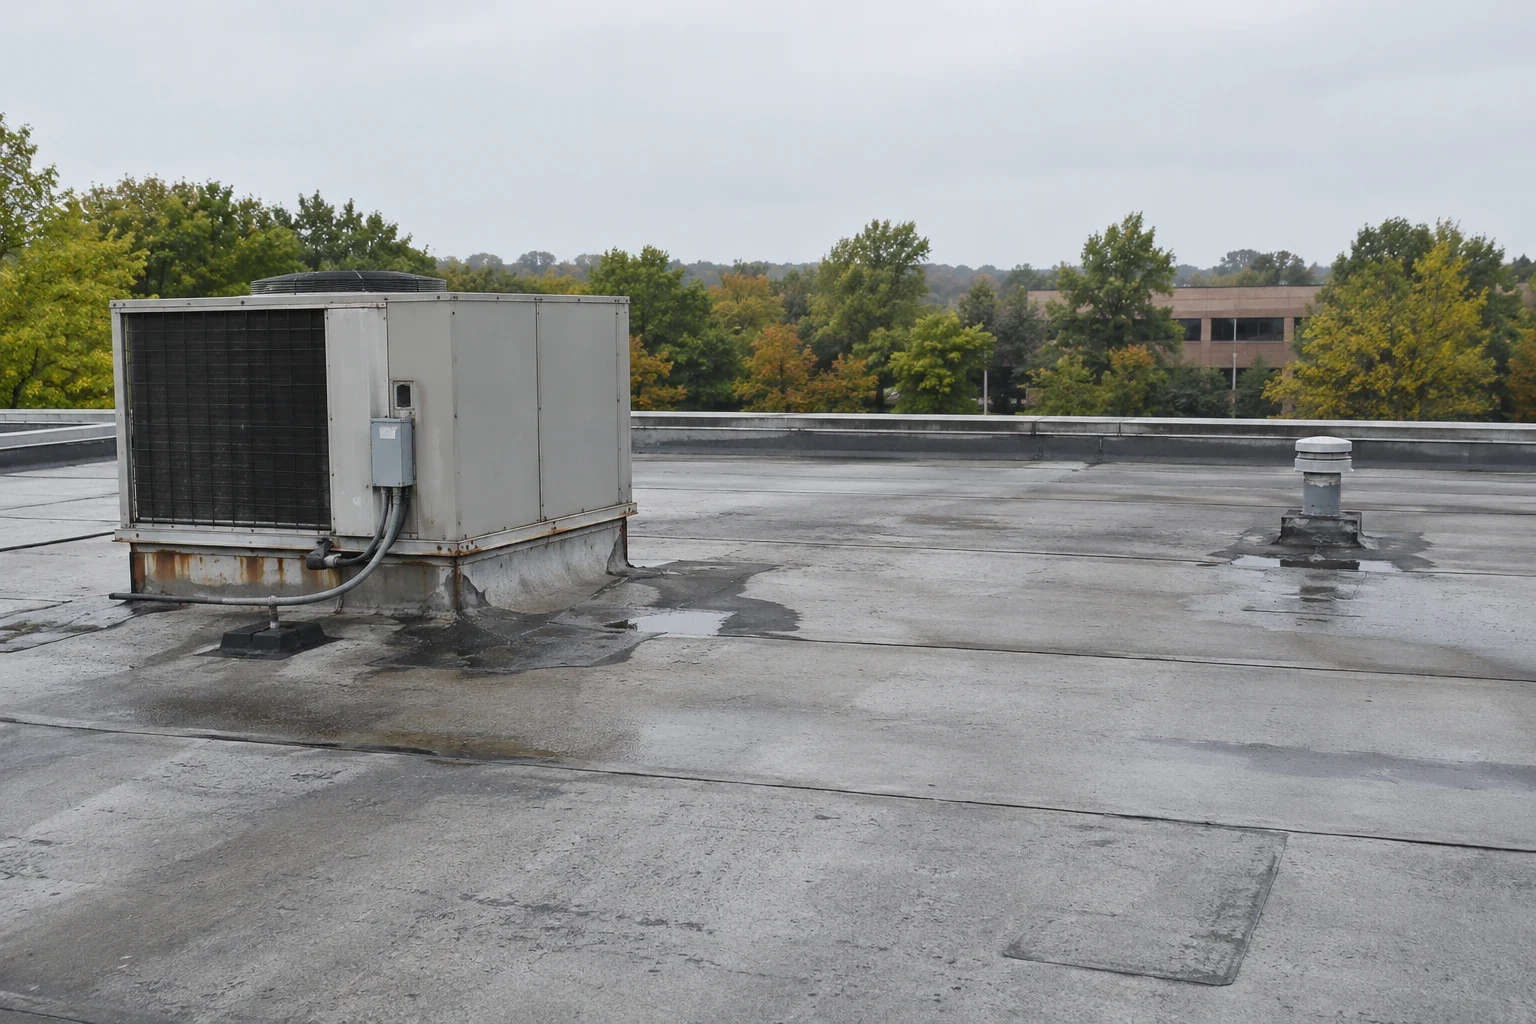
Insulation that has absorbed water can lose thermal performance while adding a concealed burden beneath an apparently intact surface. Moisture can also affect fastener resistance or the deck, depending on the materials and exposure. We use the leak history, openings and suitable testing to determine where deterioration extends. The replacement boundary must follow that condition. Removing only the visible damaged membrane while leaving compromised layers beneath it carries the earlier problem into the new work.
Localized moisture may support a limited removal strategy, but interconnected wet areas make isolated repairs progressively less useful. We discuss that distinction with the owner before choosing tear-off limits. Thermal screening with confirmatory openings can help map suspected moisture where the assembly and weather permit it. The openings also establish layer composition, which matters when the existing installation record is incomplete or several earlier repairs have obscured the original construction.
Set the drainage geometry
Water remaining behind a raised drain flange or equipment curb can persist through a thaw and refreeze as temperatures fall. A new membrane alone leaves that geometry unchanged. During replacement planning, we compare elevations at outlets, roof transitions and low areas, then consider tapered insulation, crickets or revised drainage details. The designer and drainage trades become involved where outlet capacity or structural changes need their assessment. Added slope needs somewhere useful to send the water.
Quincy Center includes retail, offices and civic buildings along Hancock Street. A replacement on an occupied downtown property has to account for pedestrian protection and the route debris takes off the roof as well as the route rain takes away from it. We examine overflow provisions separately from primary drains. A blocked primary outlet should not leave the manager depending on an unnoticed high-level opening that has been covered during earlier work.
Choose the complete assembly
Membrane choice changes seam construction, repair methods and suitability near particular exposures, but it is only part of the replacement specification. Insulation thickness, attachment, cover board, perimeter securement and flashing heights must work together. We compare the building use with those details. Equipment service traffic may call for designated walkways and a protective cover board; restaurant discharge areas require compatible materials and coordination with the exhaust system. The assembly should address the condition being renewed.
Marina Bay combines offices with restaurants, assisted living and residential developments. Those uses create different interior protection requirements during roof exposure. For a property with food-service exhaust, a PVC membrane assembly may warrant comparison with other suitable options, based on the actual discharge and product requirements. For an office roof, maintenance access and attachment may be more decisive. We make the comparison at the property rather than assigning a system to a neighborhood.
Attachment also depends on the substrate exposed by removal. A steel deck, wood deck and concrete deck do not accept the same fastening assumptions, and deteriorated areas need attention before installation. We evaluate the proposed attachment against the actual deck condition and project requirements. Perimeter and corner zones may require different securement from the central field. Those distinctions should appear in the installation plan rather than emerge as an improvised response after materials reach the roof.
Control the opened area
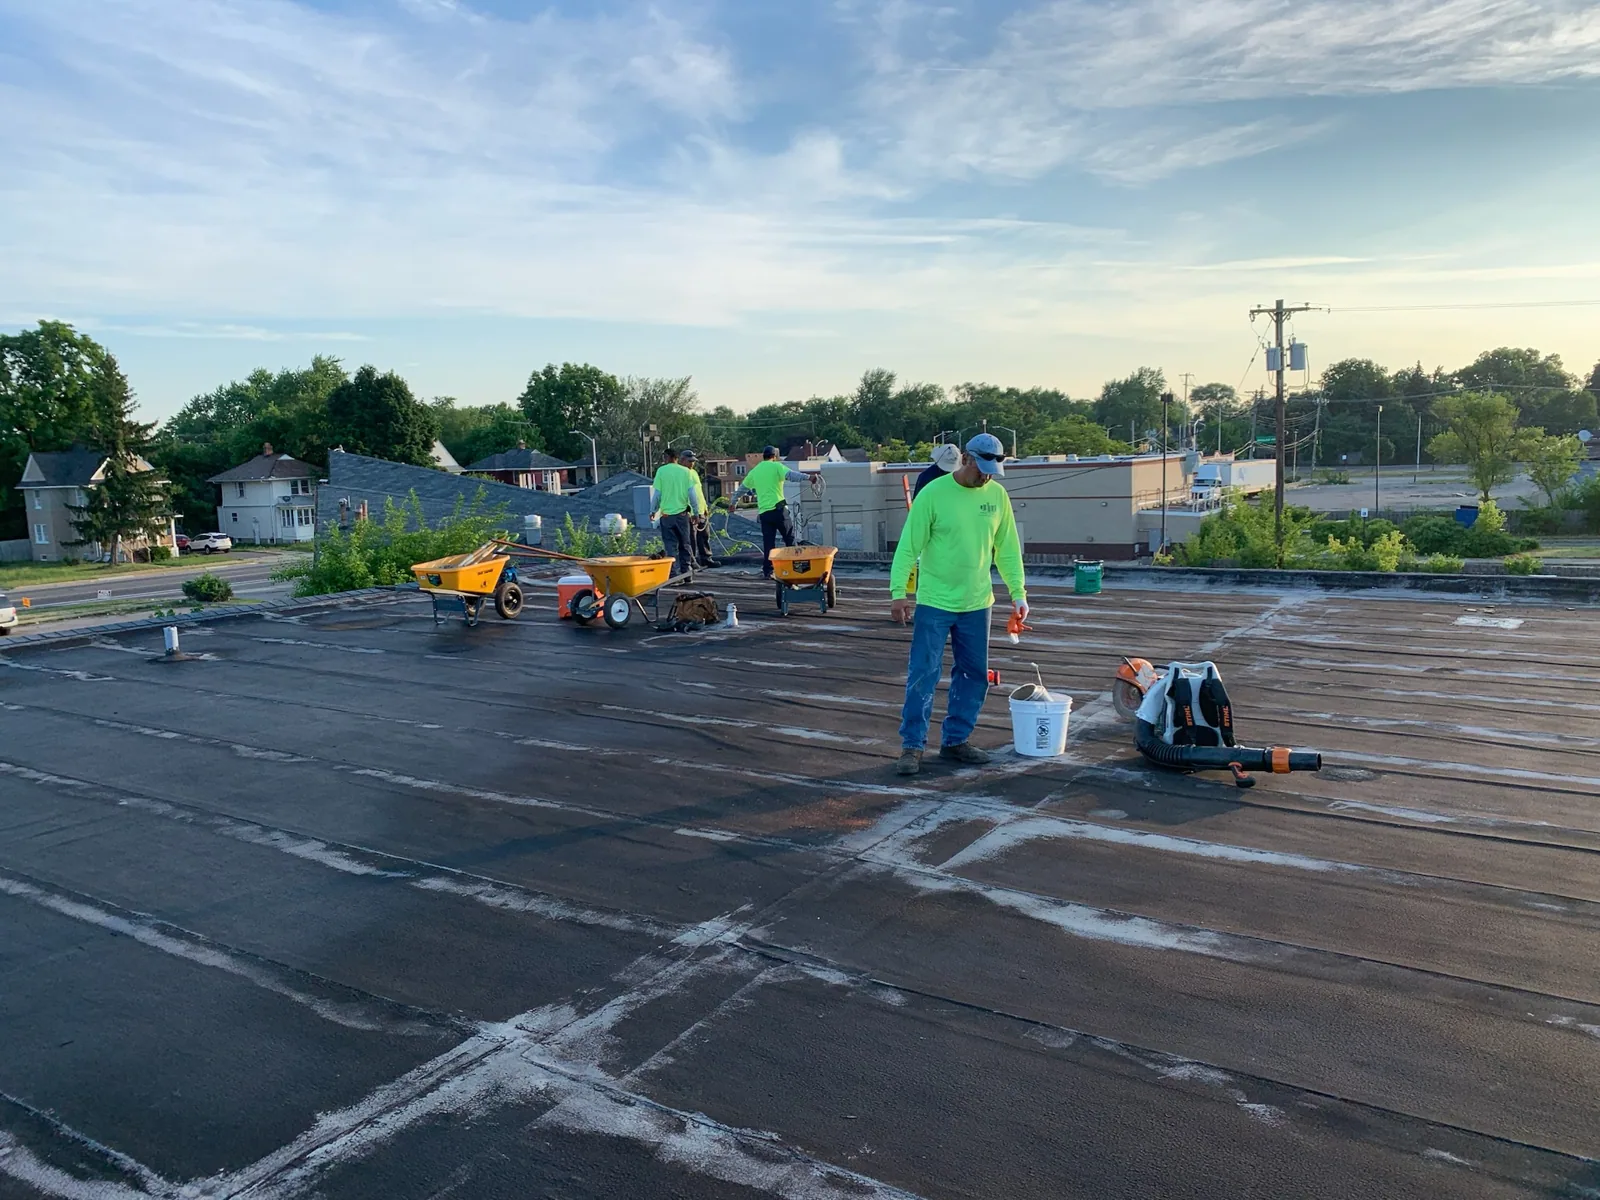
Tear-off exposes the building to weather before the finished roof is ready to protect it. We limit the daily removal area to what can be rebuilt or securely dried in under the forecast and site conditions. An optimistic production target is not a closure plan. Drain openings, perimeter transitions and temporary terminations need particular attention because they can admit water around otherwise completed work. Conditions found beneath the removed layers may require the sequence to change.
We arrange material placement and debris removal so neither creates an unreviewed load on the deck. Occupants also need protection from falling debris, dust and work near outdoor-air intakes. Phased roofing over occupied space addresses those constraints alongside tenant schedules. On an office building with rooftop mechanical equipment, the work may need coordinated equipment lifting or curb alterations before new flashing can terminate at a reliable height.
Price the concealed work
Removal depth, disposal access, damaged deck and equipment relocation can affect the replacement scope as much as membrane selection. We identify known quantities and distinguish work that remains contingent on opening the assembly. That makes competing proposals easier to compare. A price that excludes deck repairs or assumes every existing curb can remain may describe a substantially different project from a price that addresses those conditions.
The capital calendar should include design decisions and material ordering as well as installation time. Any proposed structural alteration, insulation change or drainage revision needs the appropriate project review before construction. We also establish how newly discovered deterioration will be documented and addressed during tear-off. This keeps an exposed roof area from becoming a prolonged decision point. Where dry, suitable construction can remain, a recover evaluation provides a separate alternative with its own limitations and eligibility checks.
Separate roof work from equipment work in the scope comparison without losing the connection between them. A disconnected exhaust fan, temporary mechanical shutdown or lifted unit can affect when a section becomes watertight. We establish that coordination early enough to avoid opening an area that cannot be completed until another trade is available.
Commercial Roofing Questions
Should every roof area on the building be replaced together?
Separate areas can have different remaining service. We compare moisture, attachment, drainage and the difficulty of making a durable transition between retained and replaced work. Combining areas may simplify mobilization, while phasing can preserve useful construction. The decision should follow those physical differences and the owner’s operating schedule rather than the age of the building alone.
How do we budget for deck damage that tear-off may reveal?
Establish a contingency process before removal begins. We identify accessible signs of deterioration, agree how concealed damage will be photographed and measured, and clarify who reviews structural repairs. A suspected deck issue deserves early investigation where feasible. During construction, the replacement assembly cannot proceed over a deck whose suitability remains unresolved.
Can higher insulation interfere with equipment or drainage?
Increasing the roof build-up can reduce available curb and wall flashing height or leave drains improperly recessed. We measure those relationships during design and identify extensions, tapered transitions or outlet work needed to accommodate the new assembly. Insulation improvement and water management should be resolved together, particularly where mechanical equipment sits close to the drainage path.
What should remain in the building record after replacement?
Keep the installed assembly description, roof-area drawing, attachment information, photographs of concealed details and maintenance requirements with the property record. We also identify changes to drains, curbs and penetrations. These details help a future equipment contractor avoid damaging the finished roof and give the manager a useful baseline for subsequent condition comparisons.