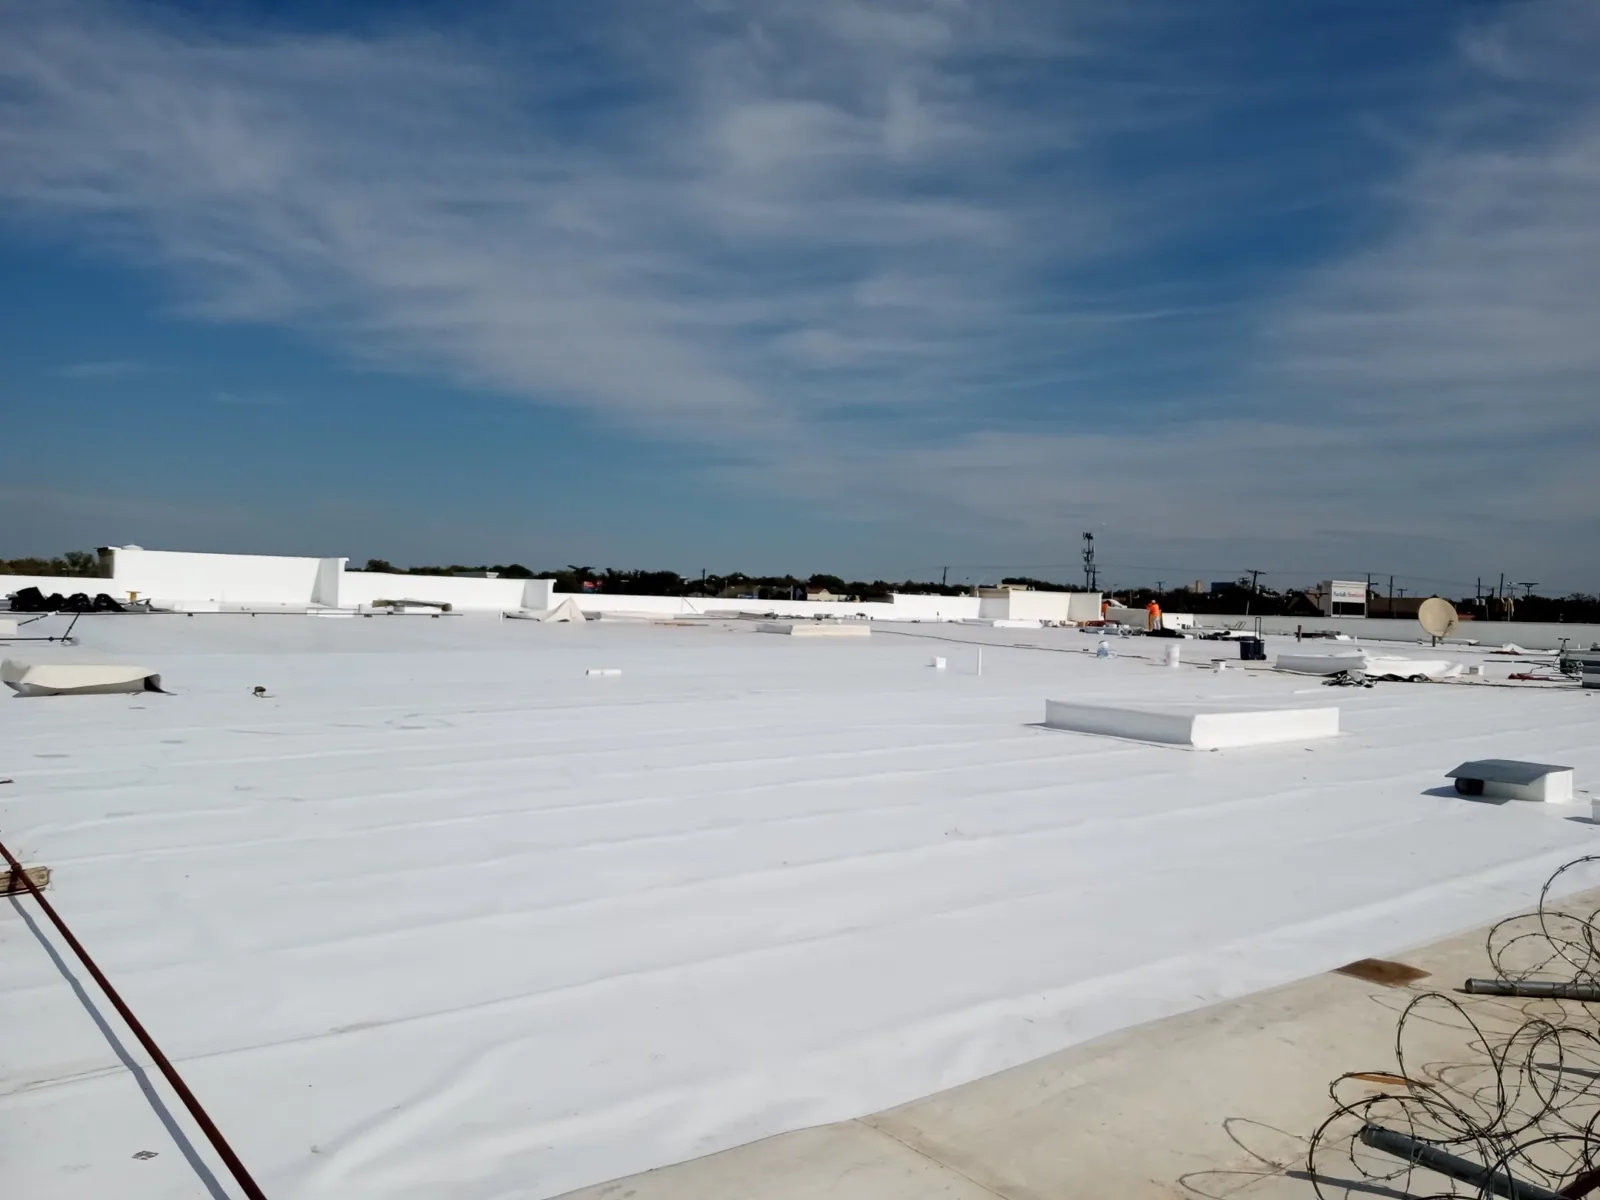
Commercial Roofing in Quincy Center, MA
Hancock Street carries the retail and office core of Quincy Center, where roof work has to account for occupied floors, street-level businesses and transit activity. A ceiling stain may be visible in one suite while the water entered at a curb or seam some distance away. We trace that path before setting a repair boundary. The inspection records membrane condition, penetrations, parapet transitions, drains and any areas that feel soft. The owner can then distinguish a contained repair from moisture investigation or a larger renewal. Keeping those decisions separate makes the scope more useful for the building's operations and capital calendar.
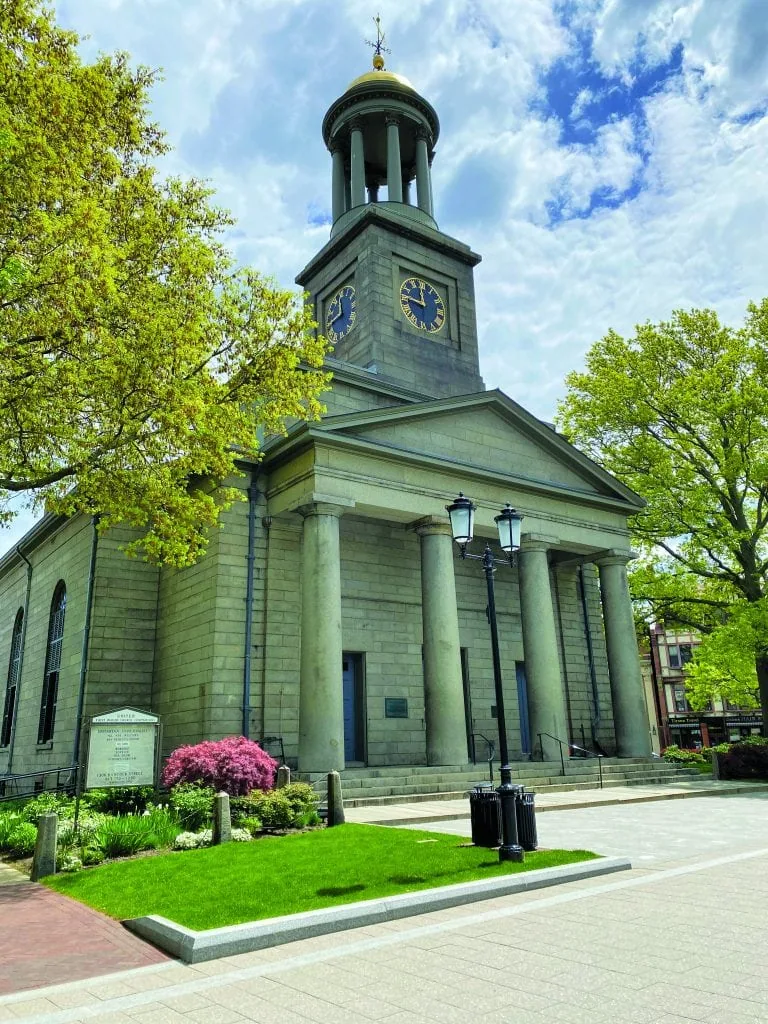
An Office District Has Many Roof Details
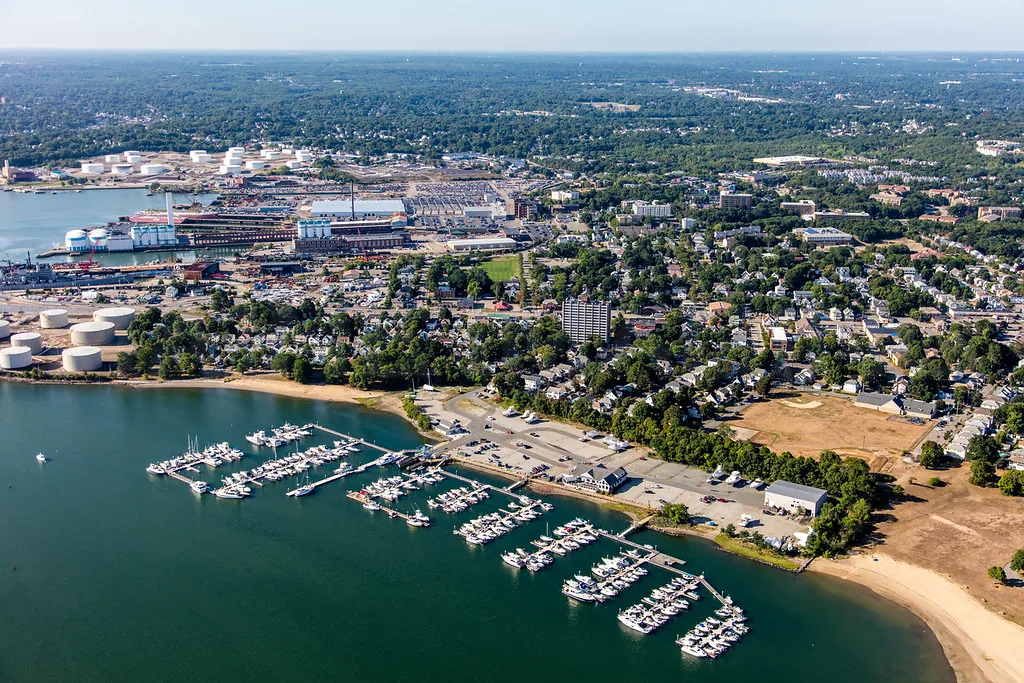
Quincy Center is the city's downtown retail and office district along Hancock Street. City Hall and Thomas Crane Public Library are also within the district, and the MBTA station links subway and bus service. These are public uses and transit connections, not proof of any property's roof construction. The commercial buildings around a downtown core can present different roof assemblies, access points and tenant schedules. We inspect each property separately, noting roof sections, equipment, drainage and prior repairs so that one visible issue does not become a blanket recommendation for the block.
Retail tenants can depend on uninterrupted customer access, while an office floor may have controlled entry or scheduled building services. We talk with the owner's representative about loading, lift placement, interior sensitivity and hours before choosing how to stage the work. A broader Quincy service area connects this district with other commercial locations, but the on-roof findings decide what the Hancock Street property needs. That distinction protects a portfolio plan from copying one scope across buildings that only share a zip code.
Trace the Entry Before Closing It
Water can travel beneath a membrane or along a deck before it reaches a ceiling in a shop or office. We start at the reported interior area and examine the roof above and around it. Field seams, equipment curbs, skylight edges, drain bowls, scuppers and wall terminations all deserve attention. A stain is evidence of water, not a map of its entry point. If the insulation has softened, we check whether the affected area extends beyond the visible mark. When the roof condition supports it, infrared screening can help identify a moisture pattern; a selective opening confirms the layer where the decision depends on it.
Quincy's emergency preparedness covers hurricanes, blizzards, nor'easters and flooding. That local hazard planning does not mean a specific storm damaged an individual building. Before severe weather, we can review drain paths and loose edge components. After a leak or wind event, safe photographs of the interior and roof can help separate new damage from older deterioration. Our findings explain what is directly visible, what remains uncertain and which repair or further test would change the scope.
Transit Proximity Does Not Replace Access Planning
Quincy Center's MBTA station provides subway and bus connections, but a roofing crew still needs an approved path from material staging to the work area. A downtown property may restrict loading, protect public entrances or coordinate with adjacent tenants. We ask who can authorize a temporary closure and what notice reaches each suite, then include those steps in the sequence. A secure route for debris and materials also reduces conflicts with normal deliveries. We confirm which doors, lifts and roof hatches can be used, what hours apply, and whether equipment can be moved without affecting occupants. Where a lift or crane is needed, the building team reviews the setup and street coordination before mobilization. Access changes both the duration and the safe sequence of work.
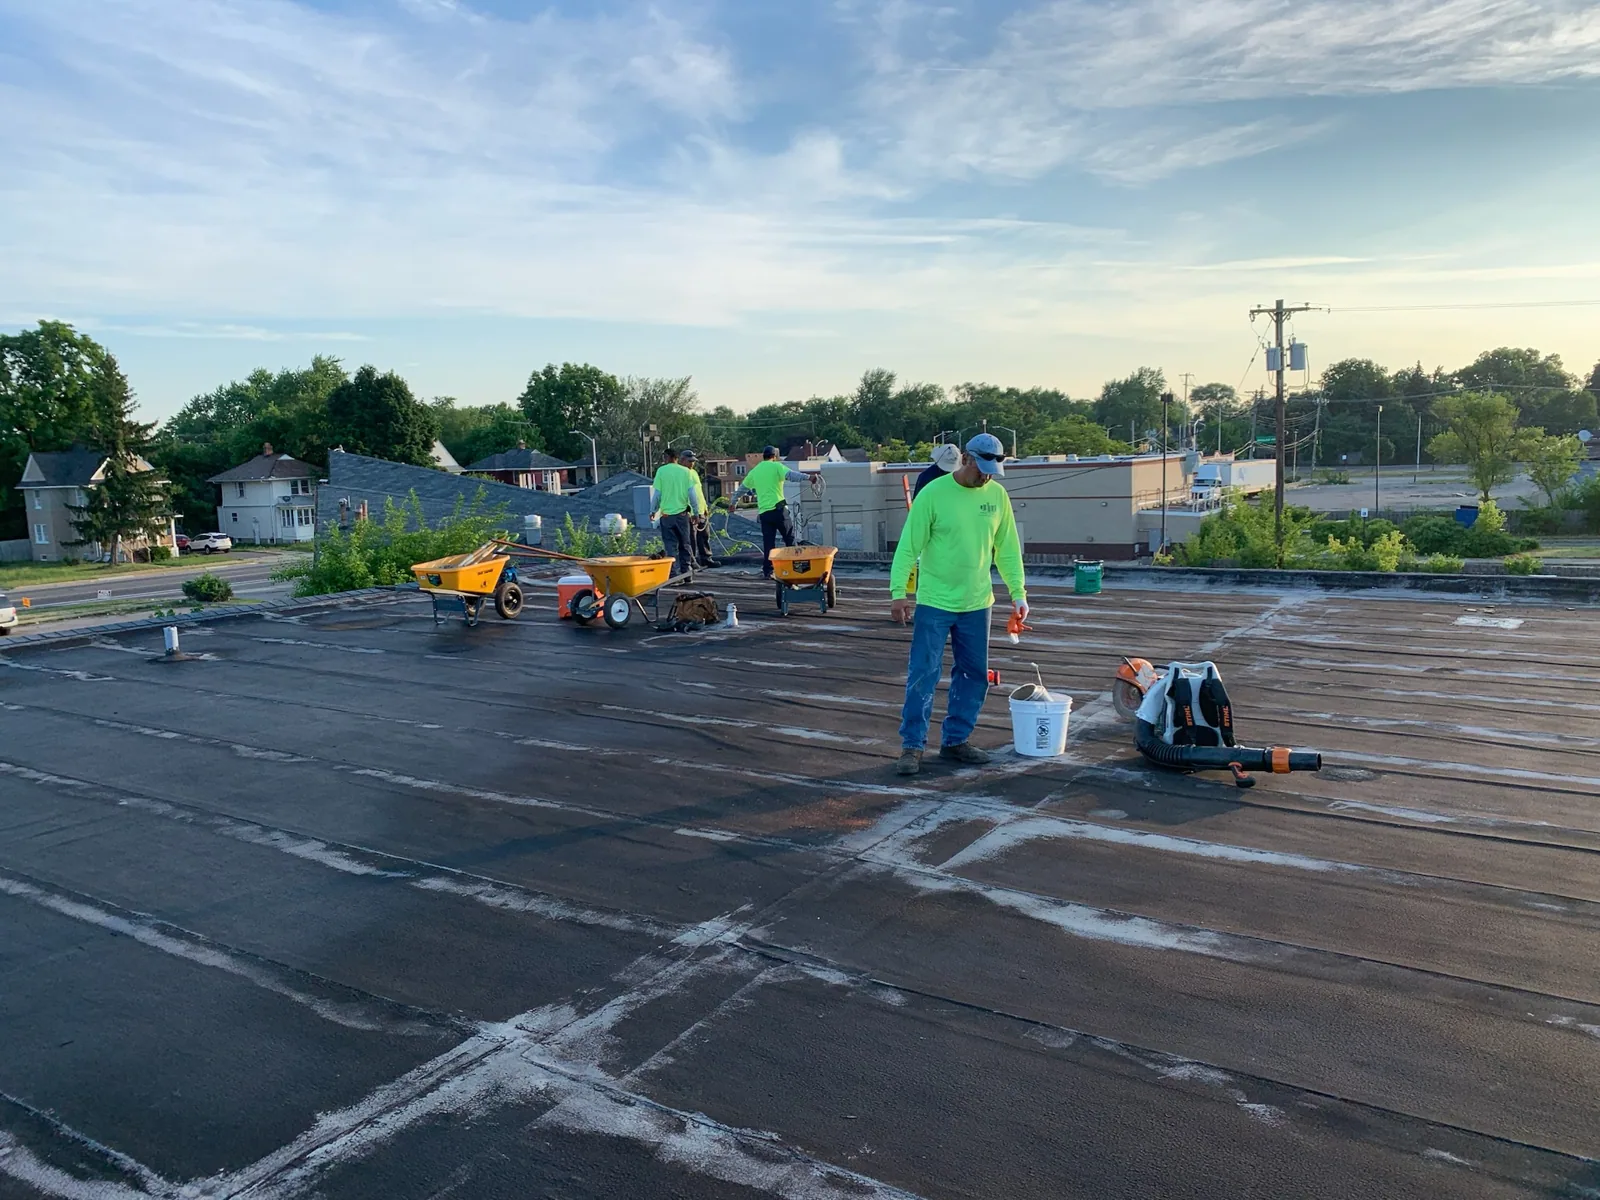
Replacement can expose insulation and deck conditions that remain hidden during a surface survey. We divide the project into sections that can be secured and weather-protected before the crew advances. Curb flashing and pipe penetrations need a finish that can be inspected and maintained after nearby equipment service. If the building has strict operating periods, we plan disruptive steps around them where possible. The building manager receives a daily account of the roof area opened, temporary protection installed and the next planned boundary. That record is useful when several parties share responsibility for the property. A written access and protection plan gives the property manager a basis to coordinate tenants without promising a schedule that ignores material delivery, inspection or weather requirements.
Set the Threshold for a Larger Scope
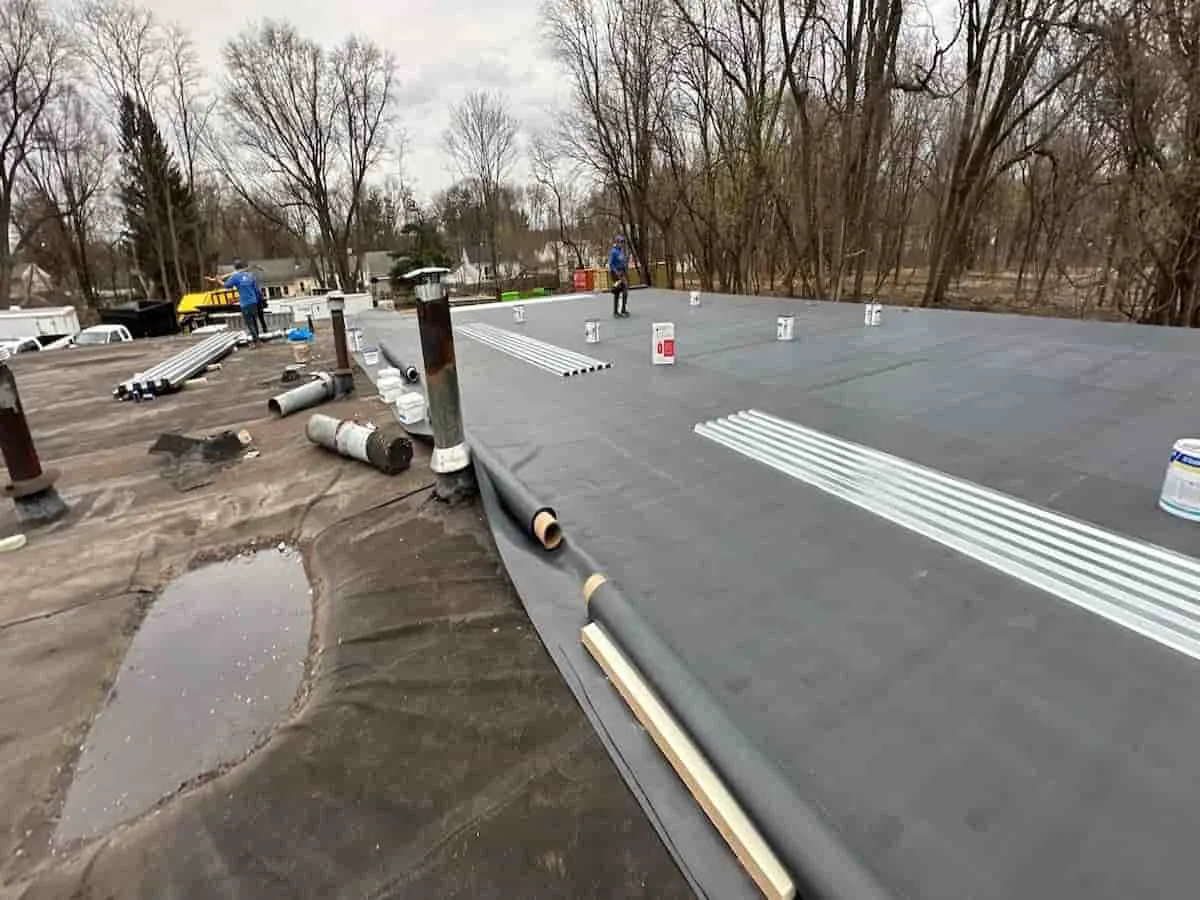
A local seam opening or damaged flashing may be repairable when the surrounding membrane and insulation are sound. Repeated patches, widespread moisture or unstable edges can move the decision toward more investigation or replacement. We compare the condition of the actual assembly, not just its visible surface. If a recover is under consideration, retained layers, moisture, added height and applicable project requirements must be reviewed first. A tear-off gives access to the deck but creates a broader exposure boundary and more interior coordination. The report identifies which findings point toward each option.
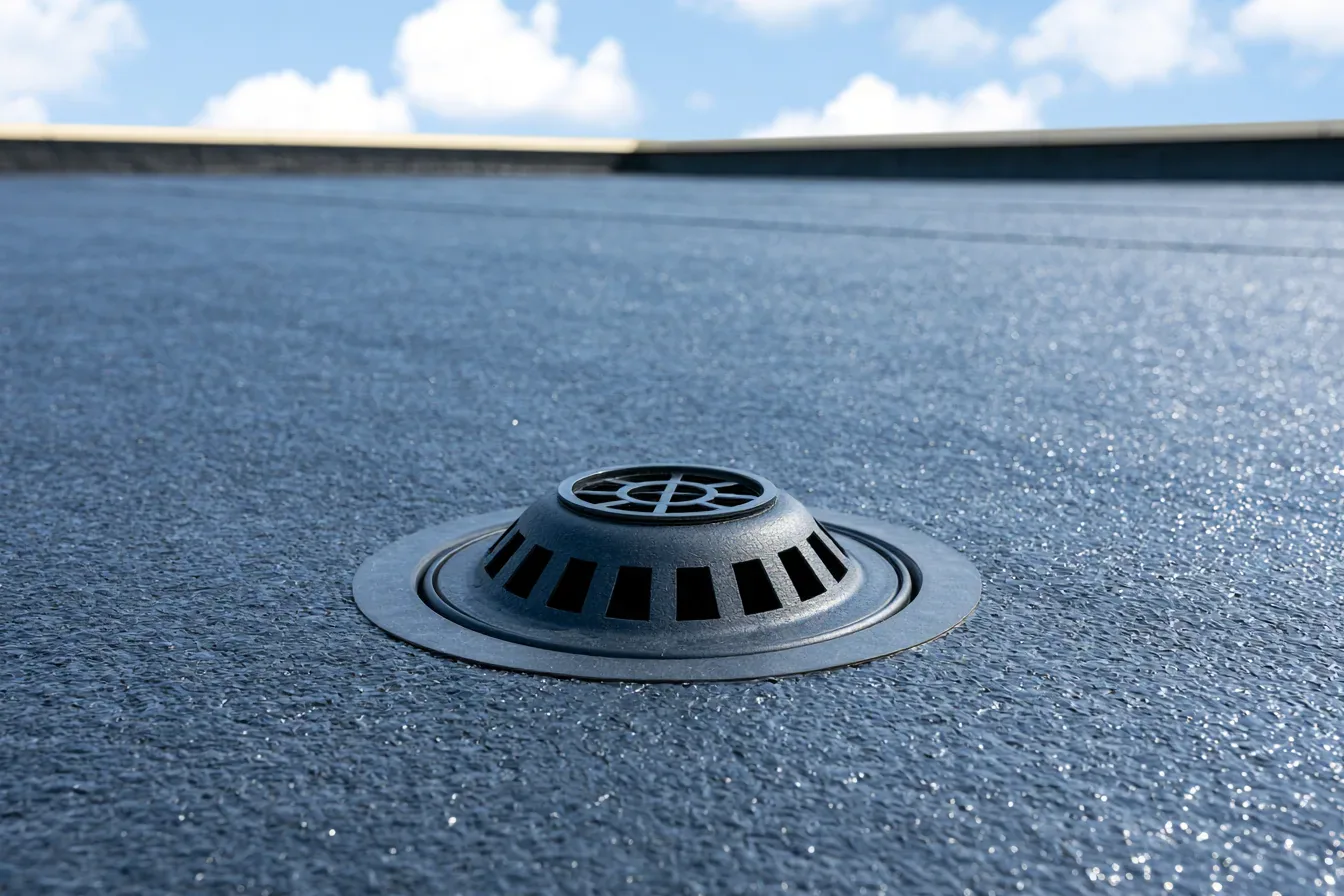
For Quincy Center owners, timing may matter as much as system choice. We can place roof repairs alongside a defined replacement scope and identify what needs further testing before approval. Ponding calls for examination of drains and scuppers, not simply more surface coating. A low-slope PVC assembly has seam and flashing considerations different from other membranes. Our recommendation follows the installed roof and building use.
Make the Next Review Comparable
Good records connect photographs to roof zones, leak reports, repair dates and open decisions. We label the inspection areas and describe each defect in terms the property team can compare later. A future review can then show whether a seam remained stable, whether a drain issue returned or whether the repair boundary expanded. If ownership changes, the assembly record gives the next manager a starting point rather than a folder of unconnected images. The report also separates completed corrective work from recommended investigation, which helps an asset manager assign service priority across multiple locations.
We can build a repeatable record through condition reporting and a capital planning review. Nearby North Quincy and Wollaston have different building and access contexts, so their findings remain distinct even when an owner compares them in one portfolio. On the next maintenance visit, we check drains, edge metal, prior patches and penetrations, then update the roof record with what changed.
Commercial Roofing Questions
Can a Quincy Center tenant keep operating during a repair?
Usually, when access, interior protection and a safe work boundary are planned before mobilization. We coordinate the affected roof area and any disruptive steps with the building representative, then secure each exposed section at the end of the work period.
Why can water appear away from the roof opening?
A membrane, insulation joint or deck can carry water laterally before it reaches the interior. We inspect likely upstream details and confirm concealed conditions when they could change the repair area.
What makes a downtown recover possible?
The retained layers must be dry and sound enough, and the added height must work at edges, drains and equipment. We review those conditions and applicable project requirements before recommending that an existing roof remain.
How do you plan roof access near the MBTA station?
We confirm the property's approved staging, loading route, building entry and hours with its representative. Transit access in the district does not determine a particular site's material route or street permissions. We also confirm curb space, work-hour rules and any site-specific staging approval before materials arrive.