Commercial Roof Drains and Scuppers in Quincy, MA
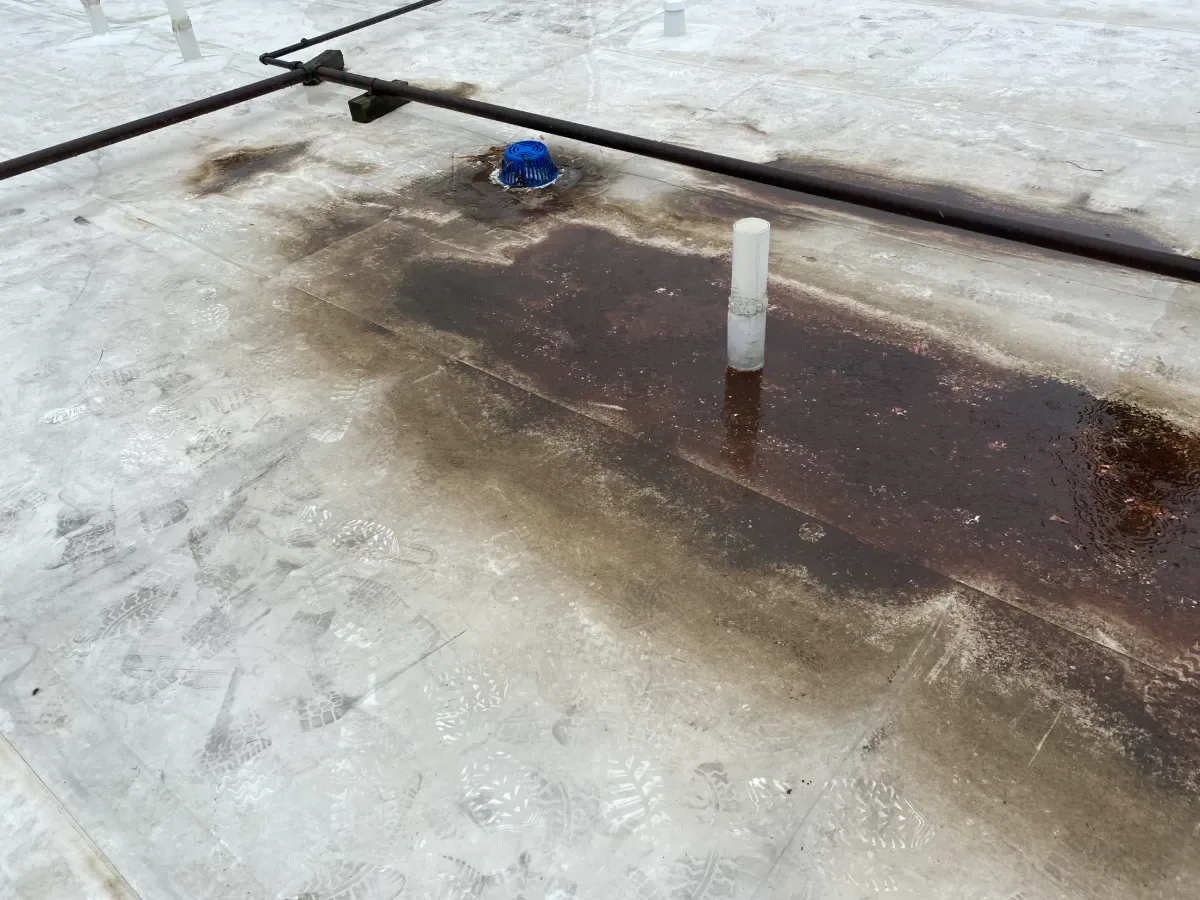
Meltwater can collect against a raised drain connection even after the roof’s other areas have cleared. That winter condition changes a drainage decision in Quincy, MA: clearing the strainer may be necessary, but correcting the approach elevation may be the work that lets water leave the roof. We inspect the outlet and surrounding assembly together. A drain is useful only when water can reach it and the membrane connection remains watertight.
Commercial Roofing Quincy repairs roof drains, scuppers and related membrane details and evaluates localized ponding corrections. We compare blockage, connection failure and roof geometry before proposing work. For an asset manager, that distinction determines whether the next action is maintenance, plumbing coordination or reconstruction of a low area. Treating each condition as a clogged drain can leave the water path unchanged.
Trace the approach
Sediment, water marks and debris accumulation can help locate a persistent low area. We inspect its relationship to the nearest outlet, roof transitions and equipment curbs, then evaluate elevations where needed. A curb can interrupt flow between a broad roof field and a drain; an incorrectly positioned drain flange can create a smaller obstruction at the final connection. The correction should address the actual barrier.
We assess persistent ponding differently from temporary water during rainfall. Substrate deflection, crushed insulation or an unsuitable earlier repair may influence the low point. Structural concerns need qualified evaluation before adding material to disguise the surface. A roof with several levels also needs examination of where upper outlets discharge. Water directed onto a lower roof can increase the exposure of its seams and drains, especially if the lower area already has restricted flow.
Rebuild the clamped connection
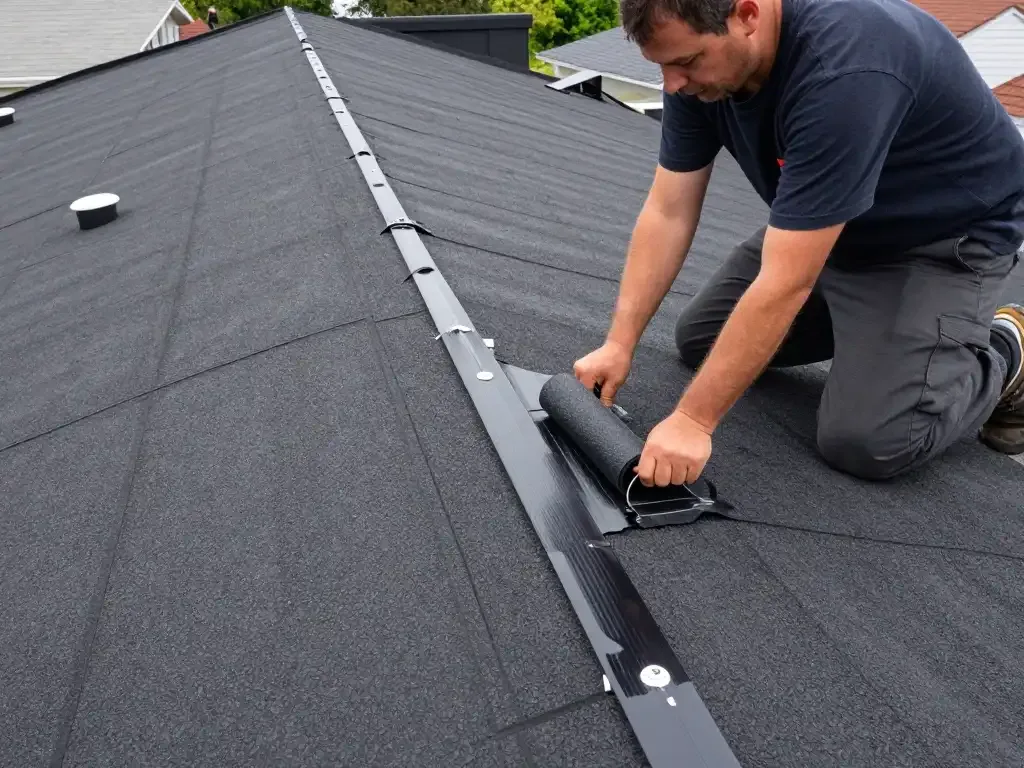
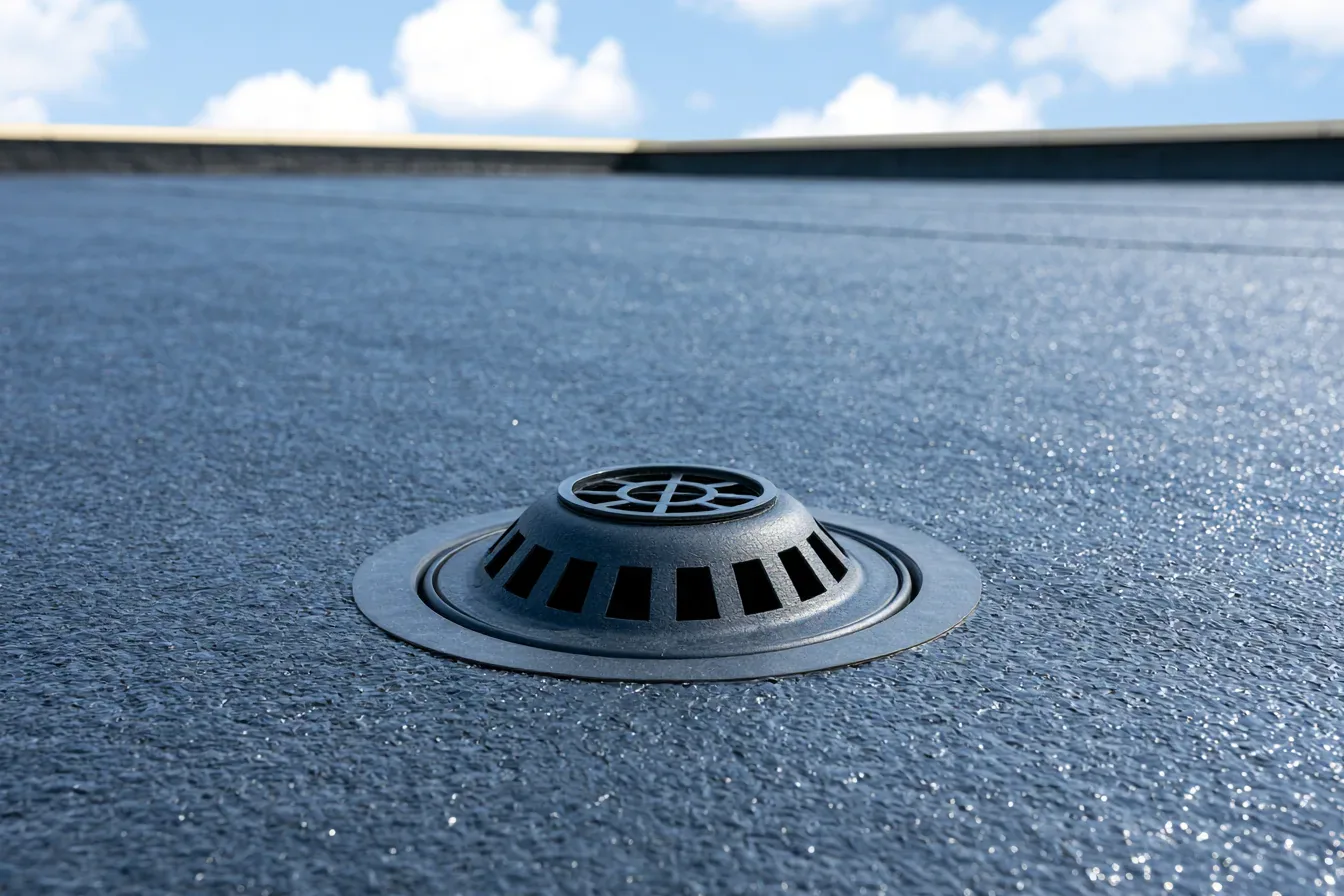
An internal drain typically relies on a suitable membrane connection at its bowl or flange and an intact clamping arrangement where that detail is used. Loose components, damaged material or an unsuitable repair can admit water around the outlet instead of through its piping. We inspect the accessible roofing detail and identify what needs rebuilding. The drain body and downstream piping may require a plumbing specialist’s examination or work.
The repair needs compatible materials and a clean, stable approach so the membrane does not bridge loosely over the connection. Insulation around the bowl may need reconstruction where it is wet or distorted. We coordinate investigation of leakage near an outlet with that condition assessment. An interior leak beneath a drain can originate in the roofing connection or the drain system, so the repair scope should follow the examined failure rather than assign it to whichever trade arrived first.
Inspect the wall opening
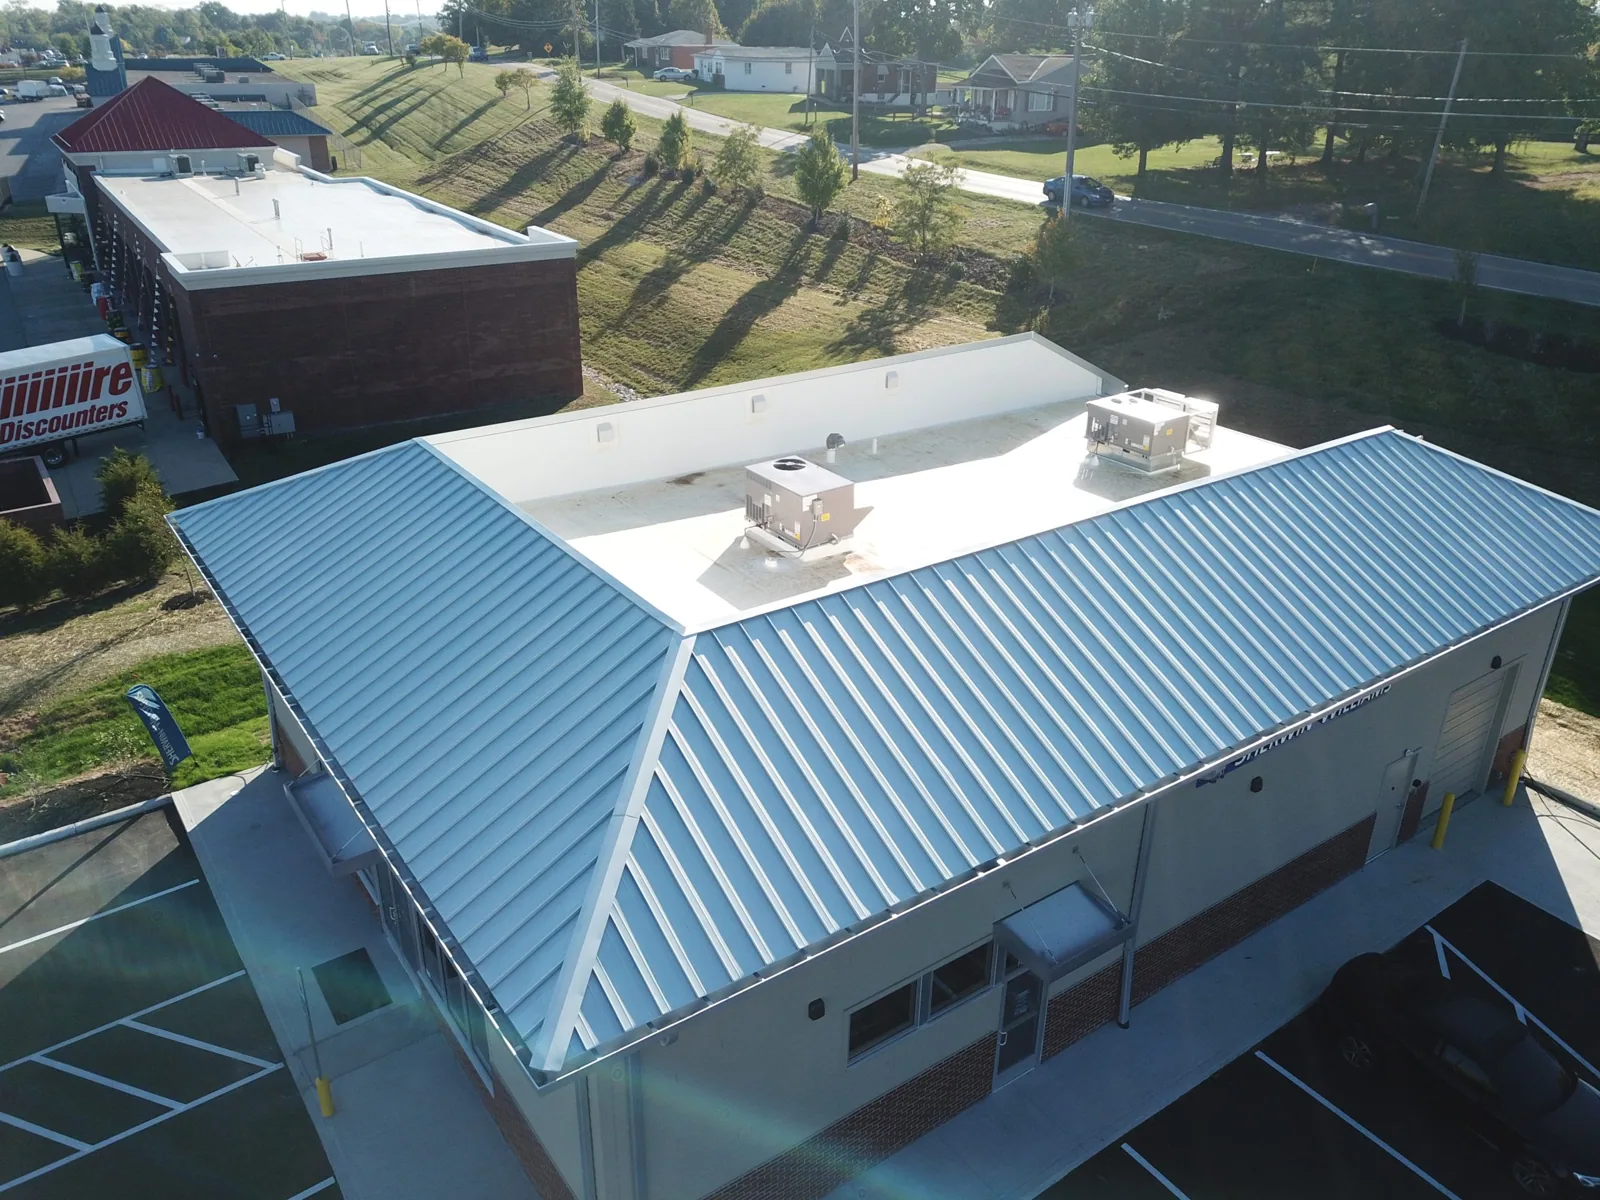
A scupper passes water through a perimeter opening, creating a connection between roof membrane, wall construction and any collector box or downspout. We examine its lining, seams and tie-in with the roof. The opening also needs suitable elevation and an unobstructed route. A damaged wall transition may leak even while the scupper continues to carry water out of the building.
Collector boxes and downspouts need attention where debris, joint damage or discharge placement interferes with drainage. Perimeter drainage components should be assessed with the roof opening rather than treated as unrelated trim. We identify whether the proposed work reconstructs the membrane detail, changes the outlet geometry or addresses downstream components. The manager then has a clear coordination point for roofing, wall and drainage trades instead of an incomplete repair stopping at the scupper face.
Guide water past the obstruction
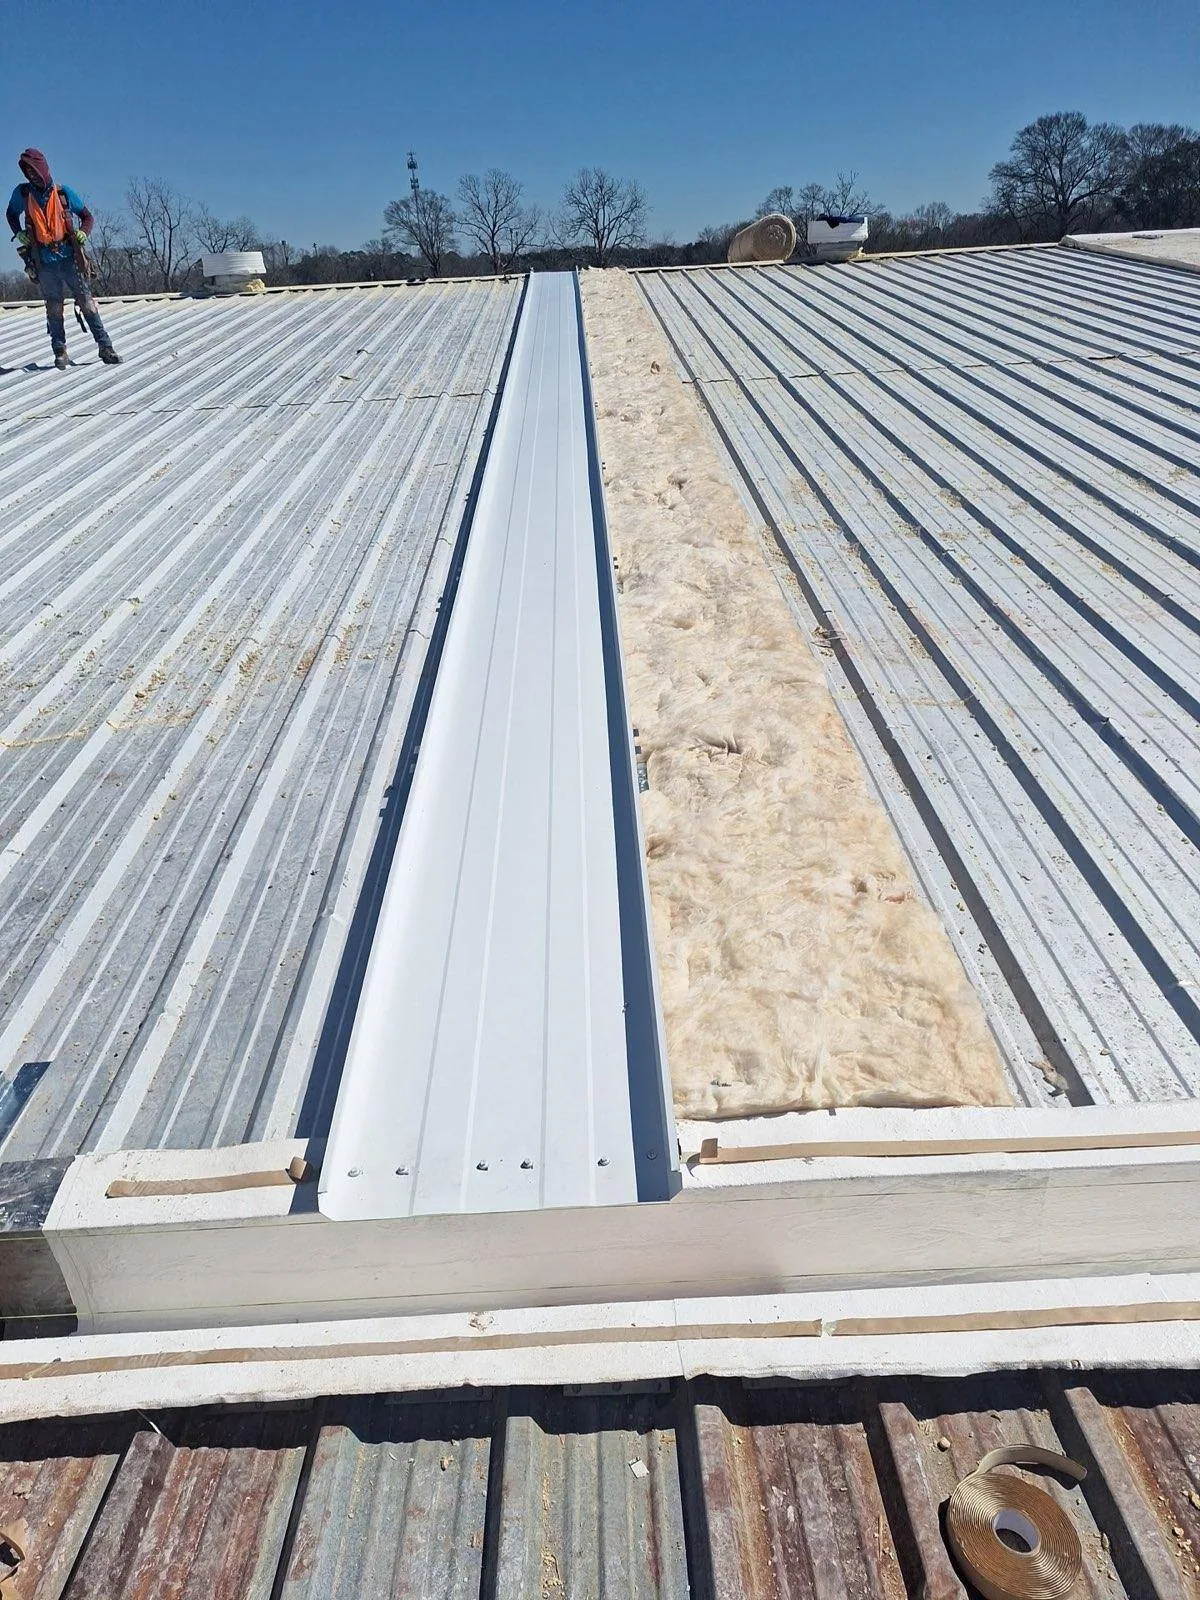
A cricket can direct water away from the uphill side of a curb or other obstruction. Tapered insulation can establish a graded approach across a wider roof area. Both need design attention to where the water ultimately goes. We evaluate adjoining heights, outlet position and available flashing height before recommending the build-up. Adding slope in one section can create another low area if its transition is poorly resolved.
Tapered insulation and cover board also need a suitable substrate and attachment. Wet or crushed material should not remain beneath the correction merely because the new surface appears smoother. The construction sequence may require localized removal and rebuilding before installing the drainage shape. We identify those tasks in the scope so the owner can compare a complete correction with a surface addition that leaves the earlier assembly problem in place.
Protect the occupied route
North Weymouth’s Bridge Street corridor has a commercial hub at Bicknell Square. For a neighborhood commercial property there, changing an outlet or downspout can affect entrances, pedestrian routes and adjacent surfaces below the roof. We examine discharge placement and coordinate the work with the building contact. Water leaving the roof should not create a new operating problem at the point where people enter the property.
Quincy’s emergency planning includes flooding, blizzards and nor'easters. Those hazards give drainage and overflow inspection a practical priority across occupied assets. A retail roof with several tenant areas may have outlet work requiring coordination through different premises, while a civic building in Quincy Center can have its own access constraints. We identify the actual work route before opening a drain detail that needs both exterior closure and interior access to complete.
Preserve the second route
An overflow arrangement needs a clear path independent of the primary outlet where that is the required design. We inspect accessible openings and identify any obstruction or modification that affects their use. Added insulation, wall work or later repairs can change the relationship between the finished roof and an overflow opening. The roof assessment should examine that elevation rather than assume an opening still functions as originally intended.
Drainage capacity and outlet layout need the appropriate design review when changes are proposed. We establish the roofing details and coordinate with that assessment rather than select an outlet size from appearance. After repair, scheduled debris removal and outlet checks help keep the water path usable. The manager should know which geometry concerns were corrected and which downstream or structural questions still need action.
Commercial Roofing Questions
Why does water stay after the strainer has been cleaned?
A low substrate, raised flange or interrupted approach can keep water from reaching the open outlet. We compare the remaining pool with the drain elevation and surrounding assembly. The correction may need tapered reconstruction or a revised detail rather than further cleaning. If deflection suggests a structural issue, qualified evaluation is needed before a roofing build-up is chosen.
Can a scupper repair be completed without rebuilding the adjoining membrane?
Some repairs are confined to an accessible component, but a leaking scupper-to-roof connection needs a compatible tie-in to sound roofing. We examine the lining and surrounding material before setting the boundary. Replacing only the visible face can leave a concealed entry untouched. The proposal should state which connection is being repaired and which adjoining construction will remain.
Should a new cricket be included during curb replacement?
Evaluate the water approaching the curb and the available route to an outlet. We may recommend a cricket where it will direct flow usefully, with suitable transitions and flashing height. Its size and layout should follow the roof geometry. An added ridge that sends water into another trapped area would not resolve the drainage exposure.
What should we check after adding insulation during renewal?
Review drain recesses, scupper heights and overflow relationships against the new finished surface. We also inspect transitions at equipment and wall details where the added build-up changes water movement. The outlet approach should be completed as part of the assembly, not left as an adjustment after installation. Downstream capacity remains a separate design or plumbing question where needed.