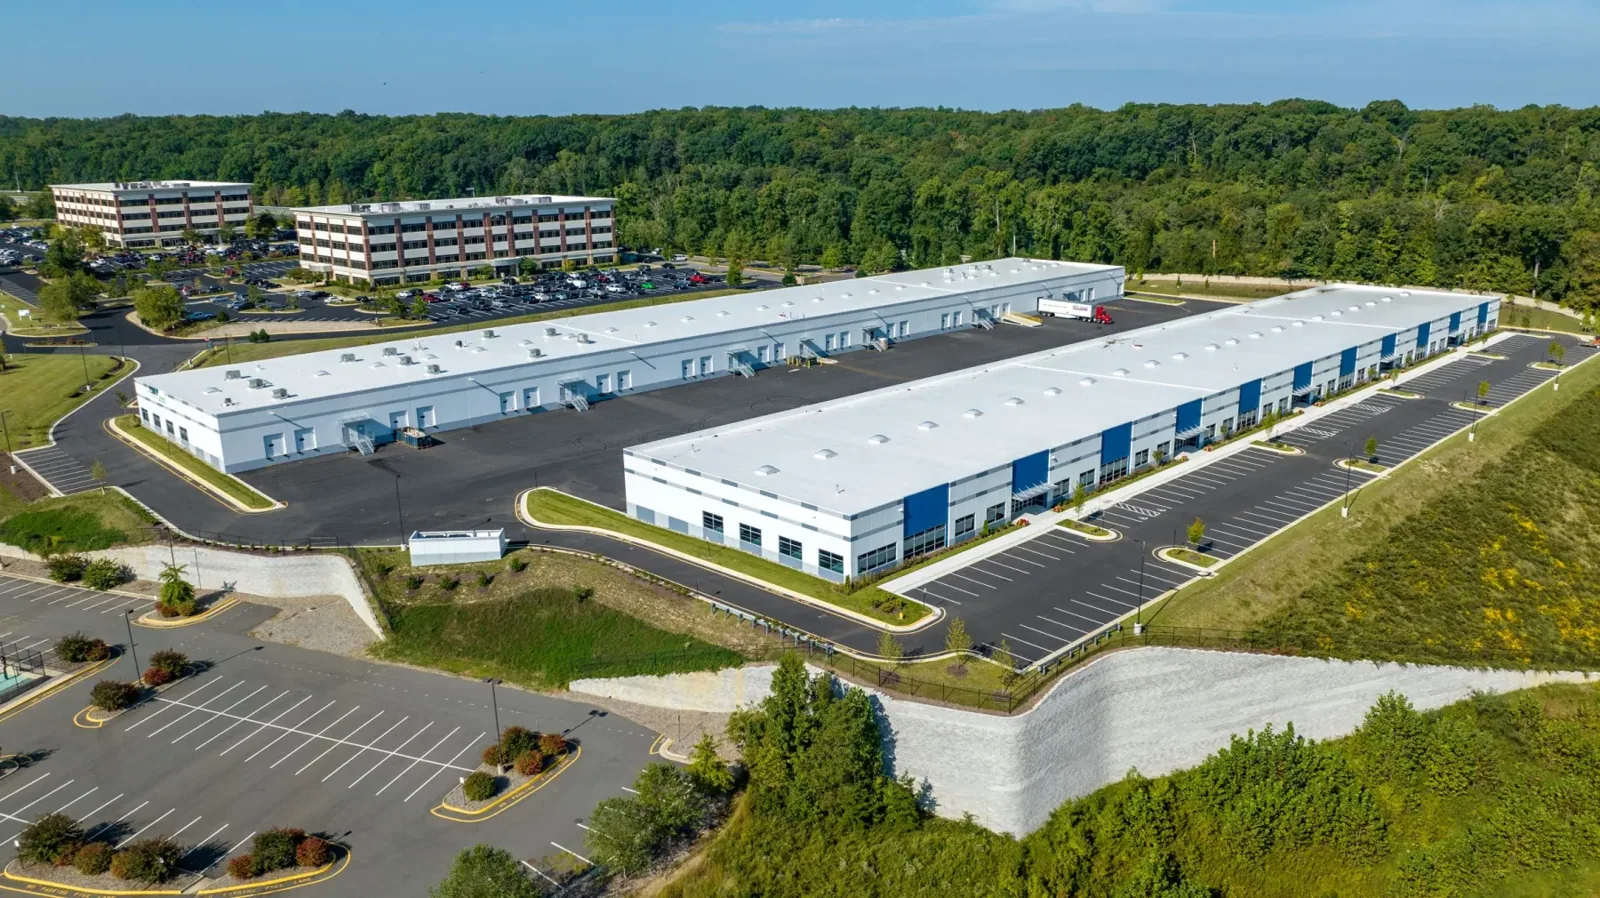
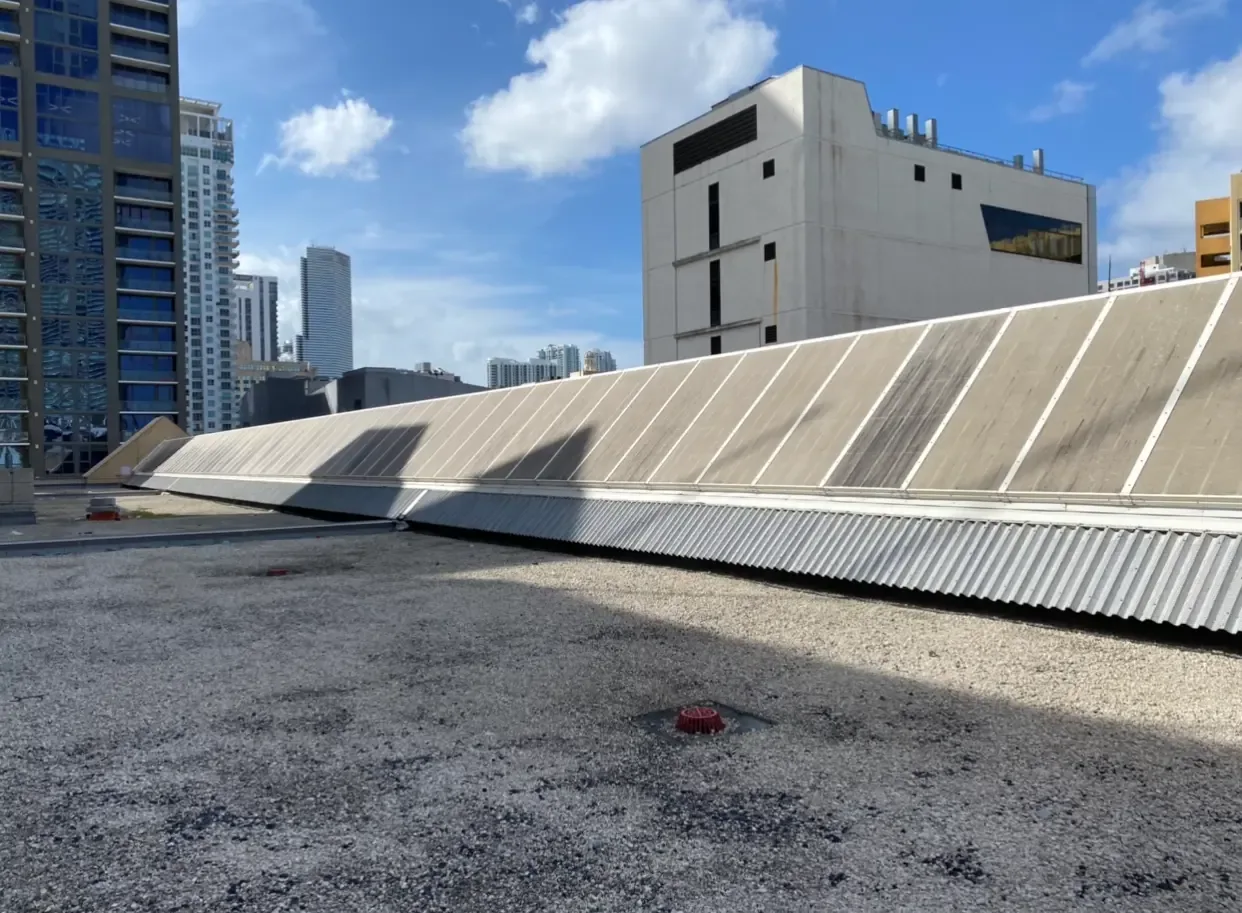
Commercial Roof Insulation and Cover Board in Quincy, MA
Winter heat flow through a roof changes when insulation is wet, crushed or interrupted at a detail. A renewal decision in Quincy, MA, should compare that condition with drainage, attachment and the height of adjoining curbs before selecting new insulation. We examine the layers as an assembly. Adding thermal resistance can improve the planned construction, but the build-up also changes how the membrane reaches drains, walls and equipment.
Commercial Roofing Quincy installs and repairs commercial roof insulation, tapered systems and cover board. We identify what can remain suitable and what needs removal, then coordinate the new layers with the roof system and project requirements. For the asset manager, this is a physical design decision with consequences for service traffic, water management and the scope of renewal above occupied rooms.
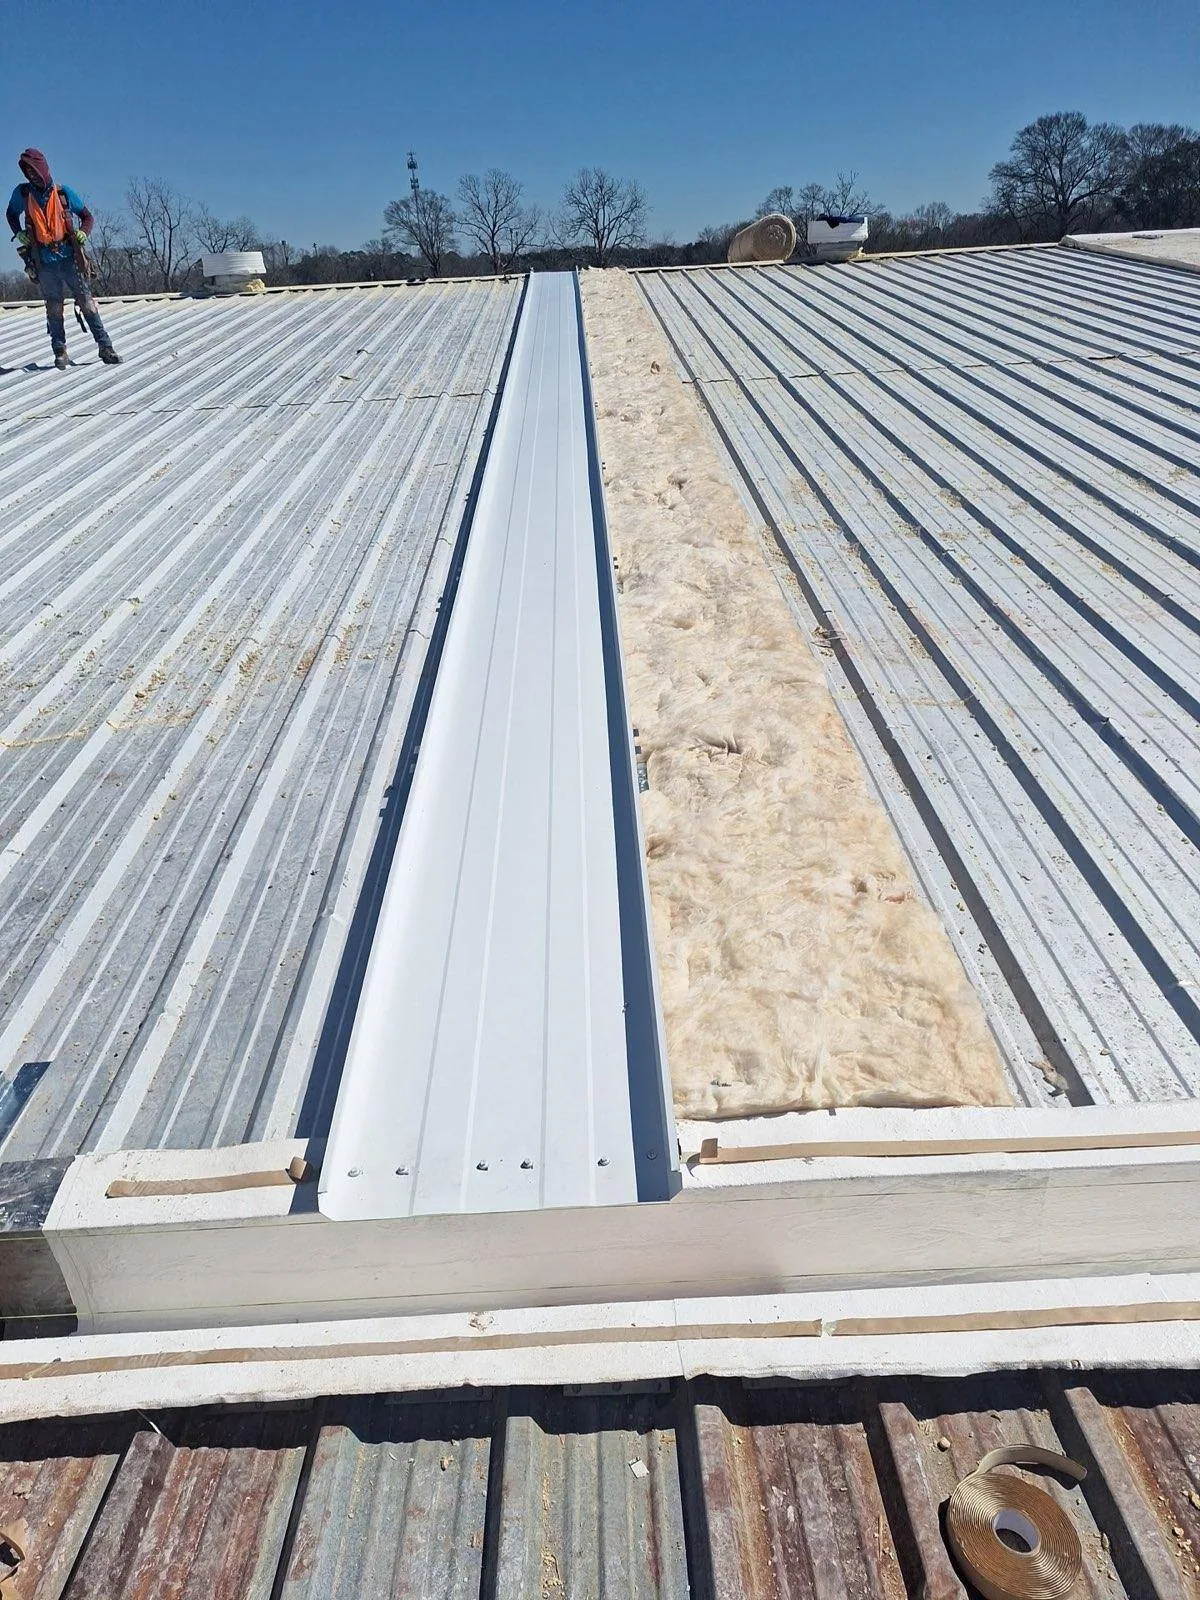
Remove the compromised layers
Wet insulation can affect thermal performance and the stability of the material supporting the membrane. We examine suspected moisture and determine the extent of unsuitable construction. The assessment may require openings and suitable testing where the covering conceals the layers. A dry exterior appearance cannot establish the insulation condition beneath it. The removal boundary needs a defensible connection to the material found.
Moisture investigation with direct checks can assist that assessment where the roof is suitable for thermal interpretation. We also evaluate crushed or displaced boards, loose attachment and deterioration at the deck. A localized replacement needs to meet sound adjoining layers without leaving an uneven or unstable transition. Where widespread damage prevents that result, the owner should compare a broader assembly renewal rather than add new boards over the compromised foundation.
Coordinate the thermal design
Insulation selection involves more than nominal thickness. Thermal performance, attachment, compression resistance, moisture behavior and compatibility with the roof covering all affect the finished construction. We coordinate those decisions with the applicable design and energy requirements for the project. The building use and indoor conditions also matter, particularly where air leakage or vapor movement can affect condensation within the assembly.
Warm interior air reaching colder layers may release moisture when conditions allow condensation. A suitable air or vapor-control strategy needs evaluation within the complete roof and building design. It should not be selected by applying the same sheet to every property. We identify existing layers and coordinate the planned construction with the designer where that analysis is needed. Penetrations, transitions and discontinuities can undermine an otherwise suitable field arrangement if they are not detailed as part of the same system.
Massachusetts’ commercial building code incorporates state amendments to the IBC, while project-specific code and energy requirements need confirmation through the permitting process. We establish those requirements before installation quantities are finalized. The manager should have a clear design basis for the new build-up rather than an insulation choice made solely from what will fit beneath existing equipment.
Construct the water path
Tapered insulation can guide water toward an outlet or away from the uphill side of a curb. We compare roof elevations, drain position and the route through adjoining areas before choosing that layout. A slope change needs a useful destination. Adding height in one location can otherwise leave another pocket where water remains or reduce flashing height along the perimeter.
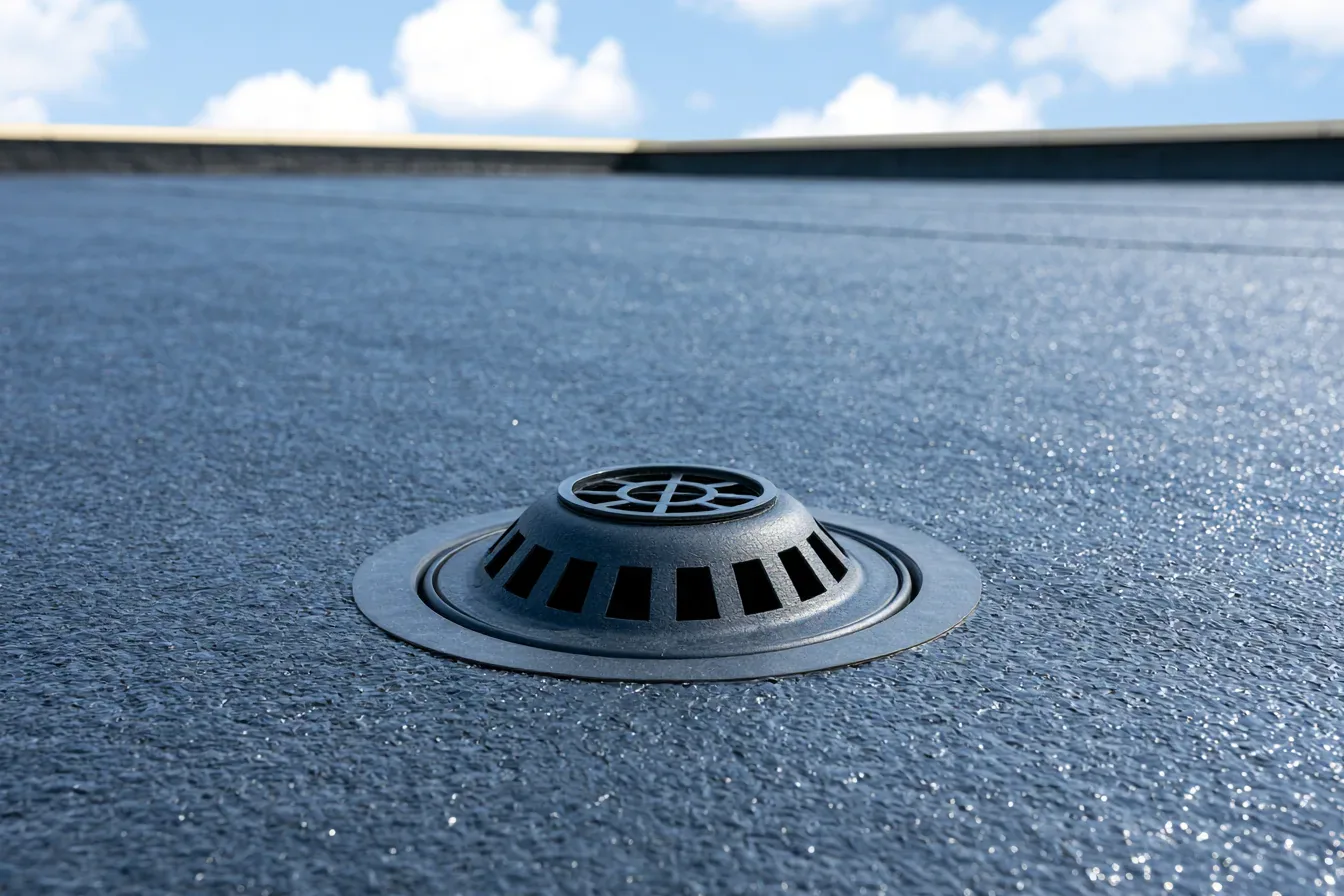
Outlet and scupper coordination connects the taper design to the final drainage detail. Drain recesses, saddles and transitions need to meet the roof covering properly, with suitable support beneath the membrane. We identify where existing material must be removed to construct that shape. A distorted or wet underlying board should not be left in place because the taper above it makes the surface appear orderly.
Quincy prepares for blizzards, nor'easters and flooding. During thawing weather, a poorly resolved low point can keep water against details long after adjoining fields drain. The insulation scope should address that repeated exposure where the roof geometry permits a correction, while structural deflection or drainage-capacity concerns receive the appropriate separate assessment.
Protect the membrane support
A cover board can provide a more durable substrate beneath the membrane and improve the assembly’s resistance to particular service demands, depending on its material and system design. It does not replace the need for suitable insulation and attachment below it. We compare the board’s properties with roof traffic, equipment access and the selected covering, then establish compatible fastening or adhesion.
A TPO roof assembly and other systems can require specific preparation and attachment at the board surface. Joints, damaged board edges and loose installation can affect the membrane above them. We consider those conditions during replacement of the existing layers and in localized rebuilding. Walkway protection may also be appropriate where repeated equipment service concentrates wear, rather than relying on the cover board alone to accommodate every rooftop activity.
Kingston’s industrial properties include Bassett Brook Park and buildings along Marion and Royson drives. For an industrial property with multiple operating uses, service routes and changing equipment can influence the board and protection choices. We assess those demands at the individual roof so its future access remains compatible with the finished construction.
Measure the adjoining height
Higher insulation can reduce the usable height of a curb, wall termination or doorway threshold. We measure the relationship between the planned roof surface and those components, then identify extensions or revised details. Equipment work may need to precede the roof layers. A project that leaves those changes until the membrane is installed can face unnecessary reopening or an unresolved low termination.
Curb and penetration flashing should be coordinated with the complete insulation build-up. At Stoughton commercial properties, the local technology center includes office, retail, restaurant and housing uses. A roof above an occupied mixed-use building may need selective sequencing to protect the rooms below while layers are removed. We define that construction arrangement and temporary closure alongside the permanent heights and drainage transitions.
New layers also require a suitable attachment path to the deck or other approved substrate. We identify deck condition and the chosen system’s requirements before treating board placement as a simple thickness change. The completed assembly needs to support both weather protection and future maintenance access.
Commercial Roofing Questions
Can new insulation remain above a small wet section?
Unsuitable wet material needs evaluation and removal before new layers are installed over it. We determine the affected boundary and rebuild it to meet sound adjoining construction. Adding dry boards above moisture does not restore the compromised foundation. The inspection should also identify why water entered that area so the new insulation is not exposed to the same leak.
Does tapered insulation remove the need to modify drains?
The outlet connection still needs a suitable approach and elevation relative to the finished roof. We coordinate taper, recesses and membrane details so water reaches the drain properly. Existing outlet components may need work. A slope layout that ends at an unresolved raised flange can leave the final drainage restriction intact despite improvements across the wider field.
How do we choose cover board for frequent equipment service?
Compare the board’s properties with the selected assembly and anticipated service routes, then include appropriate walkway protection where needed. We examine attachment and the underlying insulation as well. The board should provide suitable membrane support, while the access plan reduces repeated concentrated wear. Product selection and traffic control work together rather than assigning all protection to one layer.
What design information should be settled before ordering boards?
Establish the required thermal construction, layer layout, attachment and drainage transitions, together with curb and wall heights. We coordinate applicable project requirements and identify any concealed condition still needing investigation. Those decisions determine quantities and interface work. Ordering solely by roof area can miss taper changes, removal depth and the equipment modifications needed to complete the assembly.