Flex Industrial Roofing in Quincy, MA
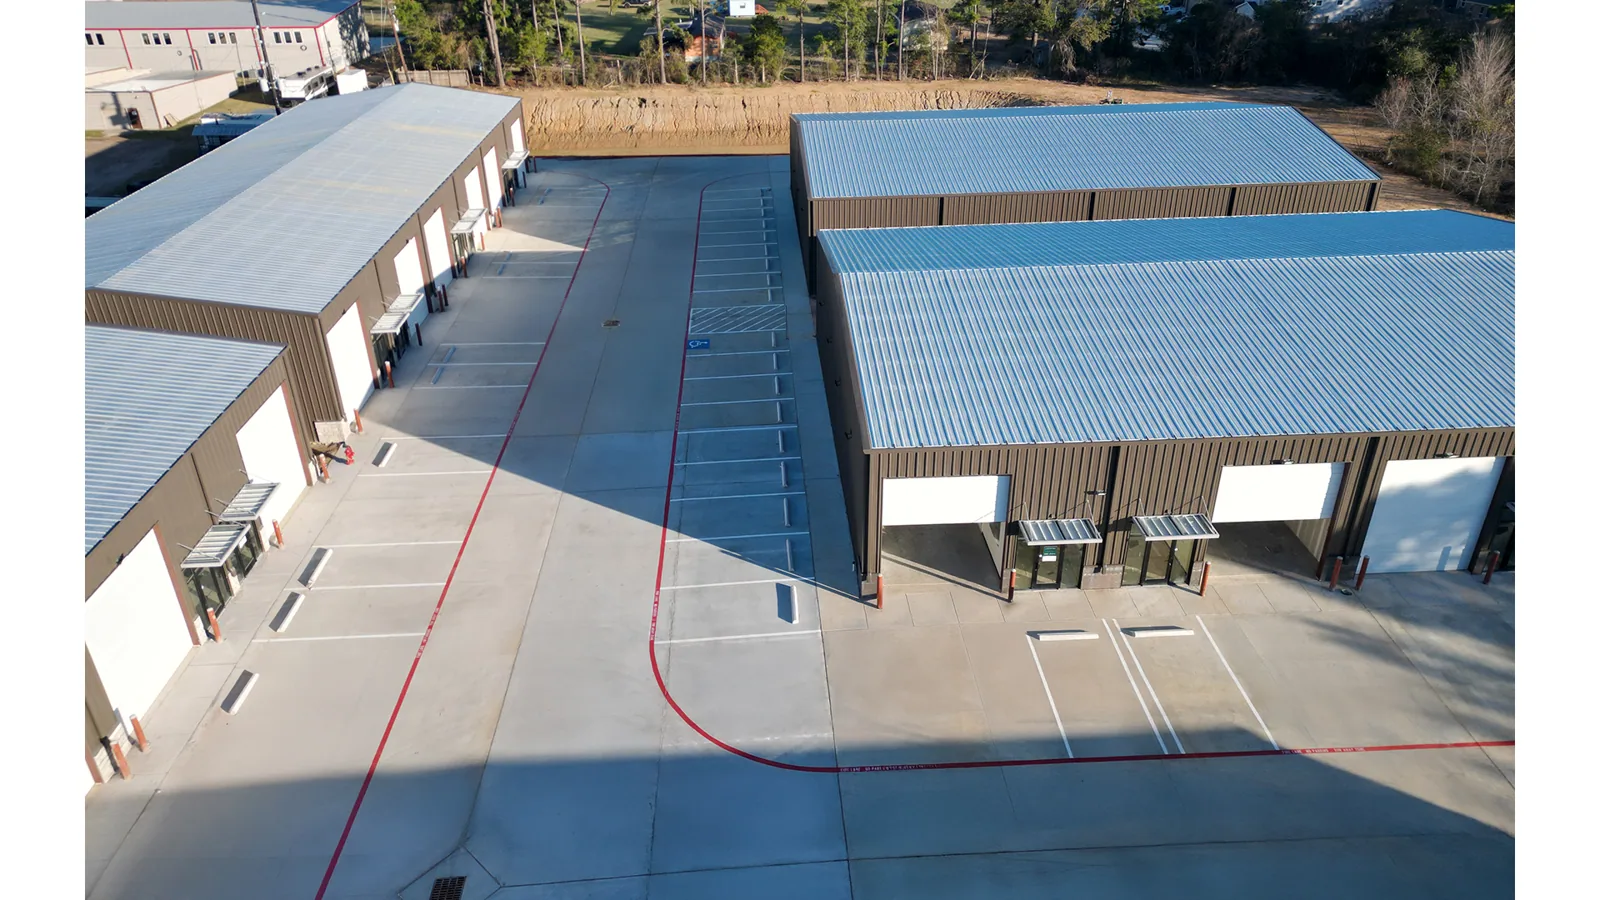
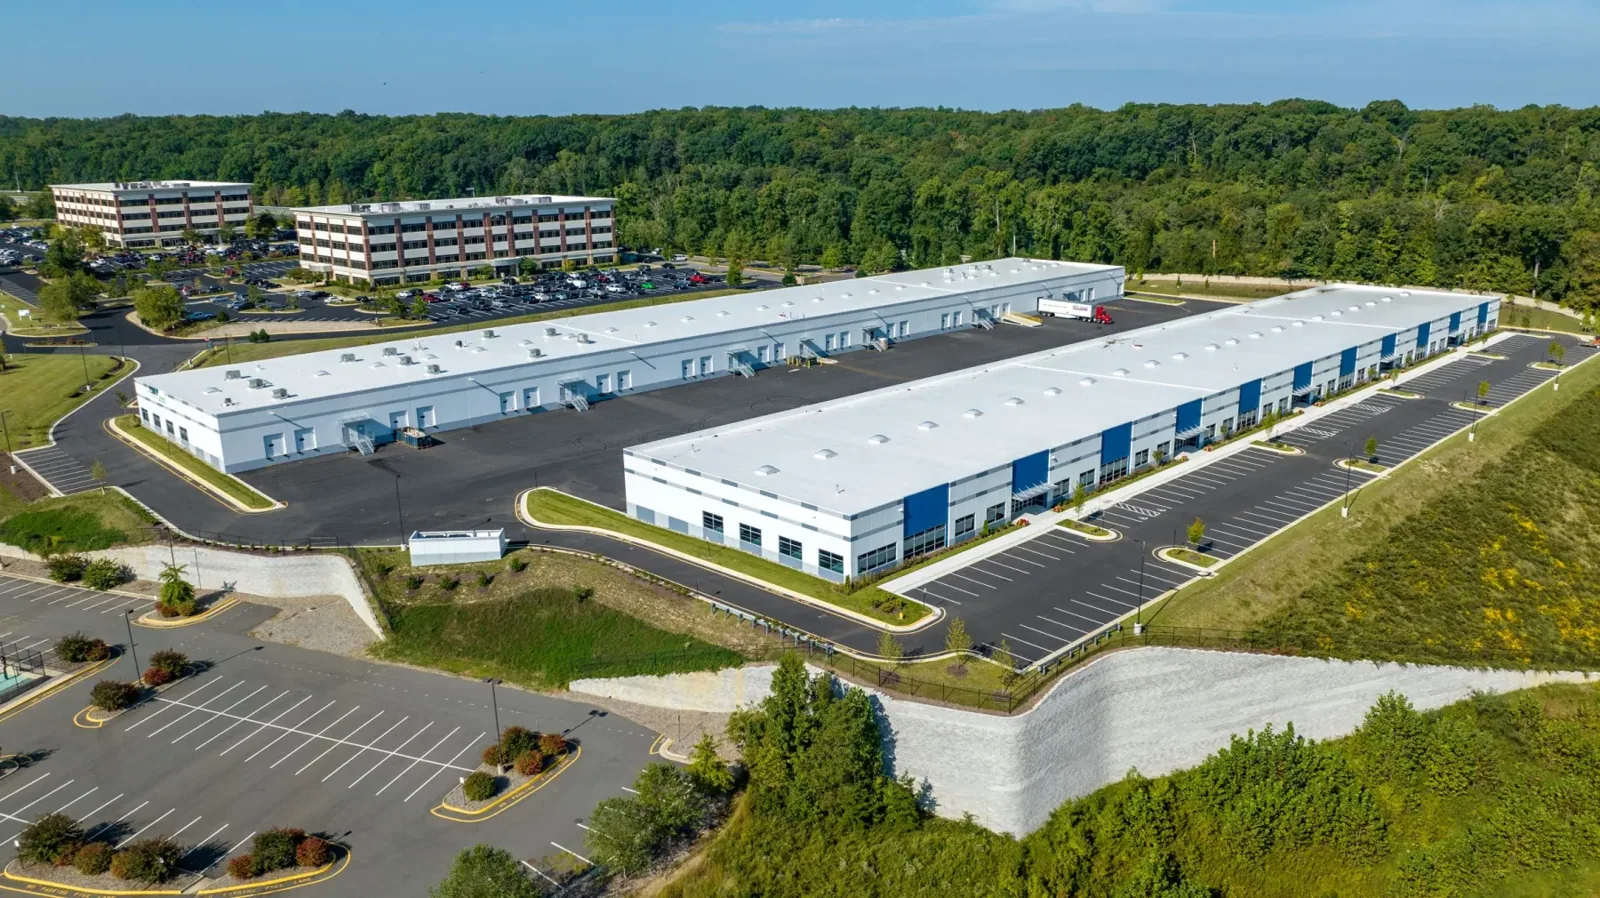
A humid-weather moisture problem above a workshop can coexist with a rain leak above offices within the same flex-industrial building. For a Quincy, MA, asset, we investigate the two roof zones separately before choosing construction. Interior conditions, equipment and retained layers can differ across a tenant division. A uniform new surface may close one entry route while leaving another mechanism unchanged. The repair decision should identify what actually fails in each area and how the proposed work restores it.
Flex buildings can change uses without an immediate roof renewal. Added exhaust, altered temperature control or a new service route can change the demands on existing details. We examine those changes alongside the installed assembly. Quincy identifies hurricanes and flooding among its preparedness concerns, making secure equipment transitions and recoverable drainage useful priorities. The assessment connects the current tenant use with physical roof findings instead of carrying forward an old specification without examining what changed.
Inspect the roof changes left by conversion
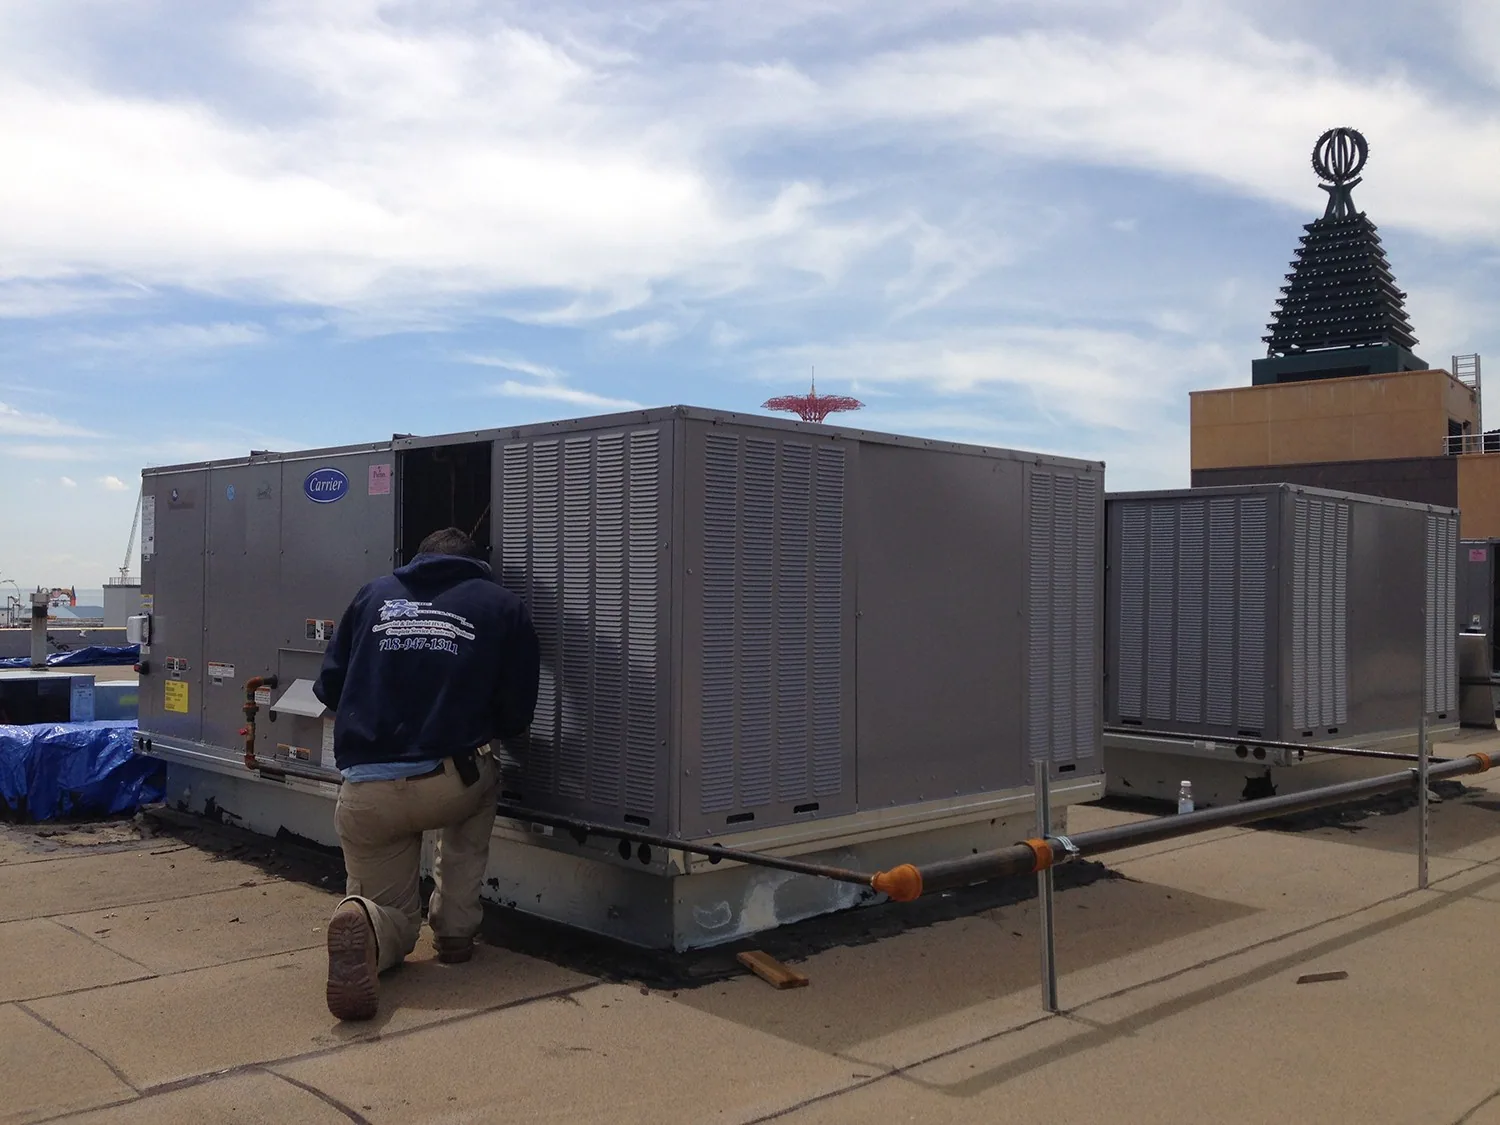
A new rooftop unit can leave unused openings, altered support positions and a different maintenance route. We examine each affected connection rather than assess only the new equipment's footprint. An abandoned penetration needs proper closure through the relevant construction, with suitable support beneath the surface repair. The receiving area must remain sound enough to hold the selected detail. Covering an opening can conceal a weakness if the underlying closure is incomplete.
Our equipment-interface work also assesses clearance and curb height. Changes in insulation or unit geometry can leave less room for effective flashing than the earlier installation required. Movement at a support may call for correction before roofing is completed. We identify those tasks and any coordinated equipment interval so the finished connection does not immediately become vulnerable during the next service visit.
Distinguish interior moisture demands
Conditioned offices and a workshop can present different humidity and temperature conditions beneath neighboring roof areas. We examine the layer arrangement and paths for air or vapor movement when moisture appears without recent precipitation. A colder surface can collect condensation where warm moist air reaches it. Exterior water entry still needs investigation. The recommendation should identify which mechanism is active rather than select a surface patch from the interior symptom alone.
Where refrigerated storage is part of the use, cold-storage envelope questions become relevant to insulation and control-layer continuity. Where production adds discharge or equipment movement, manufacturing roof conditions can require another detail assessment. We apply those checks only to the actual uses present. Their interfaces may deserve reconstruction even where the neighboring field membrane remains serviceable.
Connect the roof scope with the operating site
Near Route 3, Rockland has a commercial corridor linking the Hingham Street and Reservoir Park Drive areas. Tenant deliveries in such a setting should be assessed against the space needed for roofing lifts and material handling. A flex asset in that setting can need an access arrangement that accounts for more than one tenant's deliveries and equipment. We assess the actual roof access and exterior circulation before placing lifts or disposal equipment. A practical work position should not create an unmanaged conflict with a required operating route.
Pembroke has industrial development at North River Commerce Park, Corporate Park and Pembroke Woods. Within a broader industrial setting, the property team can have unlike roof uses to compare across neighboring assets. Work in Rockland still follows the individual construction and tenant layout. We identify which roof zones share drainage or equipment interfaces before deciding whether renewal can be divided appropriately. The operating divisions below may not provide a physical boundary above.
Follow runoff through the entire zone
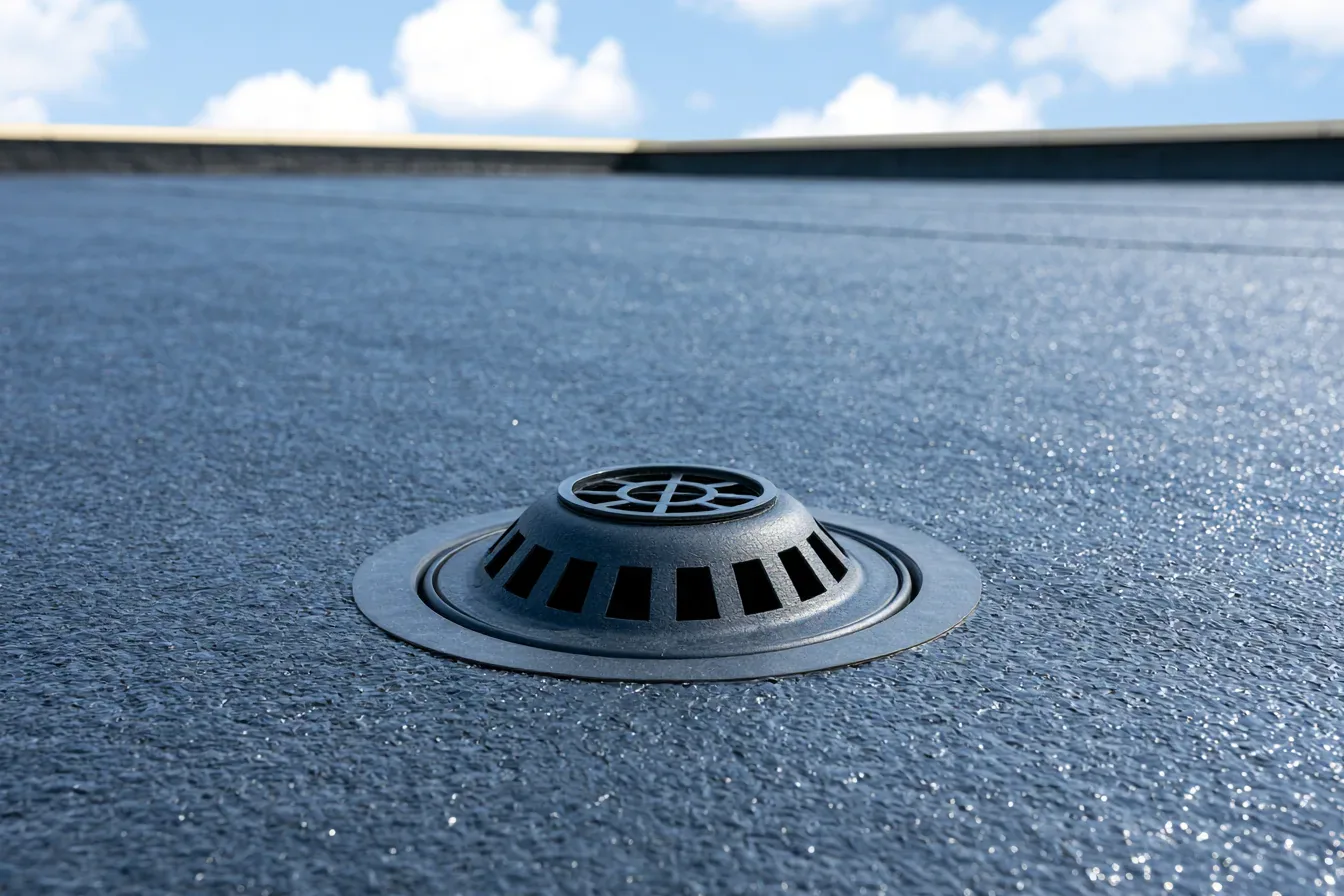
Water can cross a tenant boundary before reaching a drain, making a leak repair above one unit dependent on conditions over another. We assess slopes, outlets and transitions across the relevant roof area. A blocked strainer may need cleaning, while a drain above a retained low pocket can need a geometry correction. Both should be distinguished from a damaged outlet flashing that admits water. The proposal needs to identify the task corresponding to each finding.
Our drainage and overflow corrections account for the revised roof plane during renewal. Higher insulation can change connection heights and the approach to an outlet. Supports, traffic protection and repair build-up should preserve water flow rather than create a new pocket. Winter thaw can extend wetting in those areas, so the drainage detail and maintenance access belong in the assessment before the new surface is selected.
Establish a usable receiving construction
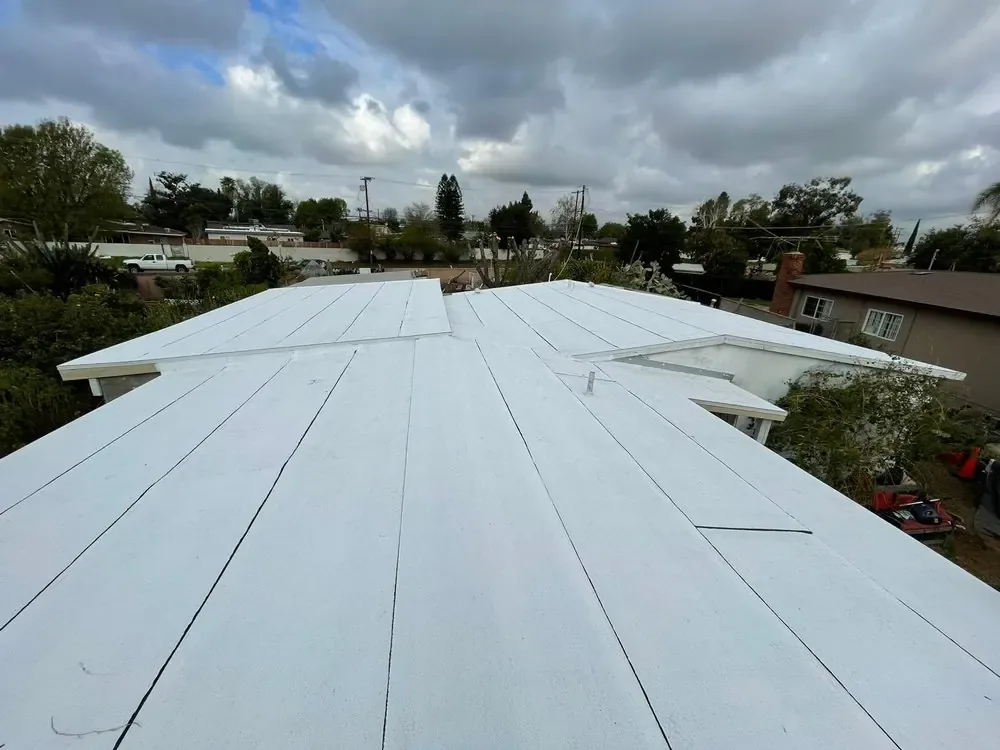
A field that appears intact can hide loose boards or wet insulation beneath a previous patch. We investigate suspect layers before choosing what to retain. Where deterioration is bounded, removal and reconstruction can create a useful local repair area. Where moisture or instability extends across several zones, wider renewal warrants comparison. The physical findings should set the repair threshold rather than an assumed lifespan for a material whose underlying condition has not been examined.
We compare TPO membrane construction and other systems through attachment, insulation and the selected details. Chemical or exhaust exposure can affect suitability at a particular tenant's equipment. The field material and accessories need to answer that contact together. A proposal that changes the covering but retains compromised support or unresolved discharge leaves substantive parts of the roof decision incomplete.
Make the project stages physically complete
Daily removal should account for the details that can be secured within the available application conditions. Equipment clusters and roof-to-wall transitions require different completion effort from open field. We assess those tasks with the rooms below before setting the boundary. A temporary division needs suitable construction between new and retained roofing. It should not redirect water into the next tenant's area or leave an unfinished interface exposed until the following work period.
Our reroofing above active tenants identifies any interior protection or operating interval required. Offices, workshops and stored goods can need different arrangements. Material handling and disposal should fit the shared site circulation without assuming each tenant has the same schedule. The owner can then compare the retained components and operational exposure under each proposed sequence, rather than judge stages solely by the occupied-unit divisions.
After work, technician access and tenant changes should preserve the completed assembly. We examine service routes and suitable protection against puncture or abrasion, keeping outlets and vulnerable details reachable. Installed material information and compatible repair methods should remain available when another unit or penetration is added. A flex roof needs maintainable connections that can accommodate appropriately designed changes, not repeated ad hoc patches that obscure the supporting condition.
Commercial Roofing Questions
Should a new tenant's equipment trigger a full roof replacement?
The existing condition and proposed changes need assessment before that decision. We examine the new openings, supports, material exposure and retained layers. Some equipment interfaces can be reconstructed locally on a serviceable roof. Wider damage can justify renewal. The recommendation should separate construction needed for the tenant change from deterioration already present in the assembly.
Can one flex tenant have condensation while another has exterior leakage?
Yes. Different interior conditions and roof details can produce unlike moisture mechanisms. We compare symptom timing, the layer arrangement and exterior entry routes within each affected zone. The correction may involve control-layer or insulation work in one area and waterproofing in another. The scope should explain that distinction before a uniform surface treatment is considered.
Can roof work follow the individual lease divisions?
A useful stage needs a physical roof boundary with workable drainage and closure. We examine shared slopes, transitions and equipment connections before recommending tenant-by-tenant work. Some divisions may support staging; others may cut across the water route or retained construction. The proposed sequence should identify how new and existing roofing meet without creating another entry point.
How should we handle old penetrations left by tenant changes?
We examine their support and the relevant roof layers before selecting a closure method. An unused opening should not be covered without restoring appropriate receiving construction and waterproofing continuity. Adjacent material must also provide a sound repair area. The completed detail should remain identifiable and maintainable rather than conceal a weak point beneath another surface patch.