Reroofing Occupied Commercial Buildings in Quincy, MA
A forecast change can turn an ambitious tear-off area into an unfinished opening above occupied rooms. For reroofing in Quincy, MA, the daily work limit should follow what can be rebuilt or securely closed under the actual weather and site conditions. We establish that closure sequence before removal begins. Tenant access, ventilation and equipment dependencies are part of the same decision because they can determine whether a section can be completed in the available window.
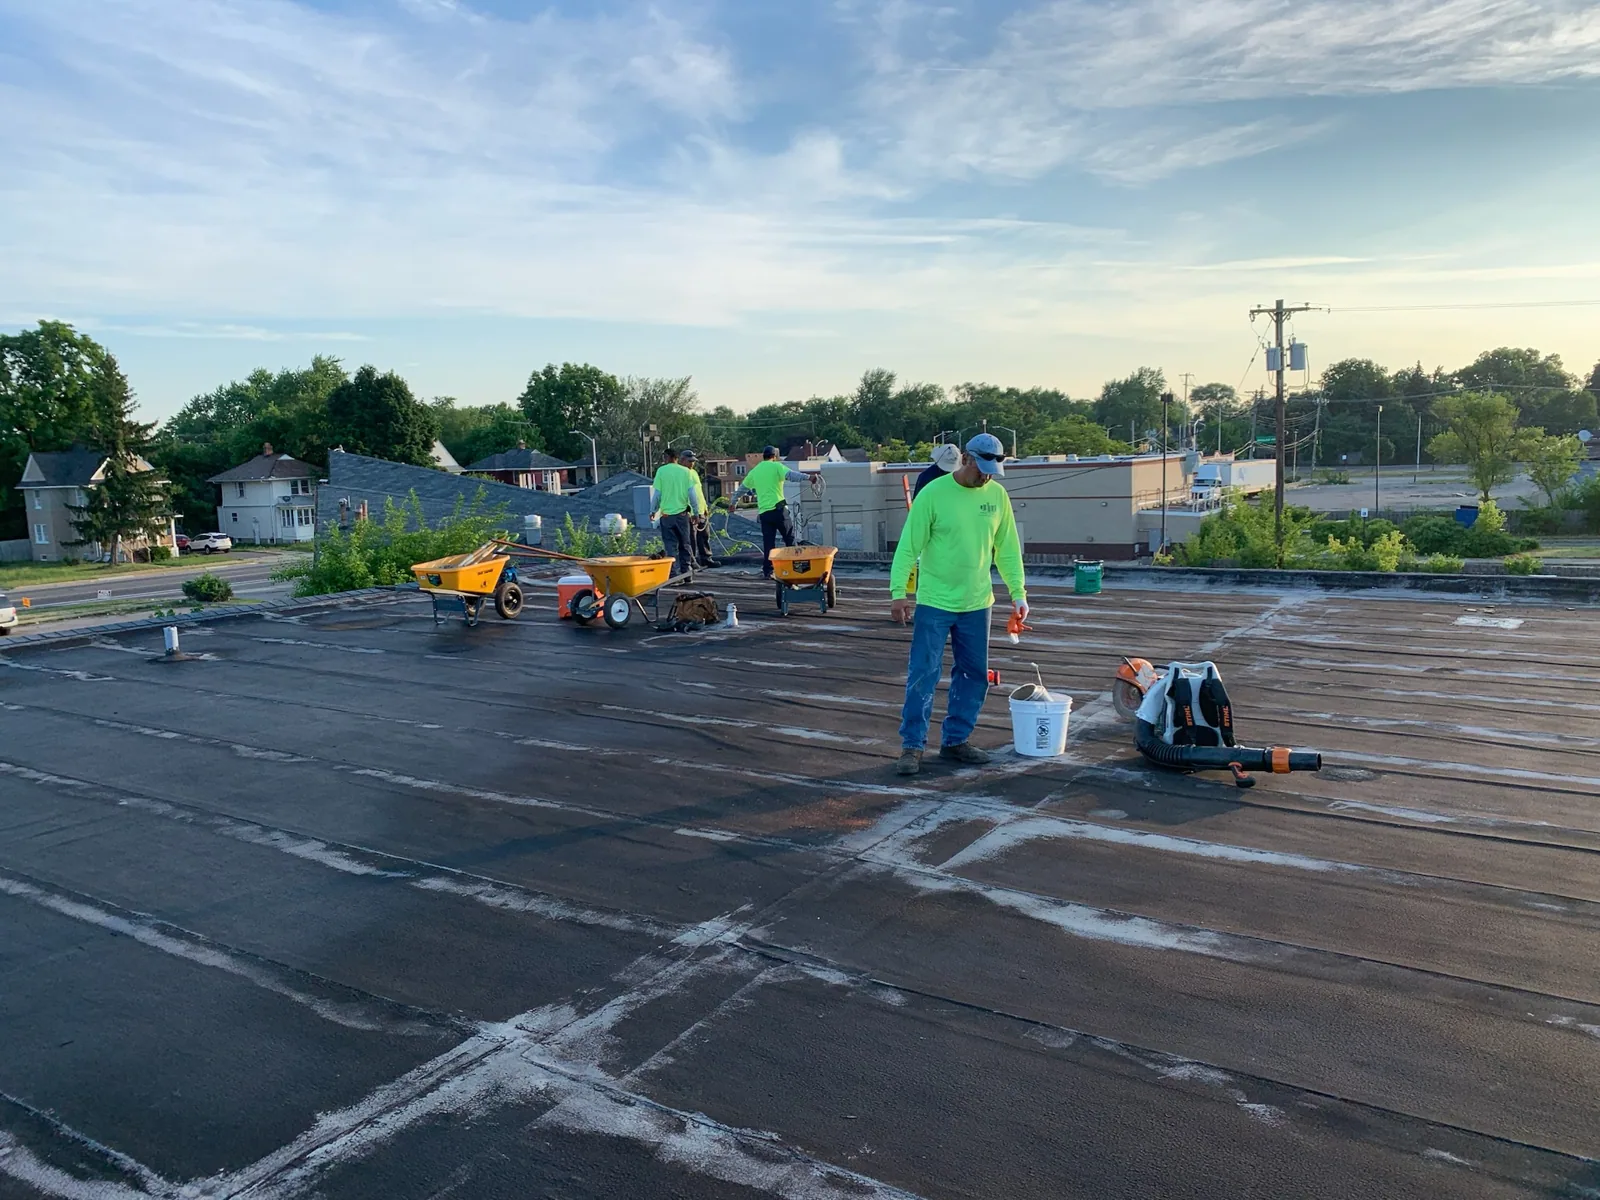
Commercial Roofing Quincy reroofs buildings while coordinating with continuing operations. We assess the existing assembly and define practical phases, protection and trade interfaces. The manager needs a schedule that connects roof removal to the activities below it, not merely a start date for the building. Each phase should have a workable route for materials, debris and weather protection.
Open a closable section
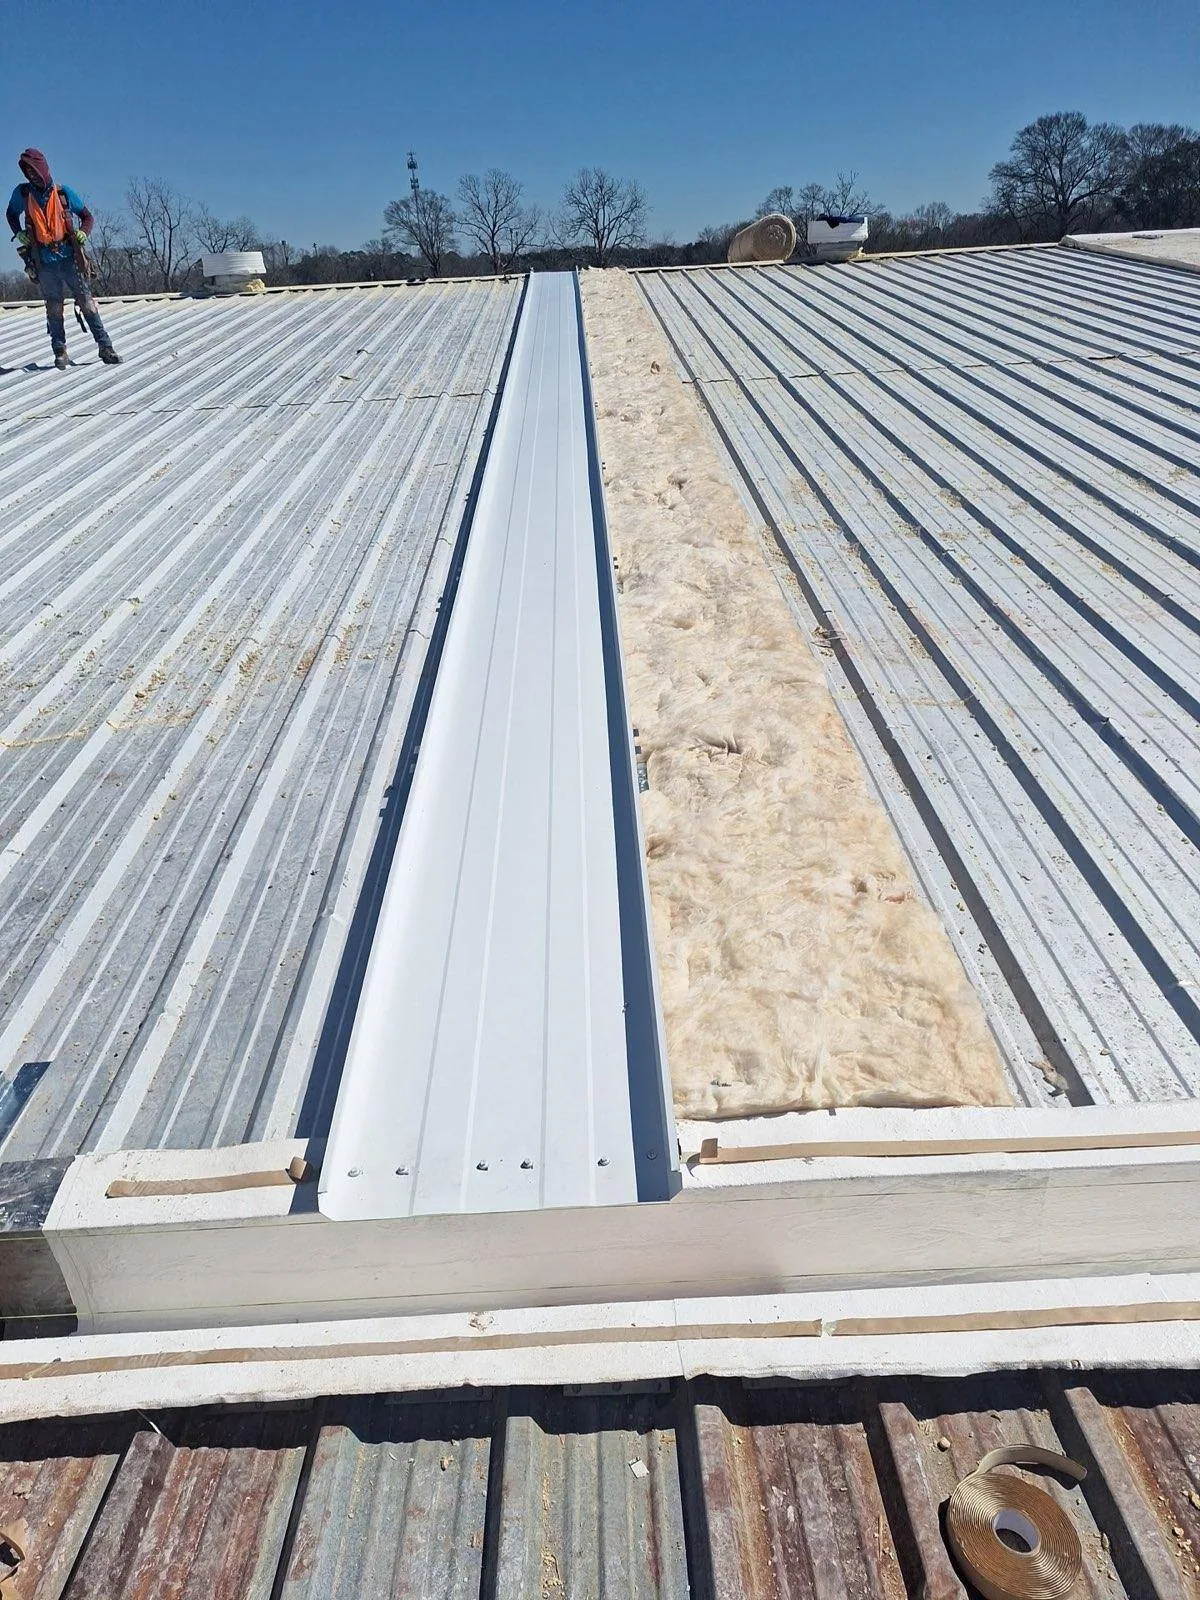
Daily tear-off boundaries need suitable temporary terminations and a plan for the work beneath the removed covering. Deck repairs, insulation placement and detail reconstruction can take longer than the visible membrane installation. We consider those dependencies when setting the phase. A section should not be opened on the assumption that concealed construction will be sound if available information suggests otherwise.
The replacement assembly determines which layers must be removed and how new work meets retained areas. Temporary closure should keep water from passing through those transitions if weather interrupts the sequence. We examine drains, parapets and equipment interfaces that cross phase boundaries. A temporary division placed through an unsuitable low area can direct water toward unfinished construction. The roof needs a functioning water path during the work as well as after it is complete.
Adjoining retained roofs also need protection from the renewal work. We identify where debris, traffic or temporary material placement could damage an area outside the removal scope. Phase boundaries should keep those surfaces usable, with suitable protection at crossings and access points. That avoids introducing a new repair need on a serviceable roof while the neighboring section is being replaced.
Protect the operation below
Dust, debris and water exposure can affect occupied rooms even where the roof work remains localized. We coordinate protection with the manager according to the activity below each phase. Sensitive equipment, food handling and care settings can require different arrangements from ordinary storage. The plan needs to identify the appropriate operating contact and the action required if the condition changes while work is underway.
Marina Bay includes assisted living, restaurants, offices and residential developments. On a roof above a care setting, room use and ventilation need careful coordination with the building operator. A restaurant may have different intake and food-service protection needs. We define the actual phase requirements with the property contact. Occupied reroofing should not apply an identical interior arrangement to every building simply because the same membrane is being installed.
Marina Bay property planning also needs a safe route for materials and removed roofing through an active site. The work zone should keep residents, customers and staff separated from lifting and debris-handling operations without leaving the temporary roof closure dependent on an unavailable access route.
Coordinate the unit work
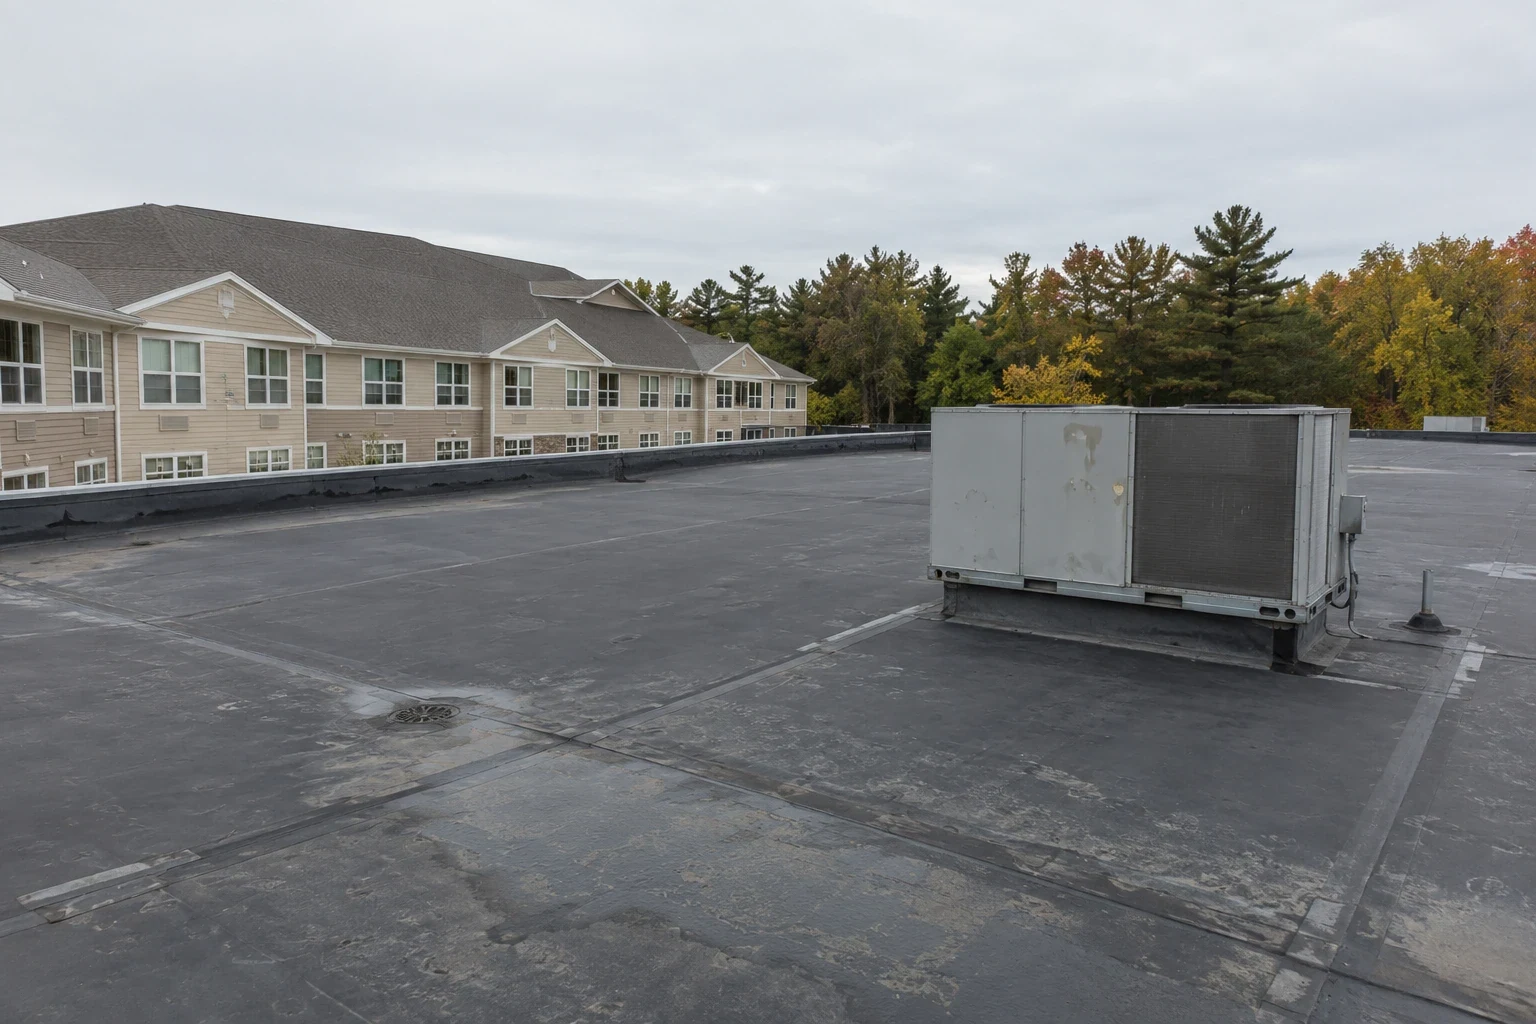
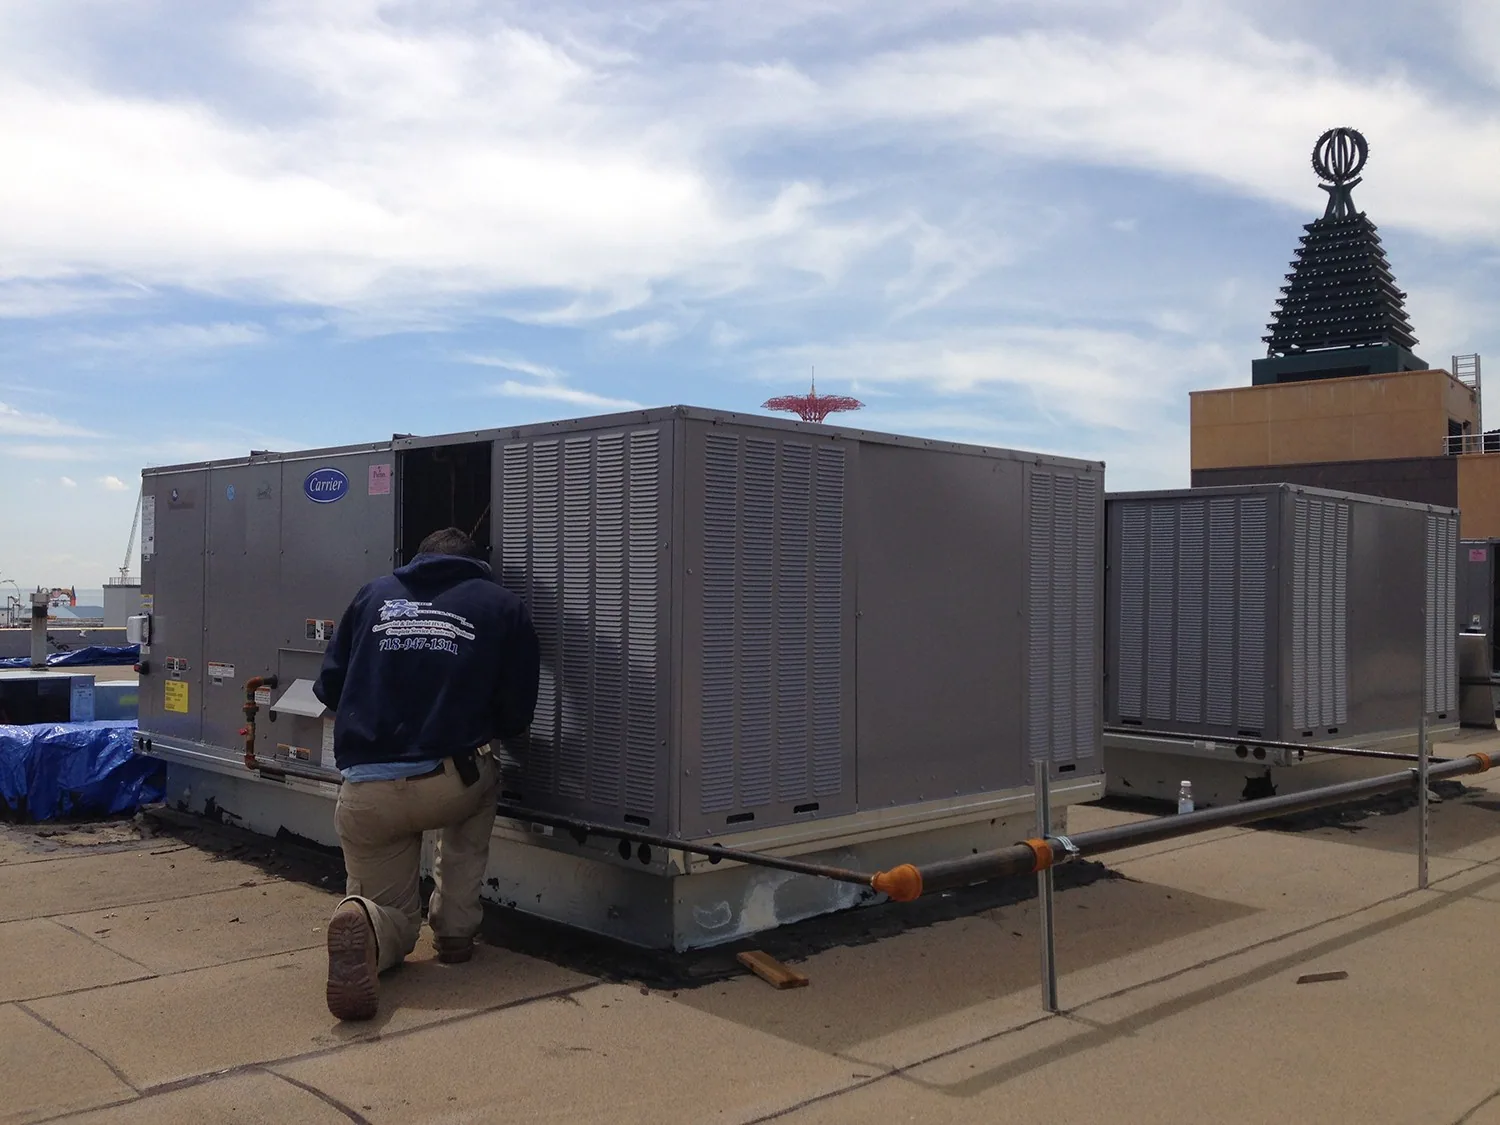
A curb extension, unit lift or changed support can determine when the surrounding roof detail becomes watertight. We identify equipment work that must precede insulation and flashing, then coordinate the responsible trades. A working mechanical system can still have a roof interface that needs reconstruction. The phase should include the time and access required for that connection rather than leave it as an unrelated task after the field is finished.
Equipment curb and support changes need to account for the planned finished roof height and structural requirements. Outdoor-air intakes also need appropriate protection or operating coordination during preparation and installation. We identify where adhesives, dust or removal activity can affect them. A shutdown or temporary intake arrangement belongs in the operating plan before the nearby roof section is opened.
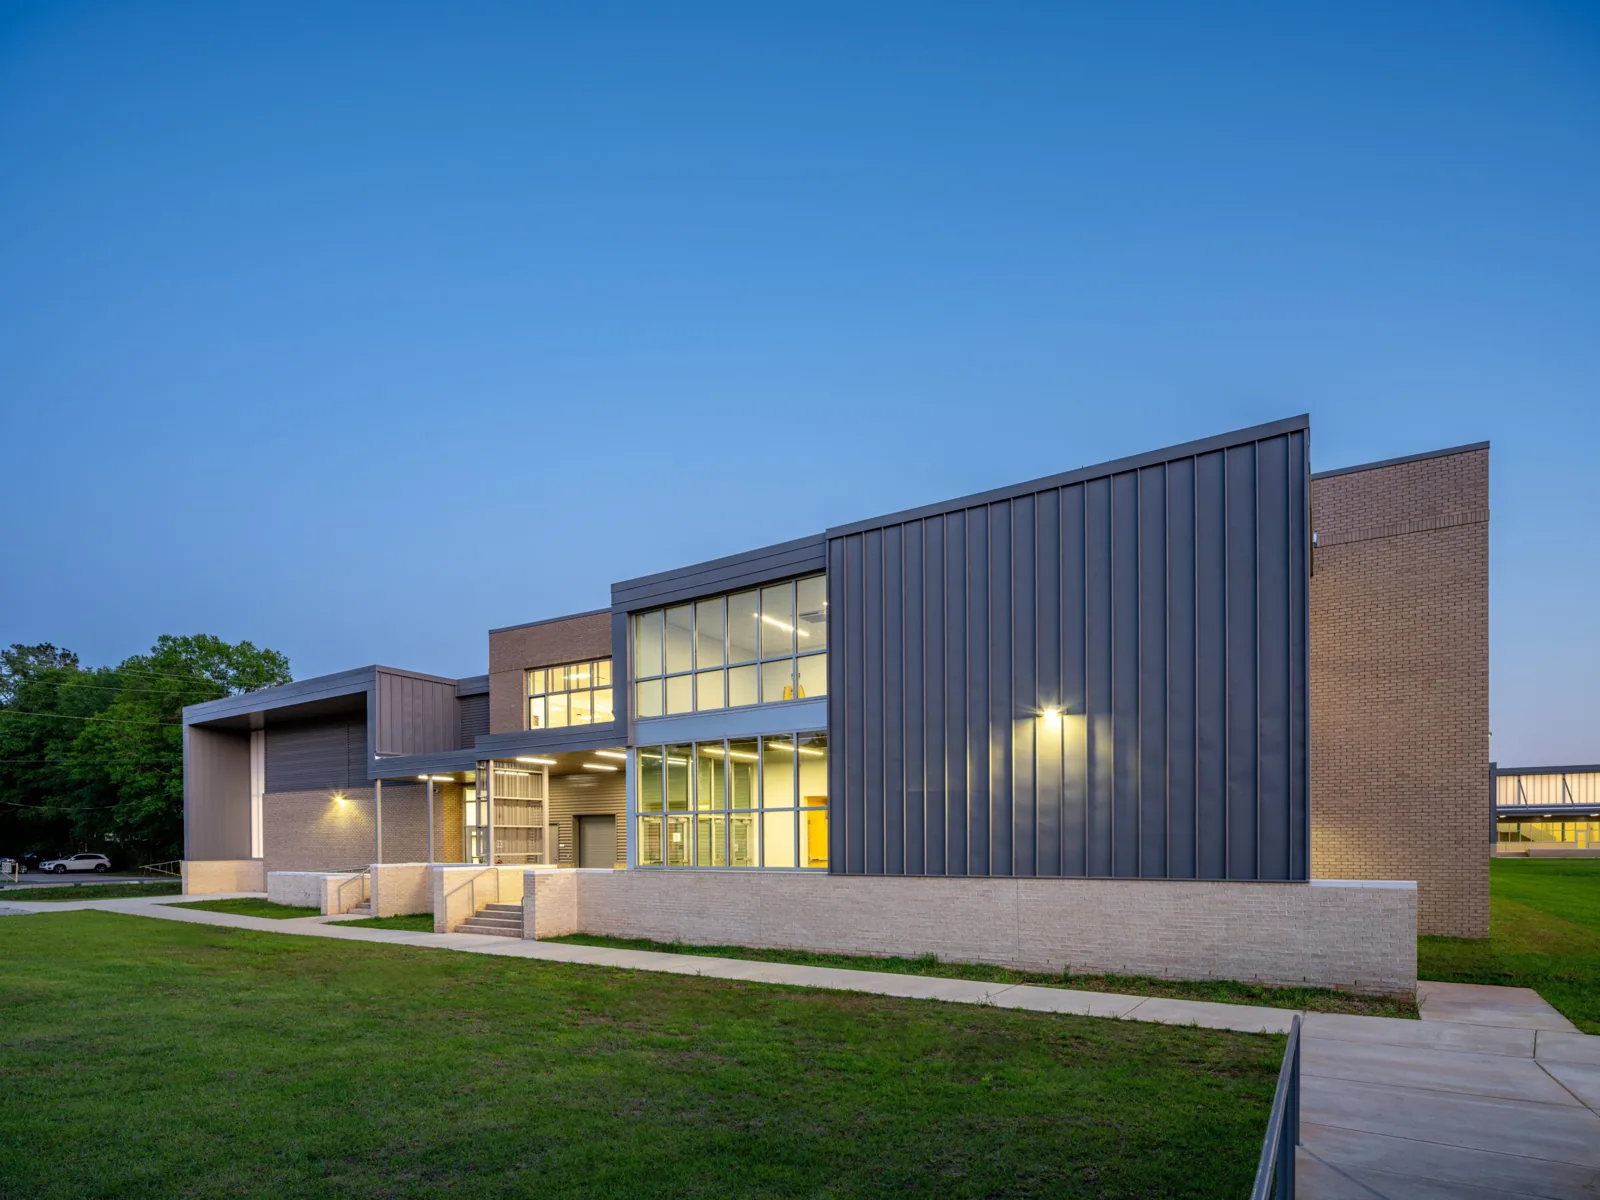
The institutional stock of North Quincy includes its high school near the junction of Hancock Street and West Squantum Street. At an occupied educational property, equipment and room scheduling can influence which area is practical to renew first. The roof phase follows those operating needs while still preserving a suitable closure boundary.
Control the material route
Material loading needs suitable support and distribution on the roof, with structural review where required. Removed roofing also needs a controlled route away from the occupied building. We plan lifting, staging and debris handling with attention to entrances, circulation and adjacent property. A delivery area that blocks the only usable access or emergency route can disrupt both occupancy and construction.
Quincy Center contains office, retail and civic uses along Hancock Street. At an occupied downtown property, perimeter protection and entry arrangements may affect when removal and delivery can proceed. We identify those limits and connect them with the daily phase, including the temporary weather closure. Insulation and cover-board installation also needs protected storage and appropriate handling so materials do not arrive wet or damaged before they become part of the roof.
Adjust to the working conditions
Quincy prepares for blizzards and nor'easters, and the reroofing sequence needs flexibility for unsuitable weather. We compare the forecast with the materials, surface conditions and time required to close the planned section. Safe access can change with wind, rain or ice. The response should be to revise the work limit or sequence rather than keep opening areas to preserve an earlier production target.
Immediate weather protection may be required if conditions change around unfinished work. The project plan identifies the available closure method and who coordinates any affected interior response. Once the area is protected, permanent reconstruction follows the condition beneath it. We distinguish that temporary measure from completed roofing so the manager knows which operation can resume and what still needs a construction window.
The completed phases also need inspection at transitions and details. Photographs and assembly information linked to the finished areas support handoff to maintenance and equipment trades. A useful closeout identifies the roofing installed, remaining adjoining conditions and the access protections intended to preserve the new work after the construction zone is removed.
Commercial Roofing Questions
Can a work phase be based on tenant areas alone?
Tenant use is an important input, but the roof boundary also needs suitable drainage and temporary termination. We compare those relationships before setting removal limits. A tenant division may cross a low area or critical detail that makes closure difficult. The practical phase should protect the occupied room while remaining a workable roof-construction section.
How do you handle deck damage found above an occupied room?
We document the exposed condition and coordinate the qualified assessment or repair it requires before continuing the assembly. Temporary protection and interior precautions remain necessary while that decision is resolved. The project should establish that process before removal. A suspected deck issue may justify earlier investigation so an opened room area does not become an avoidable delay.
What needs coordination around outdoor-air intakes?
Preparation and installation can introduce dust, debris or material-related odors near the intake. We identify the affected work and arrange appropriate operating protection with the building contact and mechanical trade. Some phases may need an altered schedule or temporary equipment arrangement. Intake coordination should be defined before the neighboring roof is opened, not left to the occupants to discover during work.
Can new rooftop equipment be installed after each roof phase closes?
Coordinate the sequence so supports and penetrations are completed without unnecessarily reopening finished roofing. We identify which equipment work needs to precede the membrane and which can follow with suitable protection. Later service routes must avoid damaging the new surface. A completed phase should retain a clear responsibility for any remaining interface rather than leave it to uncoordinated installation work.