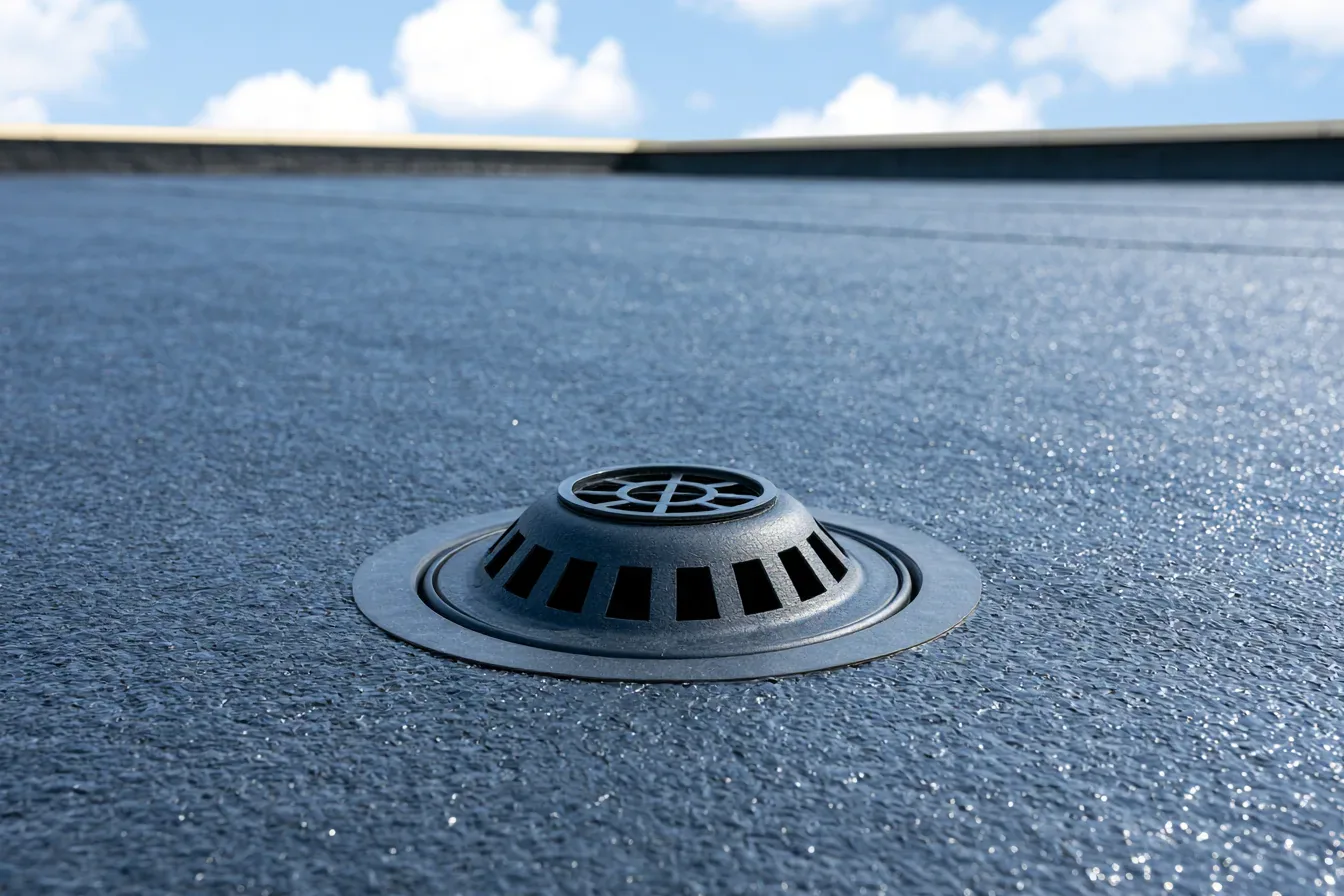
Senior Living Roofing in Quincy, MA
Cold rain lingering against a senior-living roof's low-point flashing can expose a resident room that cannot simply be treated as an empty project area. For a Quincy, MA, property, we assess the failed connection and the protection needed below before defining repair work. The roof's condition establishes the construction boundary. Resident mobility, room use and essential equipment establish the operating arrangement. Both should be specific enough that the work can proceed without an unmanaged opening above occupied care space.
Senior-living assets can include residential rooms, common areas, dining and support activity, with different needs beneath adjoining roof sections. We examine those uses on the individual property. Quincy's flooding and blizzard preparedness concerns make low-point drainage and secure work stages practical assessment priorities. The recommendation distinguishes immediate water-entry repairs from renewal supported by concealed damage or distributed deterioration, rather than assigning one intervention to every roof area.
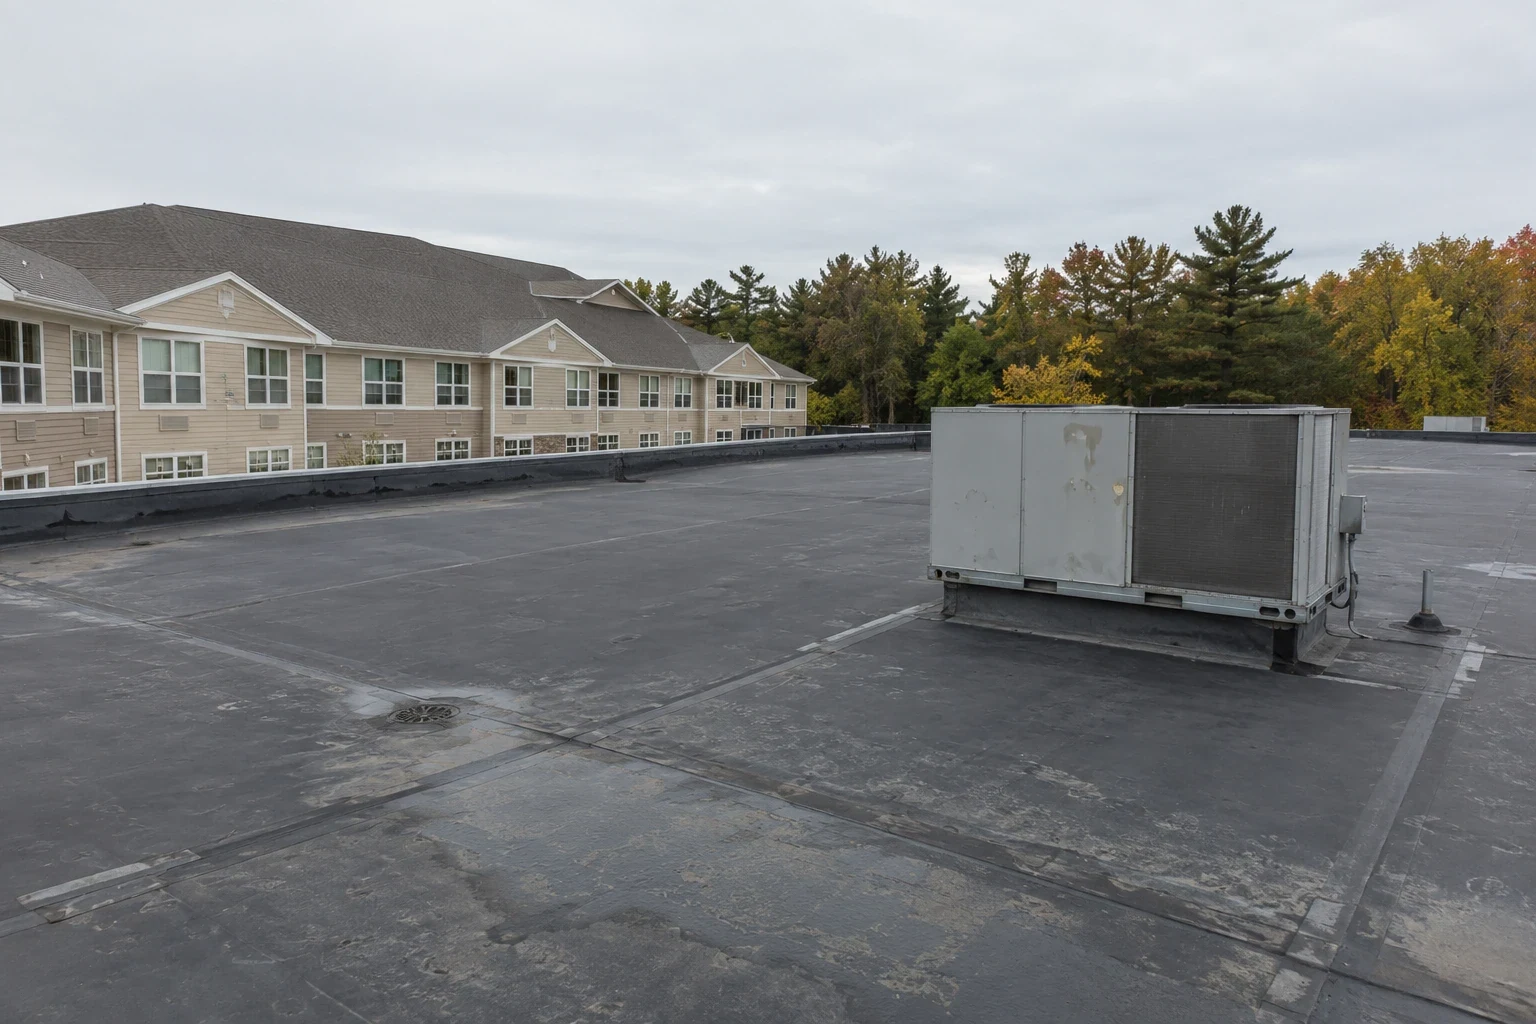
Resident Use Sets the Work Boundary
A leak over a resident room needs an interior response as well as investigation of the roof. We examine the entry route while the property team identifies the person, equipment and contents requiring protection. Temporary containment may be useful, but it should not become the permanent solution. A suitable roof measure and an investigation of underlying damage establish the next construction decision. Any room interval needed for work should be identified before the assembly is opened.
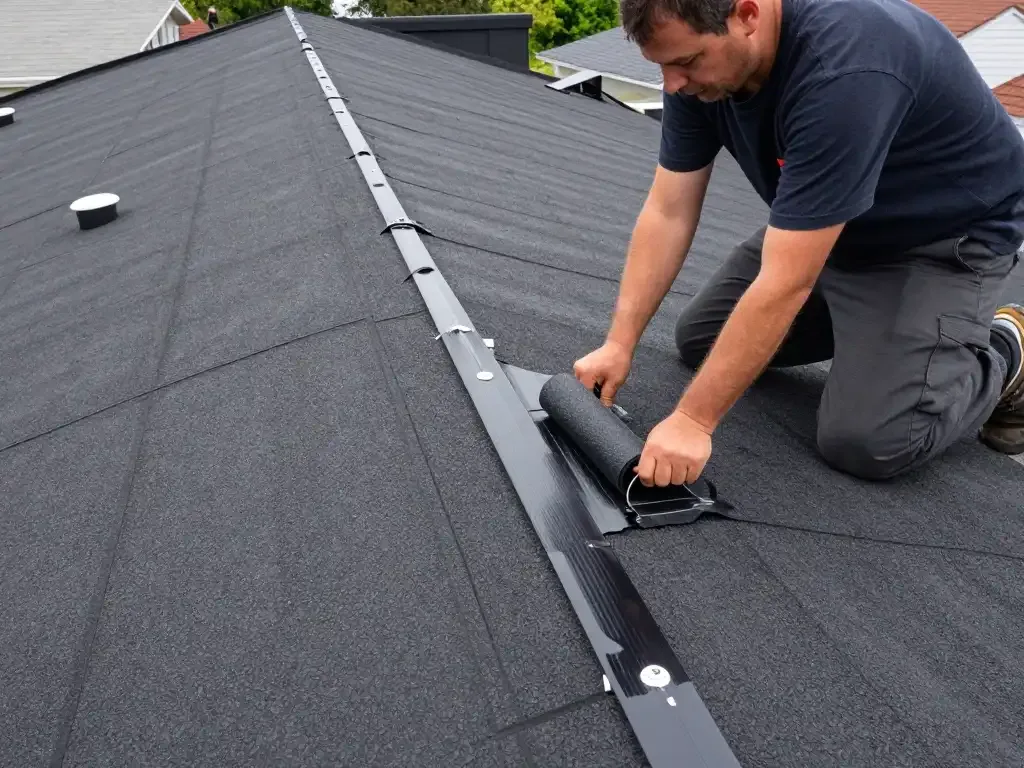
Our repairs to active roof leaks follow nearby flashings, seams and the likely water path. Water can move within construction before becoming visible below. The roof repair may therefore extend beyond the interior mark. We explain that boundary and any wet insulation requiring removal, while the interior arrangement follows the actual room exposure created by the task. Resident protection does not substitute for restoring the water boundary above.
Care Operations Vary by Property
Marina Bay includes assisted living alongside office, restaurant and residential uses. That combination gives a care property different neighboring and internal operating interfaces from an isolated storage building. We assess the individual entrances, intake equipment and rooms below the work before locating access or selecting application methods. Shared activity can influence the practical sequence, while the roof's condition still determines what must be repaired or replaced.
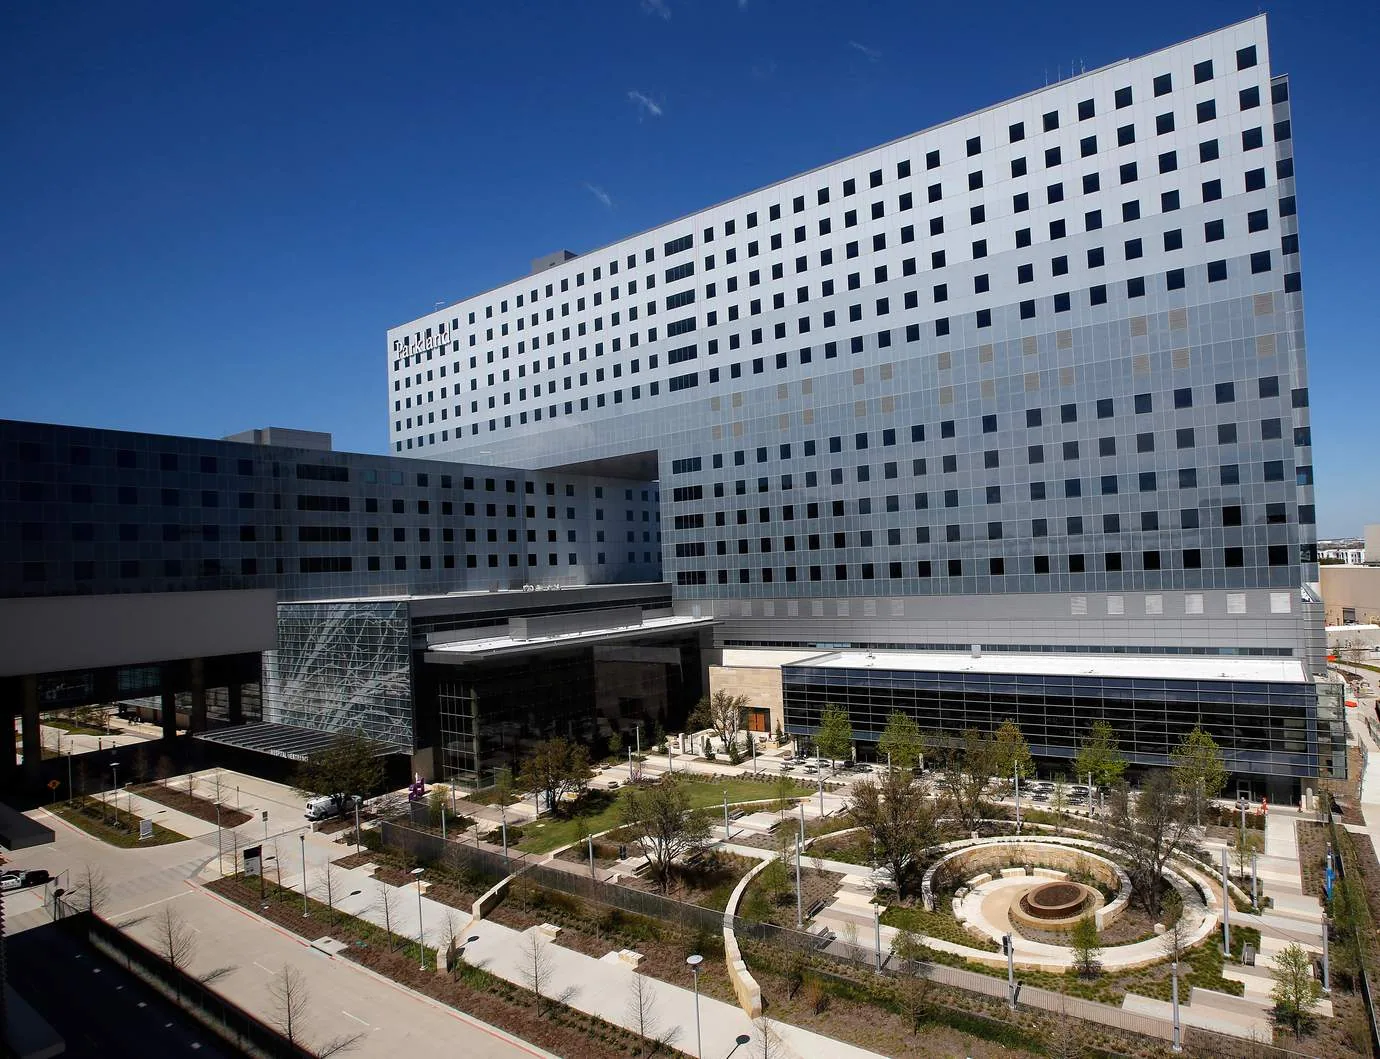
Brockton VA Medical Center has nursing and hospice functions. In healthcare roof construction, a removal stage above care can require room isolation and protection of necessary equipment before the deck is exposed. Multifamily roof work similarly needs a clear arrangement for occupied rooms and contents, with different constraints where residents can move. We examine the connection to be rebuilt, the receiving material and daily closure effort. That physical task establishes the protection interval, rather than a general comparison of care and residential labels.
Equipment Needs a Defined Interval
A ventilation intake close to a roofing application can require a specific protection arrangement. We assess the selected materials and equipment needs before preparation or installation begins. An intake should not be blocked without considering the system it serves. Some tasks can proceed with suitable controls; other equipment connections may need a planned interval. The proposal should identify which arrangements apply to the affected roof area.
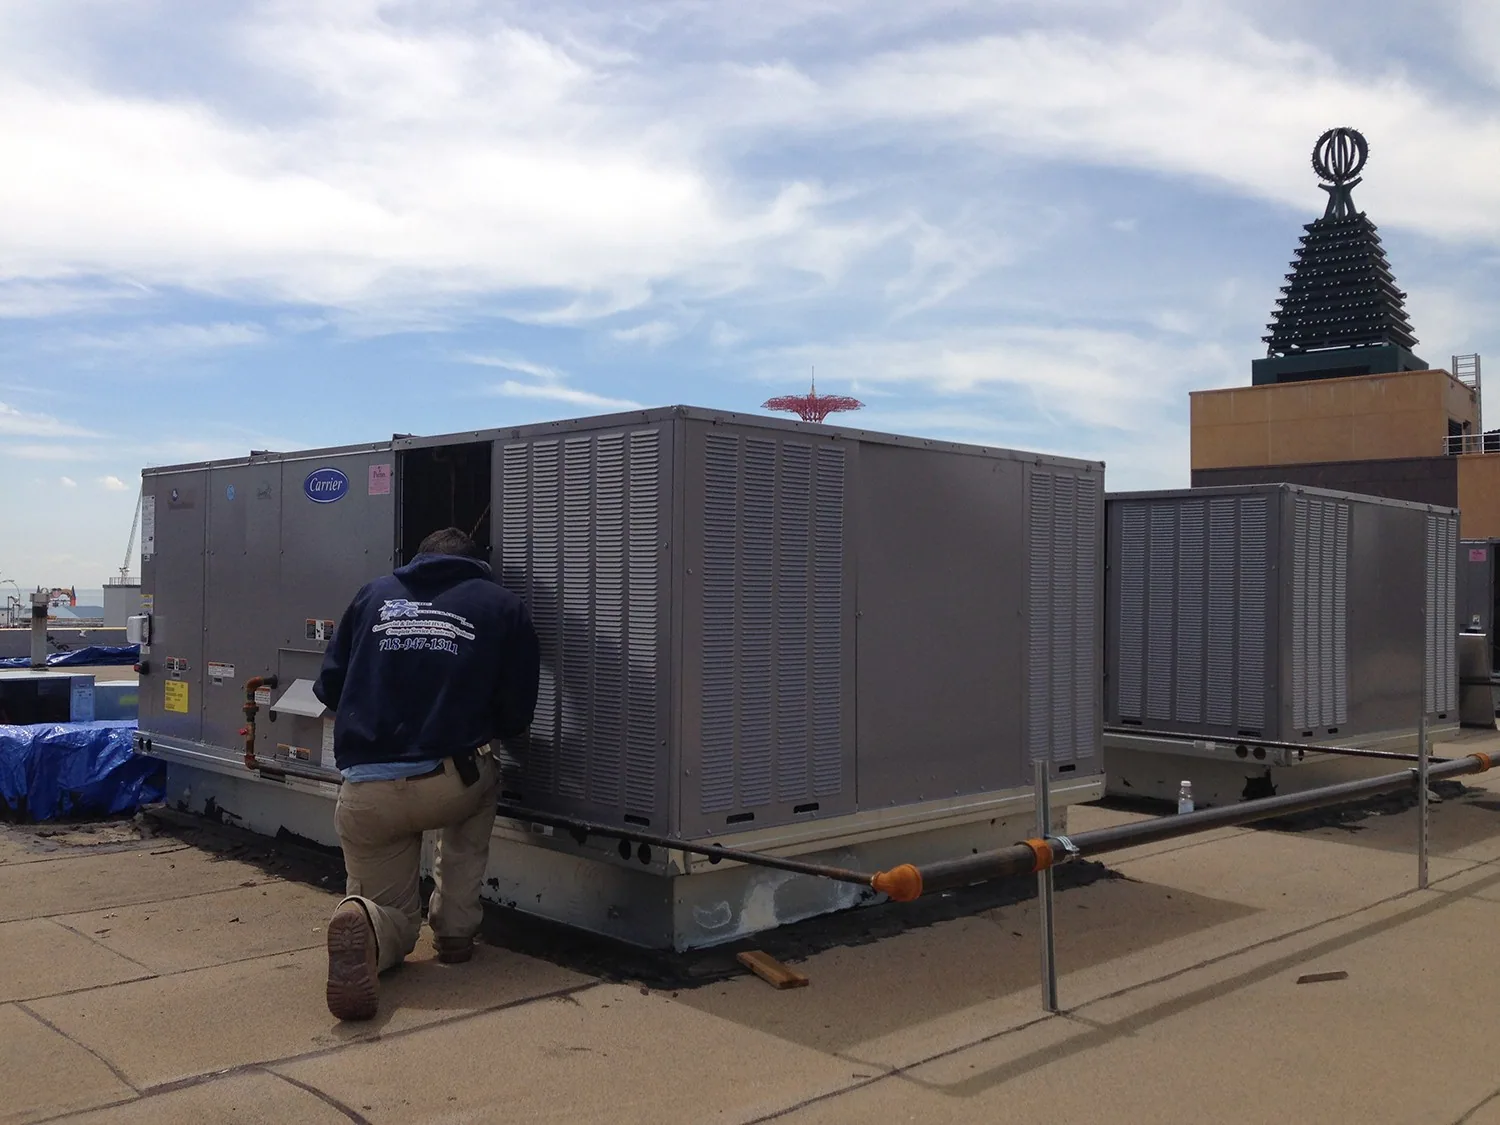
We examine equipment curbs and supports for movement, clearance and sound termination. An unstable component can repeatedly pull at its flashing. Raising insulation can reduce the height available for a suitable detail. Those findings may call for coordinated correction before the new field is completed. A roof with accessible service routes and properly formed connections is easier to maintain without recurring contact damage around necessary equipment.
Drainage and Obstruction Are Separate
Water that persists after an outlet is cleared can indicate a roof-elevation problem rather than another maintenance failure. We examine the drain connection and approach slope together. A low pocket and a damaged flashing can require separate corrections. The assessment should identify the condition holding water and the point allowing entry. Repairing either one alone can leave the other mechanism active through the next sustained wet period.
Our drainage connection repairs consider the finished assembly and overflow arrangement. During renewal, tapered insulation may be useful where it suits the roof's geometry. Supports and walk protection should leave the flow path clear and outlets reachable. For property in Marina Bay, we assess those dimensions with the occupied rooms below in view, then define which immediate repairs and wider corrections the findings support.
Unsound Layers Change Retention
Soft receiving boards, wet insulation or deficient deck attachment can change a surface repair into a larger removal decision. We investigate the affected area before specifying retention. Where investigation finds only a local damaged board beneath a leaking penetration, we can assess reconstruction of that zone without opening the entire roof above resident rooms. Moisture extending across adjoining occupied areas requires a larger comparison of removal and protection needs. The owner should understand those physical differences and the components each option leaves in service, rather than compare only the new visible surface.
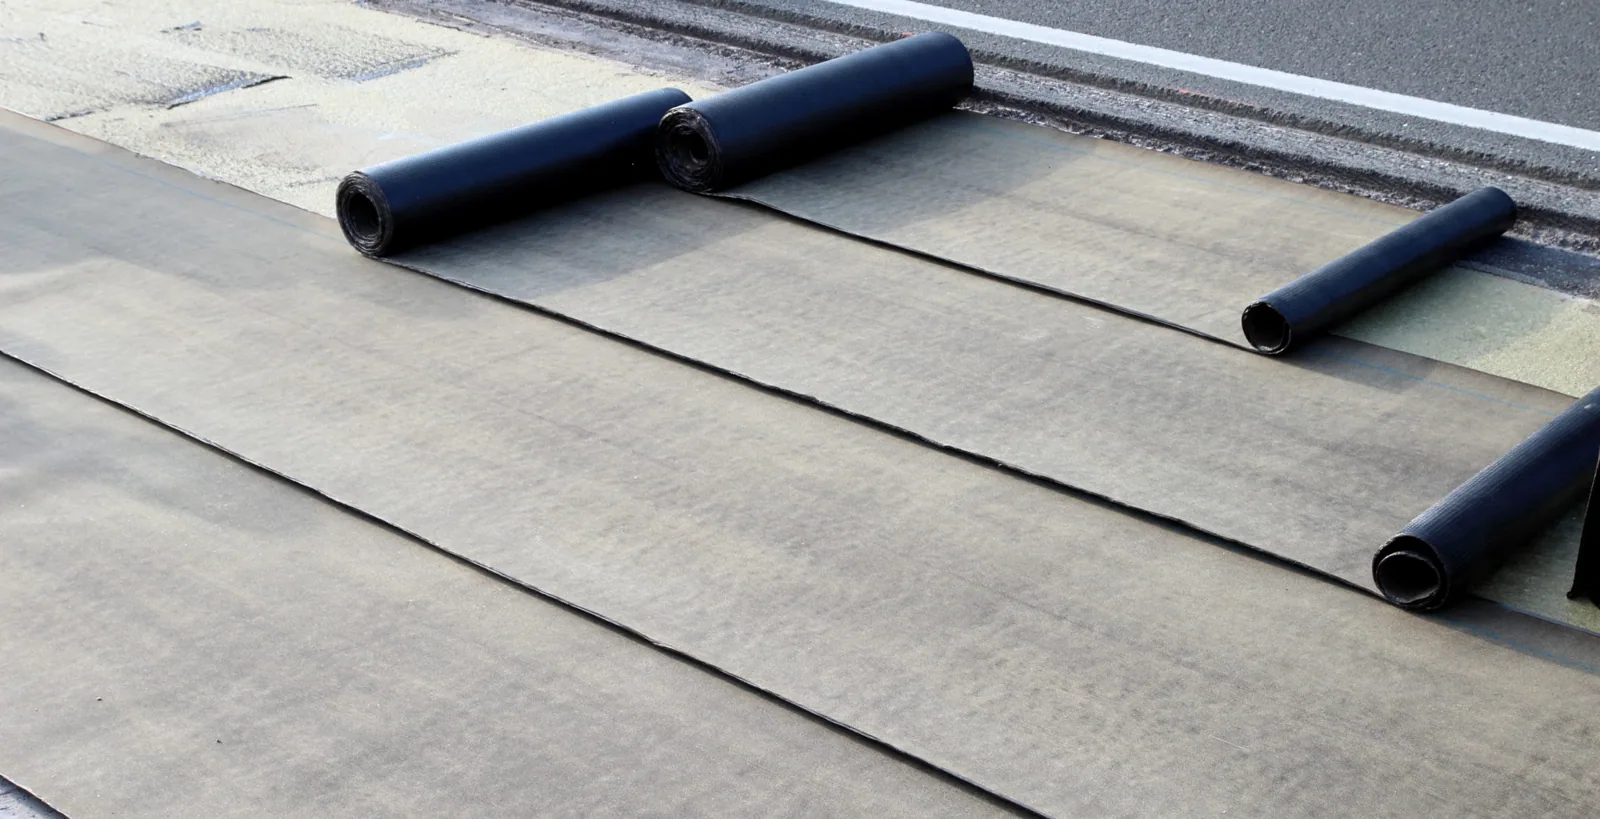
We assess suitable membrane and insulation arrangements alongside the building's thermal and operating requirements. Installation method can affect heat, odor or preparation constraints near occupied areas. The selected construction should answer the actual roof condition and provide compatible detail methods. An increased insulation level may change drain and curb relationships. Those dimensions need examination early enough to be included in the proposal rather than corrected after the field is installed.
Secure Stages Protect Occupied Rooms
Daily removal needs a boundary that can reach a suitable secured stage in the available conditions. We assess the work at walls, drains and penetrations as well as the amount of field that can be installed. A smaller equipment-dense area may take longer to close than a larger unobstructed section. The sequence should respect that difference and the room protection below. Temporary divisions must connect appropriately to retained roofing.
Entrances, care circulation and deliveries can also influence roof access and disposal positions. We examine those movements before material is brought to the building. Any temporary control or interior interval should be part of the work plan. A phased approach may be useful where roof connections permit a dependable division, while difficult transitions or concealed damage may call for a broader stage. The physical construction should support the proposed operating sequence.
Completion includes preparing for later service activity. We identify equipment routes and concentrated wear points, with compatible protection where suitable and no barrier to water flow. Vulnerable details need to remain reachable for examination. The repaired or renewed assembly should be maintainable above the occupied property, with routine cleaning distinguished from damage requiring a roofing correction. That arrangement keeps the roof decision connected to both condition and resident use after construction ends.
Commercial Roofing Questions
How should roof work account for residents who cannot readily move rooms?
The property identifies the resident and care constraints while we assess the construction exposure and protection required. A suitable work interval or interior arrangement may be needed before opening the assembly. The removal boundary should also allow secure closure within the available conditions. Those requirements belong in the plan before work begins, rather than become an improvised response to an open roof.
Can a small repair proceed beside active ventilation equipment?
We assess the equipment connection, intake arrangement and repair method first. Some tasks can proceed under suitable protection without altering operation. Others may require coordination where the curb, support or unit is affected. The recommendation should state that boundary clearly so an exterior repair does not create an unmanaged exposure through systems serving occupied rooms.
Should a low wet area automatically receive new insulation?
The cause and condition need investigation. An obstruction may be corrected through cleaning, while unsuitable elevations or wet boards can require assembly work. We assess the drain connection, slope and retained material before selecting the scope. Any new insulation should meet the drainage and flashing details appropriately, rather than raise the roof plane without resolving the low-point geometry.
What should we compare before choosing phased roof renewal?
Compare the physical boundaries, temporary connections, drainage and daily closure tasks alongside resident-area protection. A workable division can support stages, while difficult transitions or distributed damage may limit that approach. We explain the retained components and the exposure created under each sequence. The selected plan should leave secure construction above the occupied care areas at every stage.