Apartment Roofing in Quincy, MA
Ice melting beside a multifamily roof vent can reach a damaged flashing while the rooms below remain in daily residential use. In Quincy, MA, we examine the vent connection, roof slope and retained construction before choosing the repair boundary. Occupied bedrooms and service spaces need different protection arrangements. A roof defect does not follow an individual unit's interior boundary, so the assessment should separate the physical water path from the area needing resident coordination.
We repair and renew commercial multifamily roofs with the actual room layout, shared systems and access requirements in view. Quincy's blizzard and nor'easter preparedness concerns make thaw drainage and secure work stages practical priorities. A dry stable assembly with a localized defect can support focused repair. Wet insulation or distributed deterioration can require wider intervention. The owner receives a condition comparison tied to components rather than an automatic replacement decision based on the property's residential use.
Investigate beyond the affected room
Water visible in one upper-floor room can originate at a connection beyond the area immediately overhead. We inspect likely entry points, membrane joints and drainage, then investigate concealed condition where findings warrant it. A repair based only on the ceiling mark can miss the failed connection. The scope should identify the water boundary being restored and any damaged underlying material that needs removal before the surface is closed.
Our multifamily roof leak repairs distinguish immediate protection from permanent construction. Interior containment may preserve use of an affected area while investigation continues, but it does not complete the exterior repair. Temporary roof measures should remain identifiable so they are not mistaken for the final assembly. Resident coordination follows the room exposure, while the work above follows the actual defect and receiving material.
Check roof openings serving several units
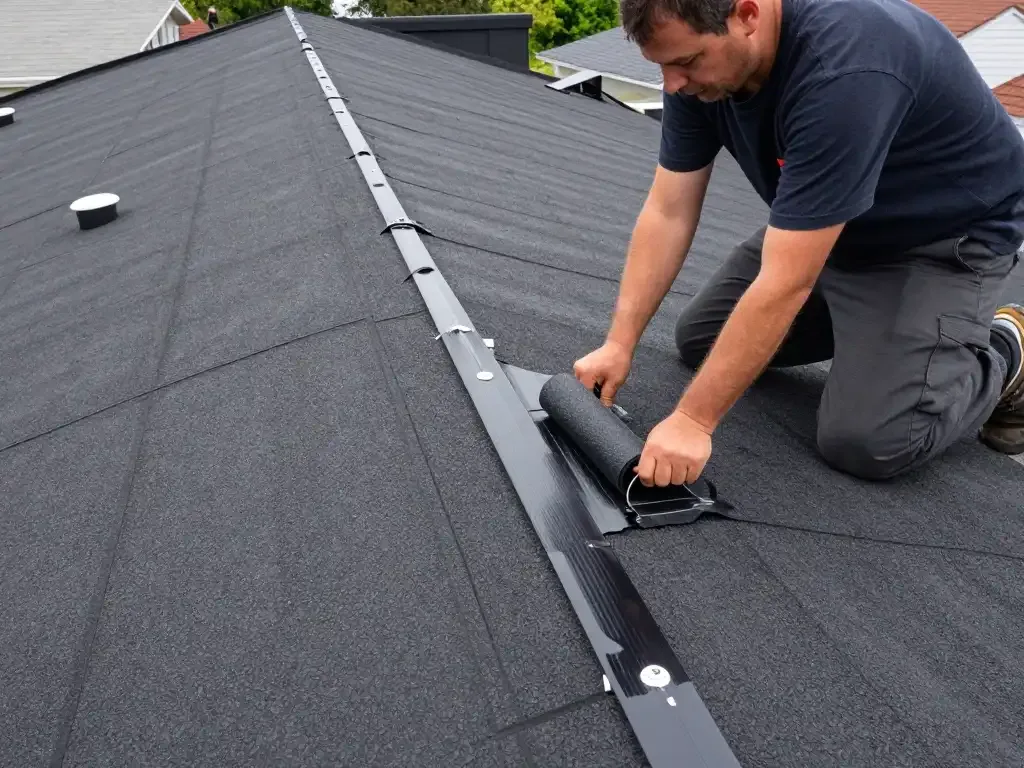
Vent pipes, exhaust openings and equipment supports can interrupt the water boundary in several different ways. We examine movement, flashing condition and service clearance at each relevant connection. A component that rocks or a sharp contact that abrades the membrane may need correction alongside patching. Compatible repair material needs a sound receiving surface. A patch applied to distorted or contaminated construction can leave a weak interface beneath the visible finish.
Our work at roof penetrations and flashings also considers abandoned openings after equipment changes. Closing an unused penetration needs suitable support and continuity through the affected assembly. New insulation can reduce flashing clearance at existing curbs and terminations. Those dimensions should be examined before replacement, allowing shared services to meet the revised roof plane without inheriting a vulnerable transition.
Assess the mixed-use interfaces
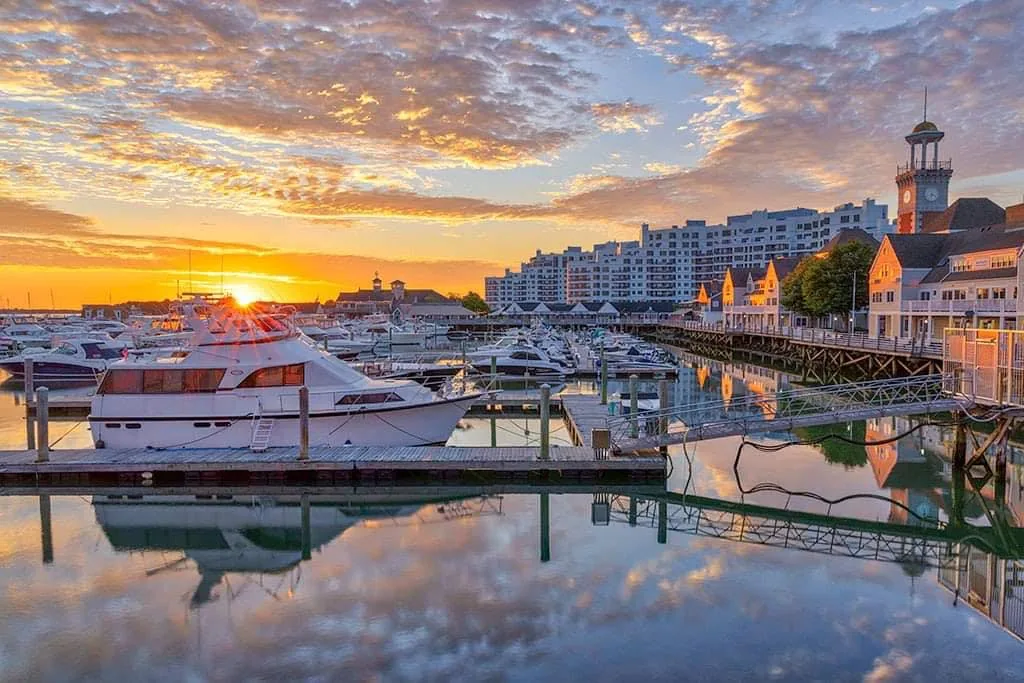
Marina Bay contains residential and condominium uses alongside offices, restaurants and assisted living. On a multifamily asset within a mixed-use setting, roof work may need to account for residential continuity as well as neighboring equipment or activity. We assess the individual building's actual arrangement. A shared access route or nearby intake can influence preparation and staging, while the membrane condition determines the repair or removal needed.
Stoughton Technology Center includes housing among its mixed commercial, office, retail and restaurant uses. In Marina Bay, a residential roof project likewise needs the actual room and equipment arrangement established before opening layers. For senior-living roofing, an affected room may require a coordinated protection interval because its occupant cannot readily move. With hotel roof work, a roof stage may need to close before rooms return to overnight use. We assess deck opening, debris control and the connections needed for that closure, rather than use the accommodation label alone to set the construction boundary.
Correct the held-water condition
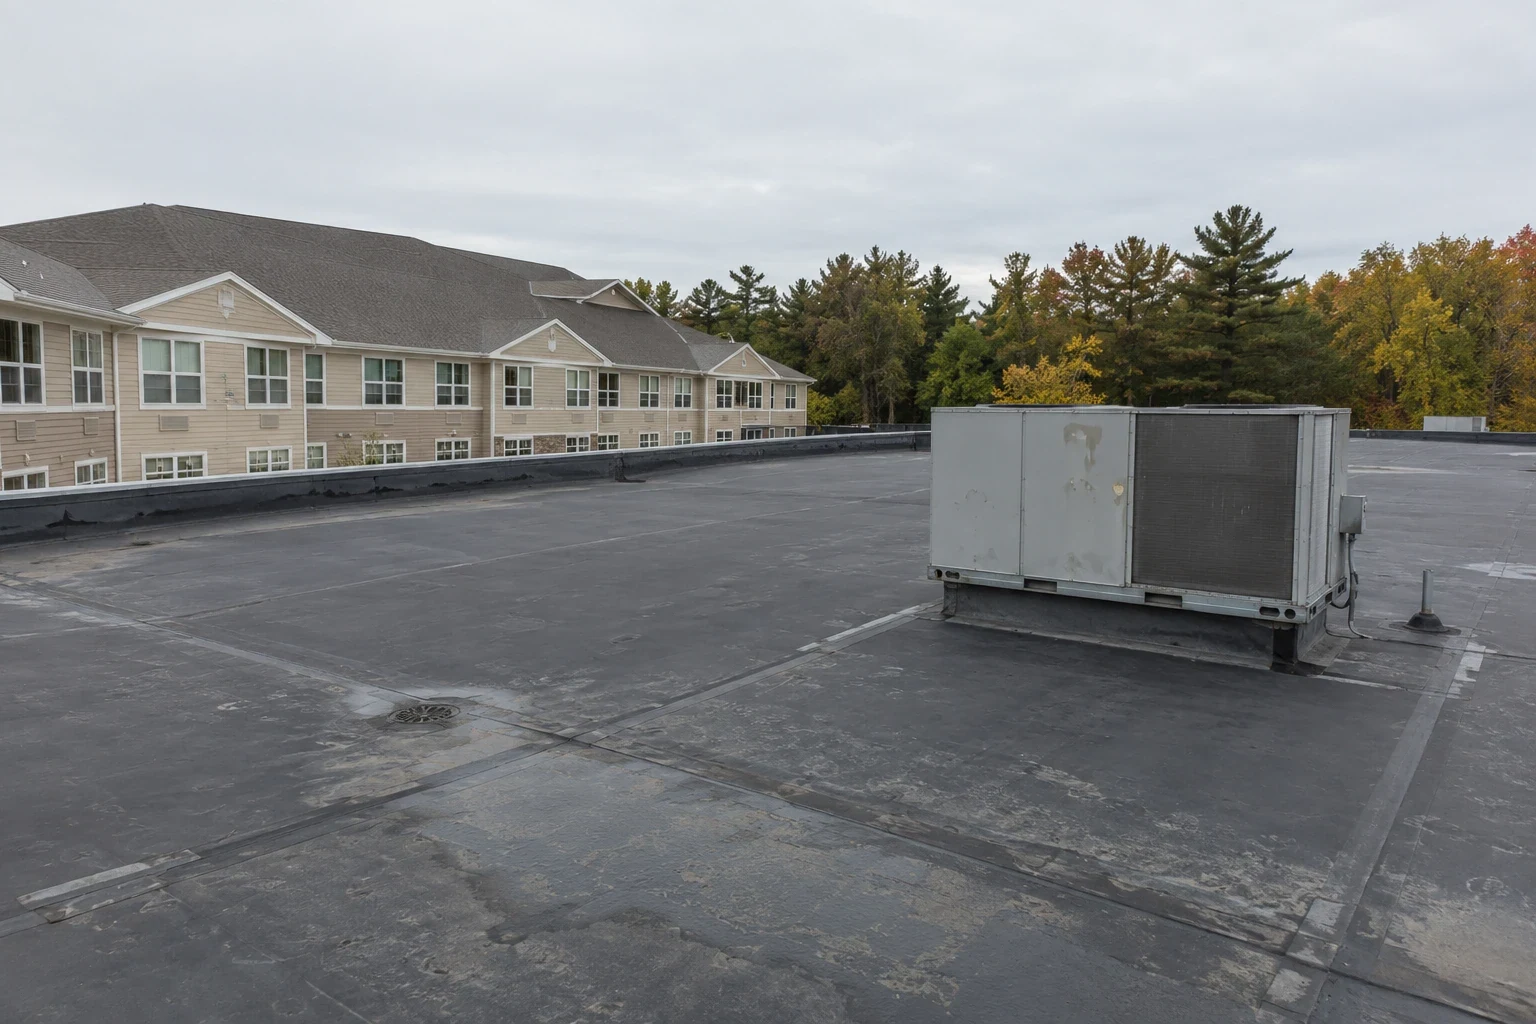
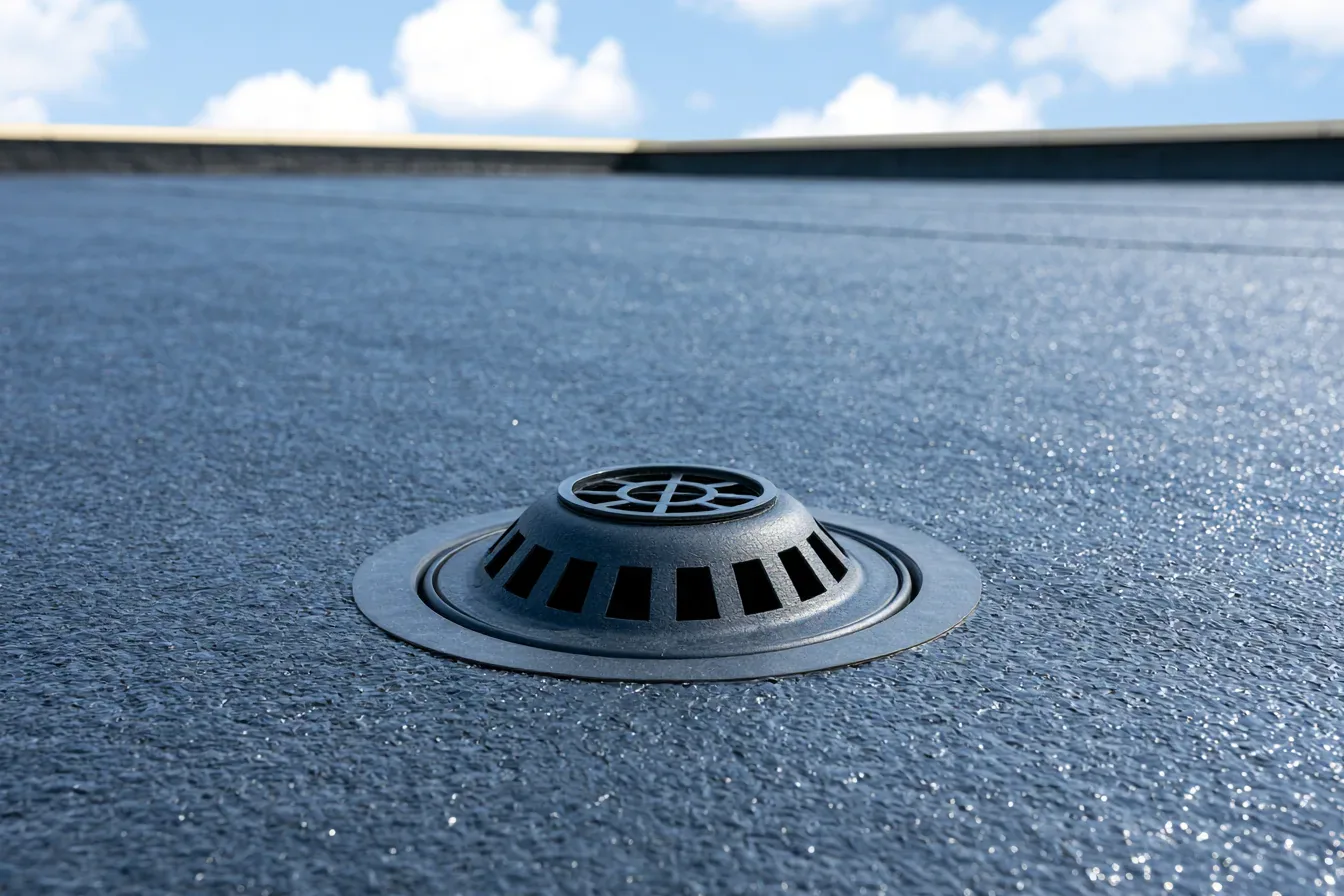
A drain above a persistent low pocket can leave water against a defect even when its strainer is clear. We examine elevations, the outlet connection and the intended overflow arrangement before recommending cleaning or reconstruction. Debris obstruction and roof geometry require different corrections. Both can be present. The owner's scope should identify which condition is responsible for held water and how the proposed work addresses it.
Our outlet and drainage repairs consider the finished roof height and insulation layout. Tapered construction can be useful during renewal where it suits the actual assembly. Walk protection, equipment supports and previous patches should not divide the water path into new pockets. Winter thaw adds a practical reason to keep outlets accessible for examination and maintenance once the roof is repaired.
Assess the support under the covering
Soft roof areas, repeated leaks or loose material can point to damage below the visible sheet. We investigate insulation and deck condition where indicated before recommending retention. A suitable recover requires a serviceable receiving assembly and compliance with applicable project requirements. Wet or deteriorated material may need removal. The owner should understand which components stay in use under each option rather than equate every new covering with complete replacement.
We compare EPDM rubber assemblies and other suitable materials against roof geometry, support and the requirements of installation above occupied rooms. Different joining methods and application conditions can affect the work sequence. The chosen system should answer the building's water and maintenance demands, with compatible transitions at penetrations and edges. Material selection cannot correct deficient attachment or concealed moisture by itself.
Define stages with complete closure
Removal above residential rooms creates an exposure that needs suitable protection and a manageable daily boundary. We assess the field and detail work required before opening material. A penetration cluster or wall transition can take longer to complete than a similar area of unobstructed membrane. The stage should reach a suitable closed condition before weather changes, with any temporary division properly connected to retained roofing.
Access, deliveries and disposal also need to fit the property's entrances and circulation. We identify any temporary control or interior interval needed before work begins. A phased renewal can be useful where drainage and transitions allow a dependable division. Where the physical assembly resists a small-area sequence, that constraint should be explained before the owner commits to stages. Resident coordination needs a construction boundary that can actually be secured.
Later maintenance should preserve the completed assembly. We examine roof access routes and suitable protection against puncture or abrasion, leaving drainage and vulnerable details accessible. Shared equipment servicing should not repeatedly harm a newly repaired connection. The finished scope should provide compatible future repair methods and clear examination priorities at outlets, terminations and service routes, supporting useful remaining service above the occupied property.
Commercial Roofing Questions
Can we repair only the roof above the apartment with a leak?
The repair boundary follows the entry mechanism and damaged construction, not the interior unit division alone. We examine nearby roof connections and concealed moisture to establish what needs work. A bounded defect may support local repair, while the water path or supporting damage can extend farther. Interior protection and resident coordination should correspond to the exposure created by that scope.
What changes if a roof vent moves during routine service?
The support and connection need assessment alongside the membrane. We identify whether movement is stressing the flashing and whether a coordinated correction is required. A compatible patch can restore damaged waterproofing where suitable, but it should not leave an unstable component repeatedly pulling on the same detail. The completed connection needs to remain serviceable after the next visit.
Does occupied residential use prevent roof replacement?
Renewal can be planned with suitable boundaries and protection where the property's conditions support it. We assess the rooms below, deck exposure, application method and daily closure before defining the sequence. Some tasks may need a specific interior interval. The proposal should identify those arrangements clearly rather than treat every part of an occupied building as equally accessible.
How should we compare recover with complete removal?
Compare concealed moisture, support condition and the components retained under each option. A dry stable assembly may support suitable retention where applicable requirements permit it. Damaged layers can require removal and reconstruction. We also assess drainage and flashing-height changes, so the owner can compare the complete assemblies and the resident-protection arrangements required during construction.