Hotel Roofing in Quincy, MA
A winter thaw reaching an aging hotel parapet connection can expose rooms that remain occupied long after daytime business activity ends. For a Quincy, MA, hospitality asset, we assess the wall transition and water route before choosing a repair boundary. Guest accommodation, service rooms and rooftop equipment can require different protection arrangements. The roof work should identify those differences. A suitable sequence closes the damaged connection while keeping the interior exposure under control, rather than relying only on a convenient daytime work interval.
Quincy's preparedness planning includes blizzards, nor'easters and flooding. We connect those conditions with hotel roof drainage and secure stages during renewal. The recommendation follows the assembly's actual condition, including retained insulation and support where investigation is warranted. A bounded flashing defect can justify local work; distributed damage can support broader replacement. The hotel's operating needs shape how the construction proceeds, not what the physical roof can safely retain.
Locate the affected accommodation zone
Water entry above guest rooms can require room protection or a defined period out of use. We investigate the exterior entry route while the property identifies the rooms and contents requiring control. The affected roof area may extend beyond the visible ceiling symptom because water can move within the assembly. The repair boundary should therefore be established from the roof findings, with interior arrangements suited to the accommodation below.
Our repairs to hotel roof leaks distinguish temporary intervention from permanent construction. Interior containment can be useful while the defect is assessed, but it does not complete the exterior repair. Wet insulation or damaged receiving material may require removal beneath an otherwise patchable surface. The owner should be able to identify which components are repaired, which remain and any room interval needed to complete the work.
Inspect the wall and roof together
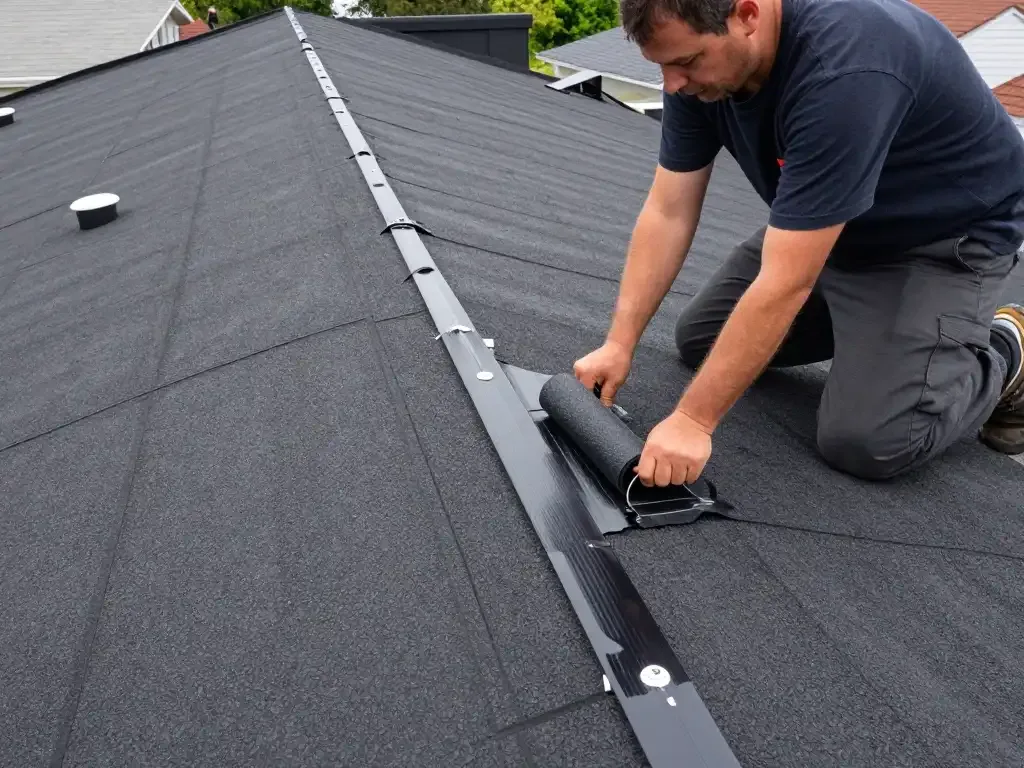
A split roof-to-wall connection can arise from movement, deteriorated termination or an unsuitable detail. We examine the vertical flashing, coping, joints and adjacent construction rather than assume every leak at a wall begins in the field membrane. Water entering through a damaged upper connection can reach the roof assembly below. The investigation should follow that path and establish which receiving surfaces remain sound enough for repair.
During coping and edge-metal work, we assess securement, joints and the relationship to the membrane termination. More sealant may not resolve loose metal or incompatible movement. The repair needs a suitable connection between the parts of the assembly. Replacement can also change roof height and flashing clearance, making the wall detail a decision to resolve before the new field is installed rather than after it reaches the perimeter.
Separate dining and residential demands
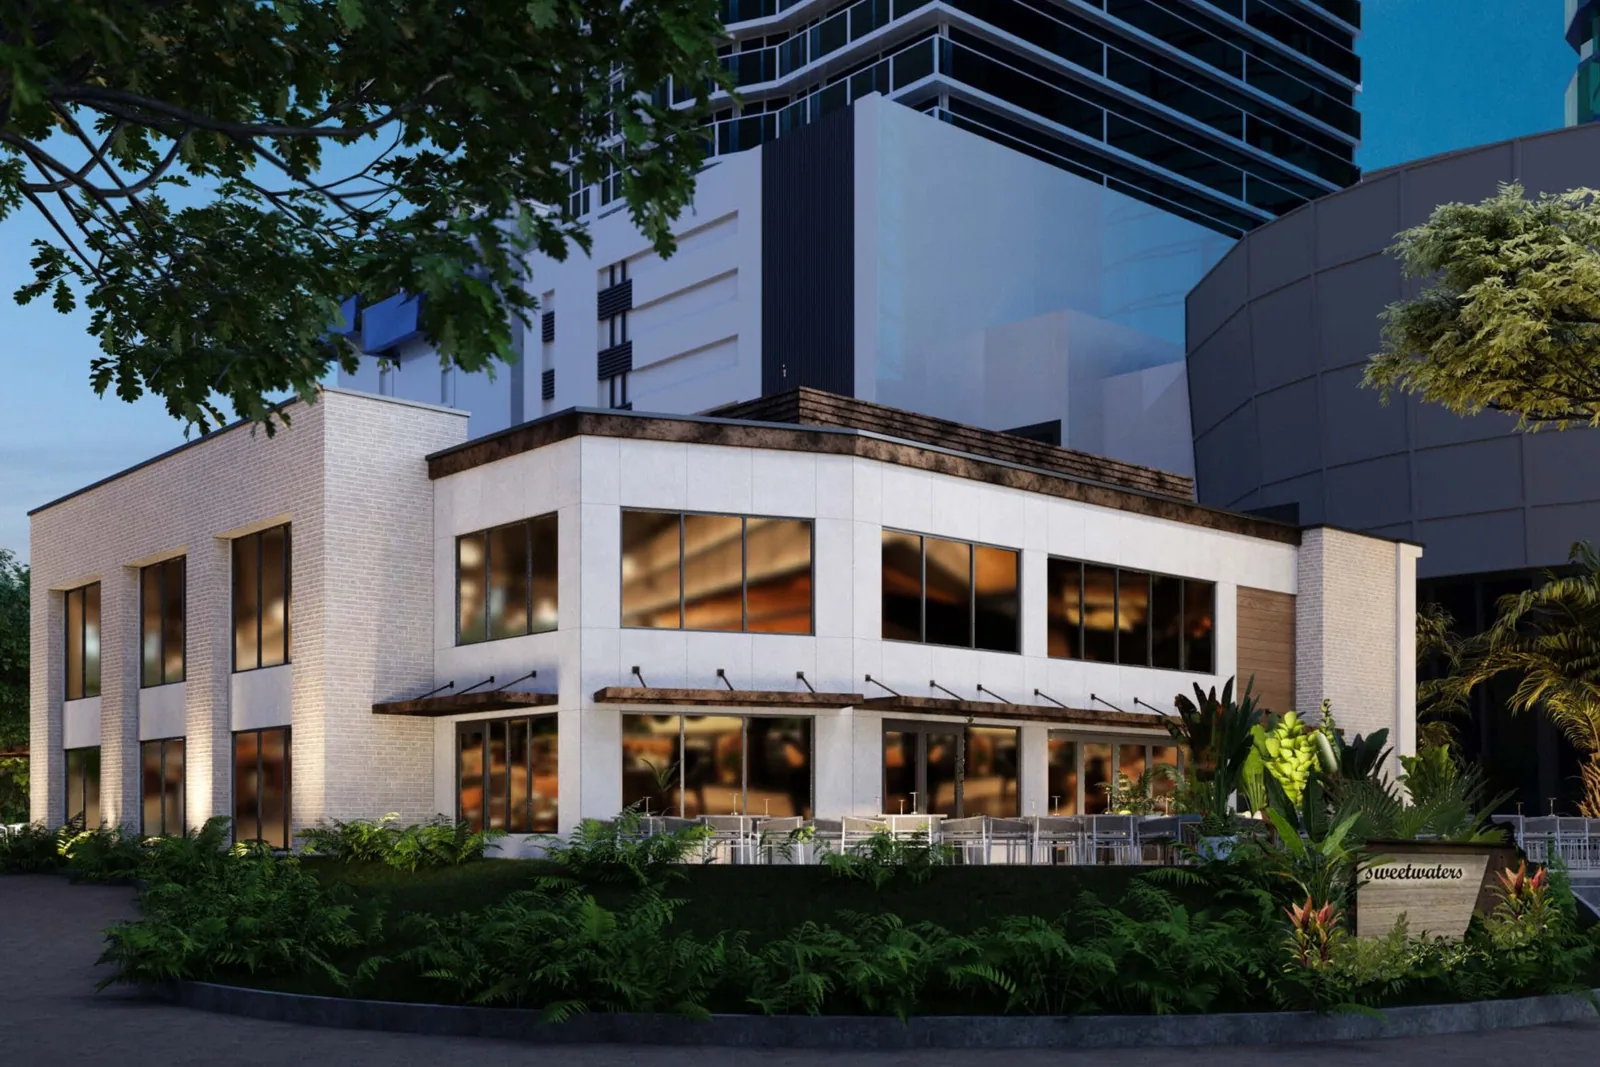
Marina Bay combines restaurants, offices, assisted living and residential uses. That local mix illustrates the unlike protection requirements associated with dining and occupied accommodation. A hotel roof can similarly serve more than one interior activity, depending on the individual property. We identify the actual guest, food-service and support areas before selecting access and work intervals. Each use can affect the sequence without establishing a roof type or a uniform repair method.
West Quincy's Common Market has dining and private-function activity. For a hotel with comparable food or event space, exhaust access and scheduled room preparation can add construction interfaces distinct from guest accommodation. Restaurant roofing and multifamily roof work involve related questions where those uses are present. We apply the relevant physical checks to the actual hotel rather than transfer another property's assembly or condition.
Assess equipment needed overnight
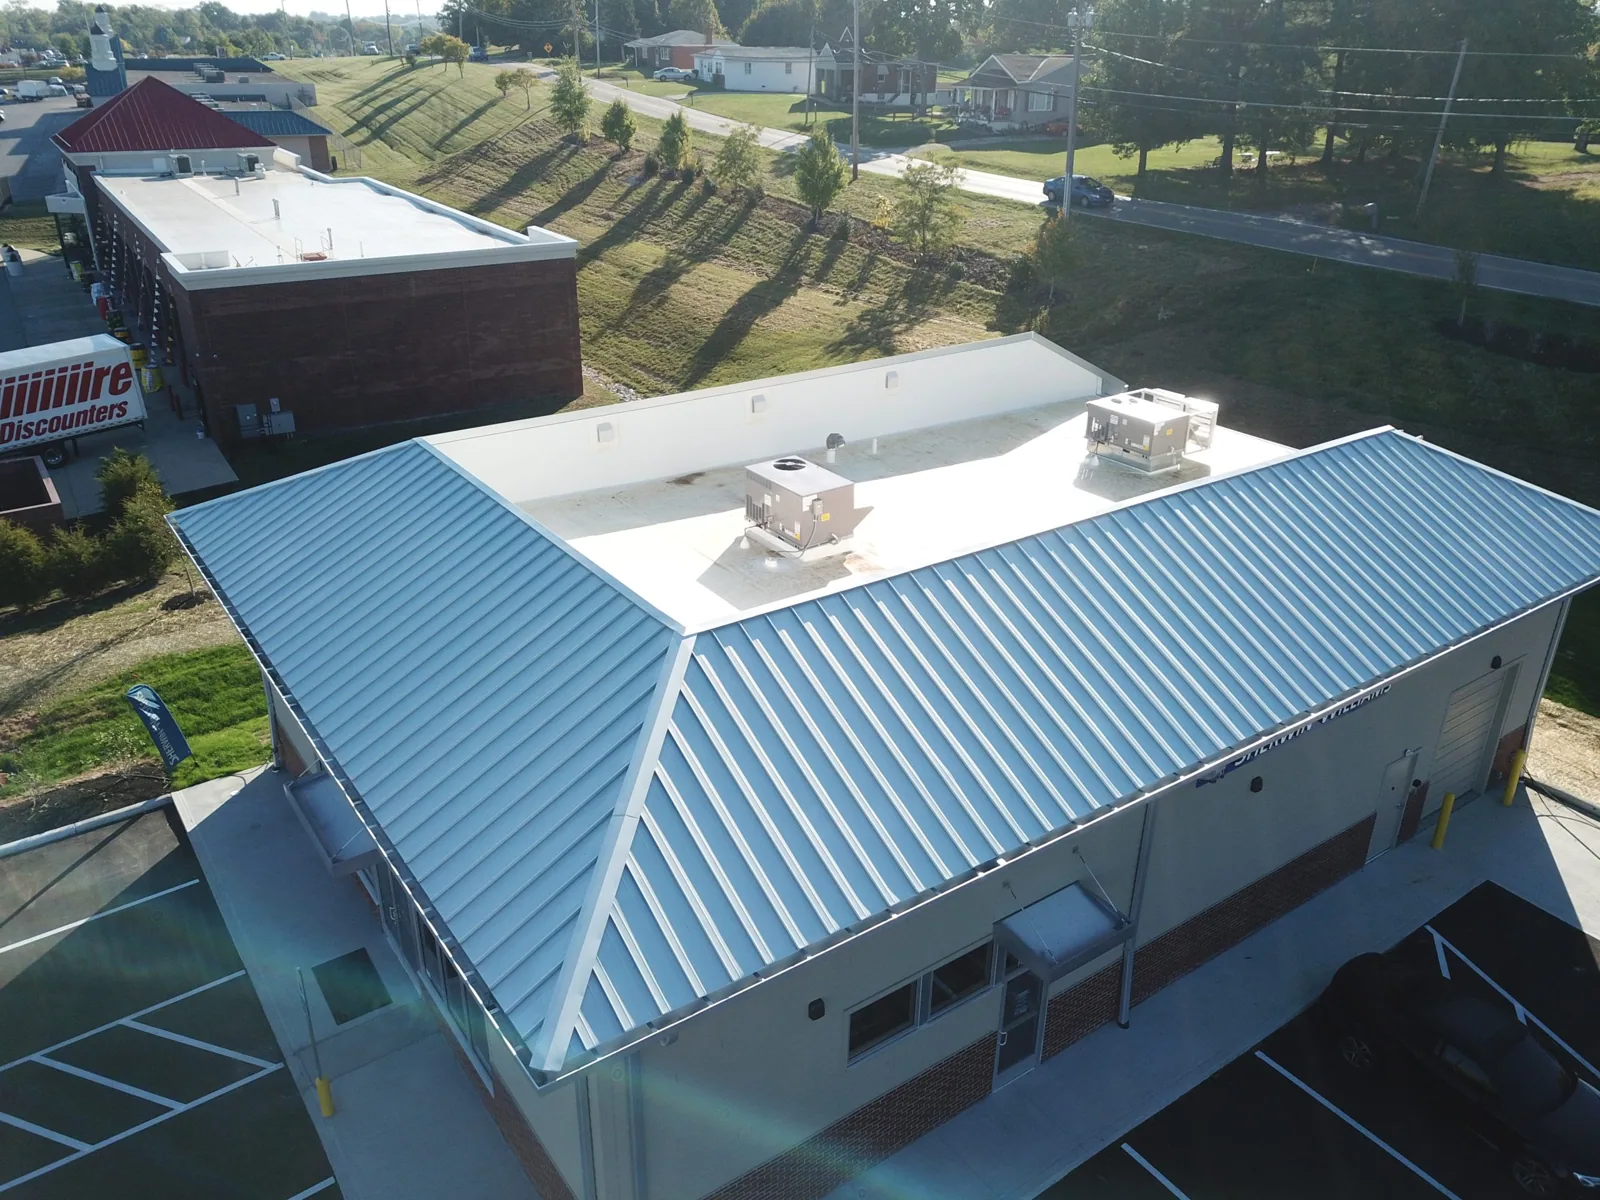
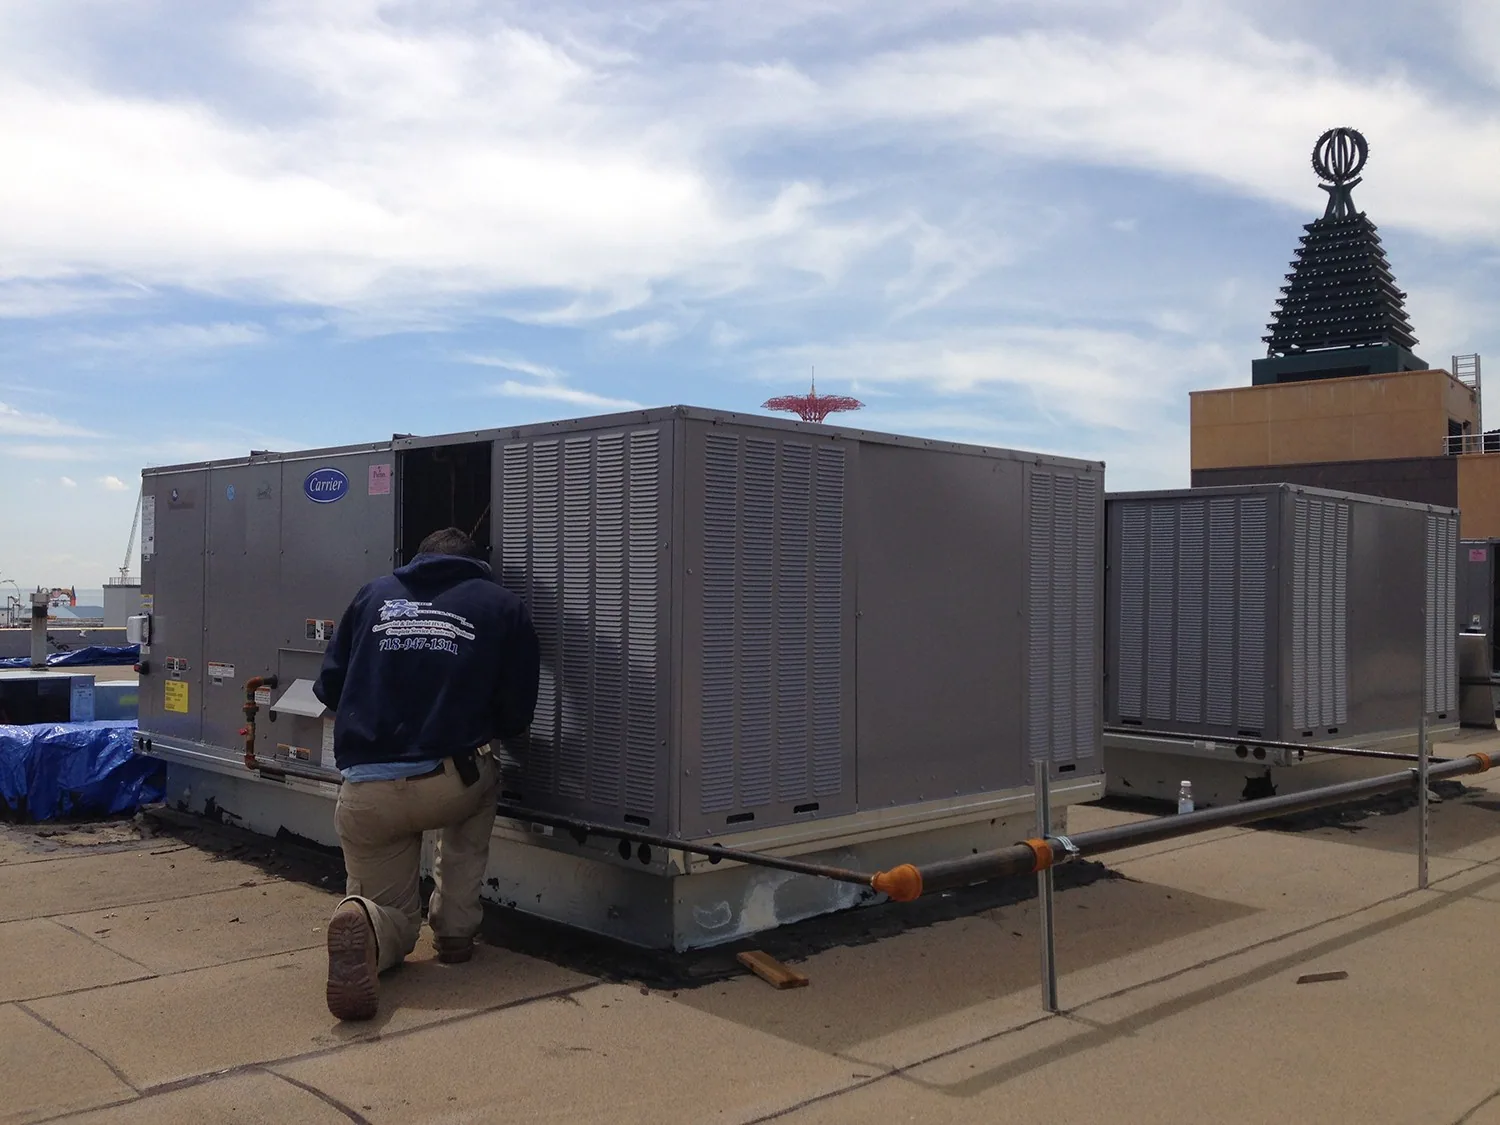
Heating, cooling and ventilation can remain necessary beyond the roofing crew's work period. We assess the equipment dependencies and any task requiring coordination before opening a curb or removing adjacent construction. Some field repairs may leave the unit in service. Support reconstruction or equipment changes may require a suitable interruption. The proposal should make that distinction clear rather than assume the whole property shares one operating schedule.
We examine rooftop curbs and equipment supports for stability, clearance and sound flashing geometry. A moving support can repeatedly stress a repaired connection. Service routes also need suitable protection against abrasion or puncture. The completed detail should allow maintenance without forcing traffic across a vulnerable corner or obstructing the water path to an outlet.
Keep outlets clear and correctly placed
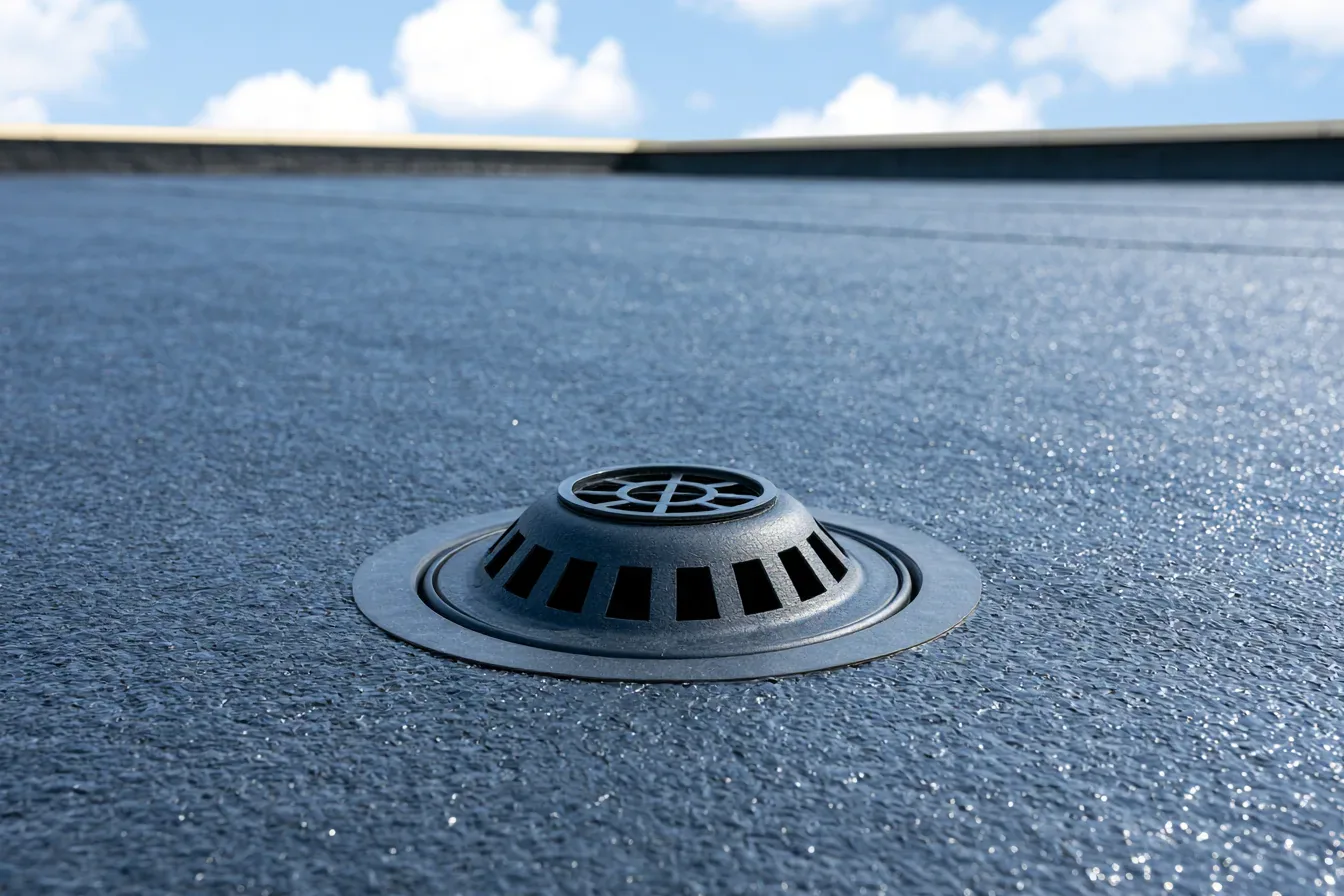
A roof outlet can remain unobstructed yet sit above a low pocket that retains water. We examine the drain connection and approach elevations to distinguish that geometry problem from debris accumulation. Clearing one condition does not correct the other. Where held water extends contact at a defect, the repair scope should address both the active opening and any suitable drainage correction. The owner needs the cause of repeated wetting explained.
Our drainage correction work considers overflow arrangements and the finished roof plane. Higher insulation may require a revised drain transition or curb adjustment. Walk protection and supports should preserve accessible flow routes. For roof work in Marina Bay, we examine those dimensions on the individual asset alongside the occupied rooms and equipment that influence construction timing.
Set stages by completion and exposure
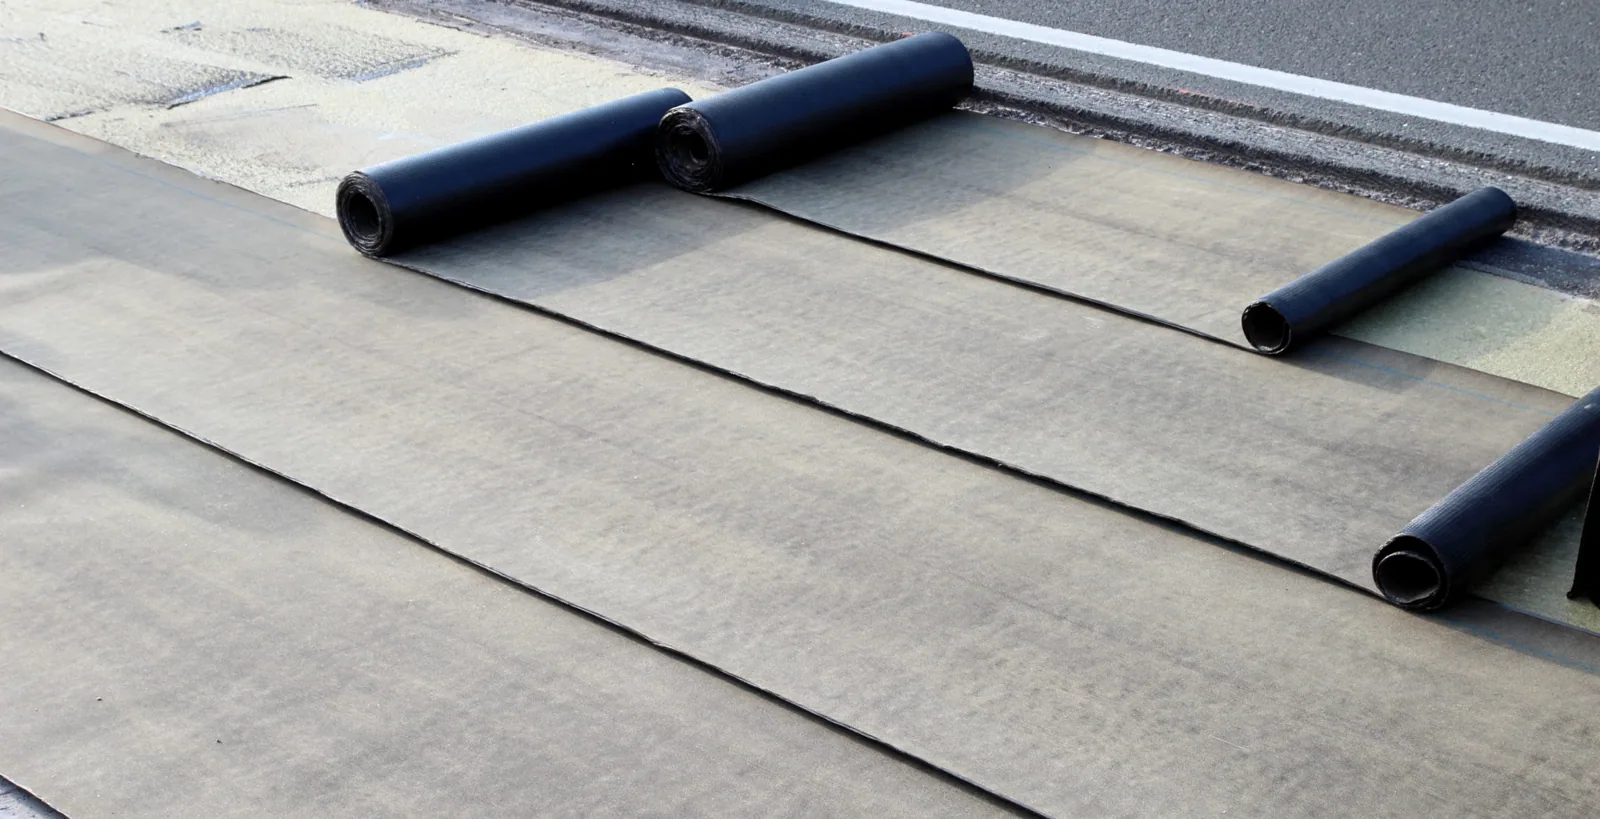
Roof removal above hospitality space needs a defined daily boundary. We assess the detail work, application conditions and interior protection before opening material. Penetration clusters and wall junctions can take more time to close than unobstructed field. The selected stage should allow a suitable secured construction condition before rain or the next operating period affects the roof. An installed field does not protect an unfinished transition.
Concealed moisture and deficient attachment can change what the existing roof can retain. We investigate suspect areas and identify removal or reconstruction supported by the findings. Dry stable sections may support a more limited intervention where appropriate boundaries exist. The comparison should describe retained components and the defects each option resolves, without a service-life promise based merely on surface renewal.
Guest access, staff circulation and deliveries can also compete with roofing material handling. We assess those movements before locating lifts or disposal equipment. The plan should identify any temporary control required and keep necessary entrances workable. After installation, compatible maintenance and accessible details remain part of a useful roof arrangement. The finished construction should be serviceable without routine equipment activity repeatedly damaging its vulnerable connections.
Commercial Roofing Questions
Can guest rooms remain occupied below roof removal?
The construction task and protection arrangements need assessment first. We identify water and debris exposure, the condition of the deck and the area below requiring control. Some work may proceed under suitable protection, while other tasks require a defined room interval. The proposal should identify that boundary specifically rather than treat all hotel activity as unchanged through every stage.
What should we inspect after recurring leakage near a parapet?
Examine the roof-to-wall flashing, coping, joints and adjacent termination. We investigate the water route rather than assume the field membrane is the only entry point. Loose or distorted components may need reconstruction instead of another surface seal. Any concealed moisture found beneath the connection should also inform the permanent repair boundary.
How do hotel equipment needs affect roof replacement timing?
We identify which units must remain available and which roof tasks need coordinated interruption. Curb reconstruction, changed openings or support repairs can require different intervals from ordinary field installation. The sequence should connect those tasks with guest and service-space protection. Equipment dependencies need to be established before removal begins so the roof can reach a completed closure stage.
Should every roof zone follow the same renewal schedule?
Physical condition and interior exposure should be compared separately. A bounded defect over one area can need immediate repair while another section warrants broader renewal because of wet or unstable layers. We examine whether drainage and transitions allow workable stages. The recommendation should preserve clear construction boundaries while accounting for the unlike activities beneath them.