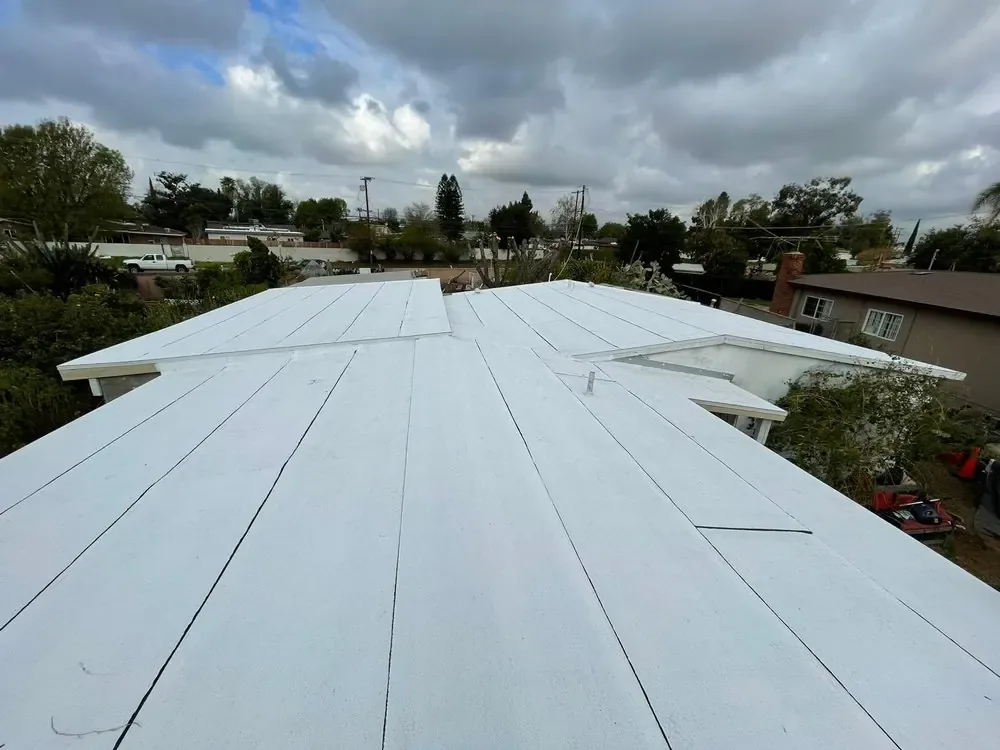
Shopping Center Roofing in Quincy, MA
Rain crossing a shared retail roof can reach a low area above one tenant even though the outlet serving it lies above another. For a Quincy, MA, shopping-center asset, the repair decision needs the whole water route rather than a boundary drawn from the leases below. We examine roof elevations, dividing details and equipment connections before defining work. Tenant responsibilities can affect coordination, but they do not change where water moves. The scope should distinguish the physical roof from the operating divisions beneath it.
Shopping centers combine occupied shops with potentially different exhaust, cooling and access requirements. We assess those uses individually while examining the shared assembly. Quincy's flooding and nor'easter preparedness concerns make outlet condition and secure temporary divisions practical priorities. A useful repair or renewal sequence identifies which roof areas can be separated and which need to be addressed together to complete the water boundary.
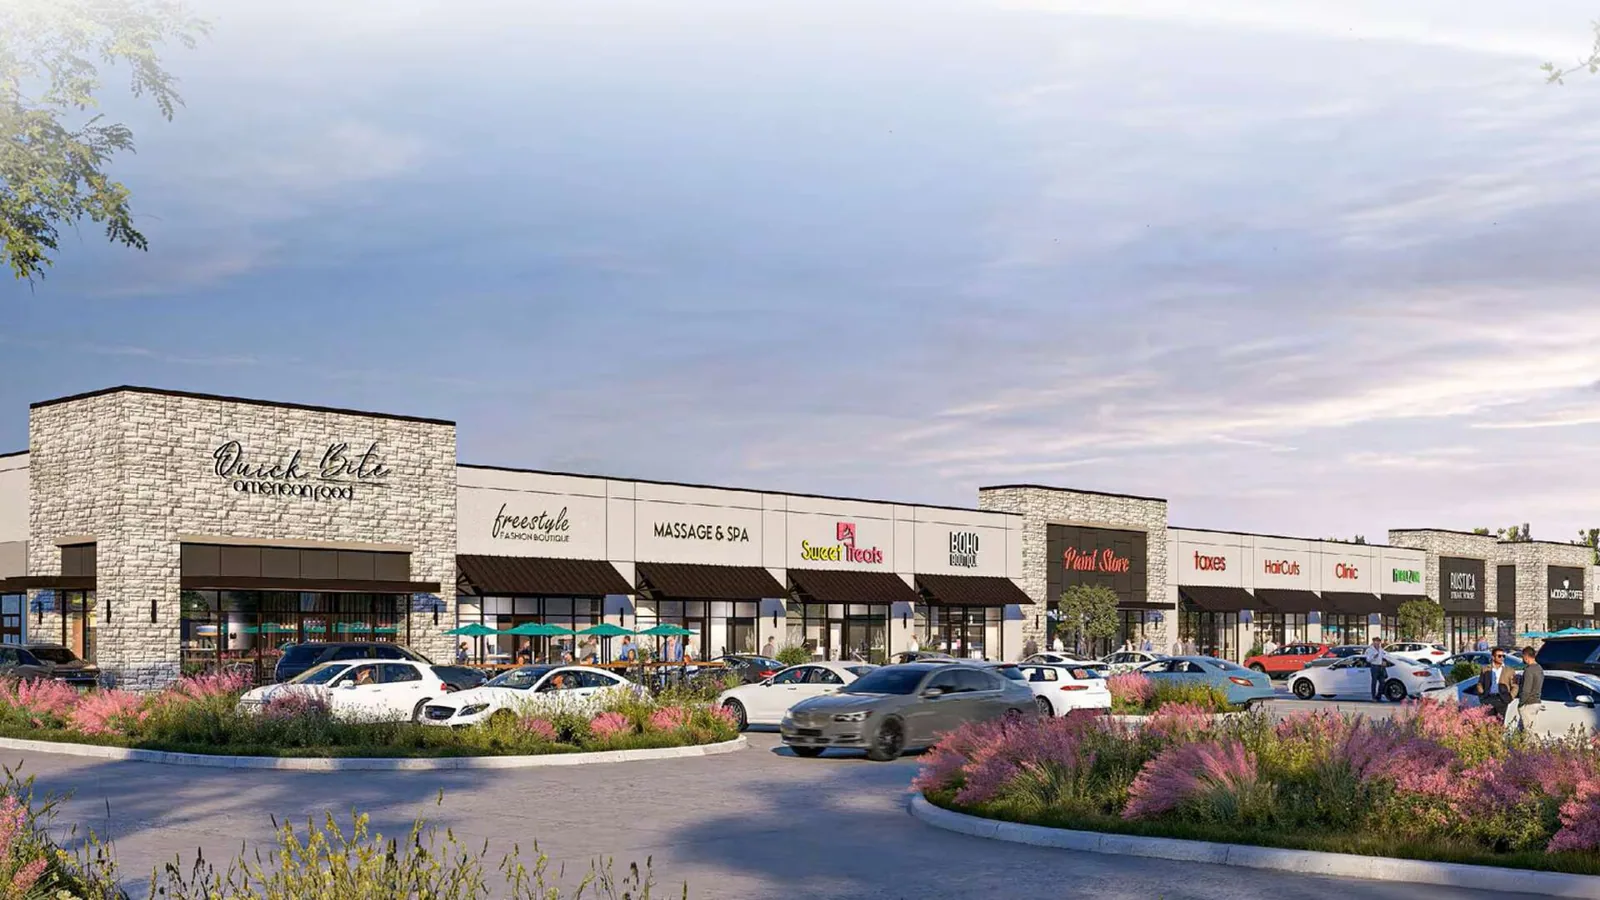
Follow water across tenant lines
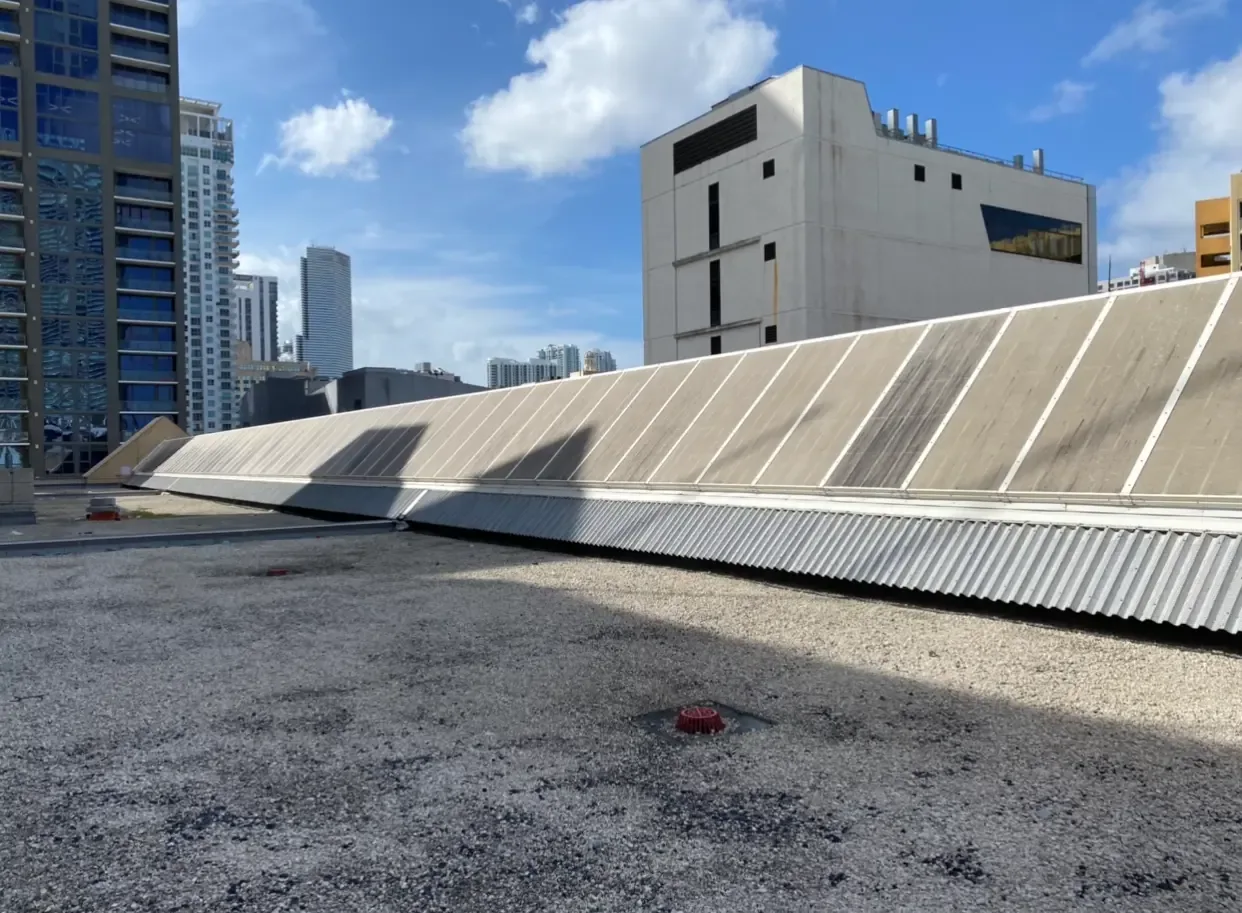
A repair above one storefront can leave the entry mechanism active if water approaches from an adjoining roof area. We examine slope changes, outlet positions and the connection between roof sections. A debris obstruction and a persistent elevation problem require different corrections. The assessment should also determine whether a temporary project division would redirect water toward retained construction. Work boundaries need a physical basis.
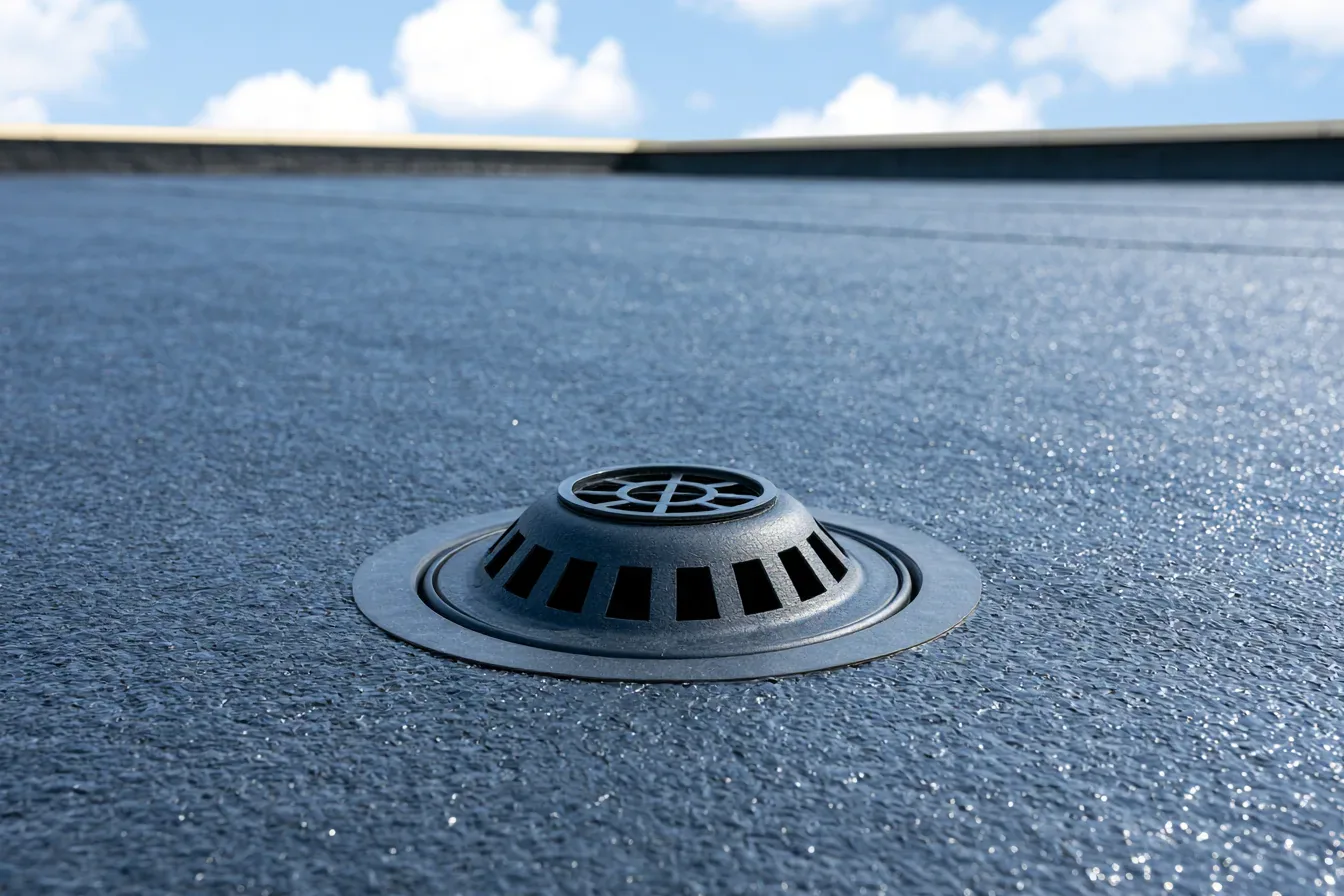
Our repairs to shared roof drainage consider the finished roof plane and overflow arrangement. Raising insulation above one tenant can change how water passes to another area. The transition therefore deserves a specific detail before installation. The owner should be able to identify the low-point correction, the outlet repair and the membrane connection included in the scope, rather than receive a general recommendation to keep drains clean.
Assess neighborhood retail in context
Wollaston has commercial activity along Hancock Street, Beale Street and Newport Avenue, with older small-scale retail among its building stock. For an occupied retail property there, roof access and delivery routes may need to account for public circulation as well as the tenant's work. We examine the actual property arrangement before locating lifts or disposal equipment. A workable roof position should not create an unmanaged conflict at a required entrance.
East Milton Square and Milton Village are commercial areas within Milton. A retail asset in either setting can have multiple roof interfaces even when the occupied frontage is modest. Work in Wollaston follows the individual assembly and tenant arrangement. We identify where adjoining construction changes and which details need coordination, rather than treat the commercial district as one uniform roof type.
Check each discharge and curb
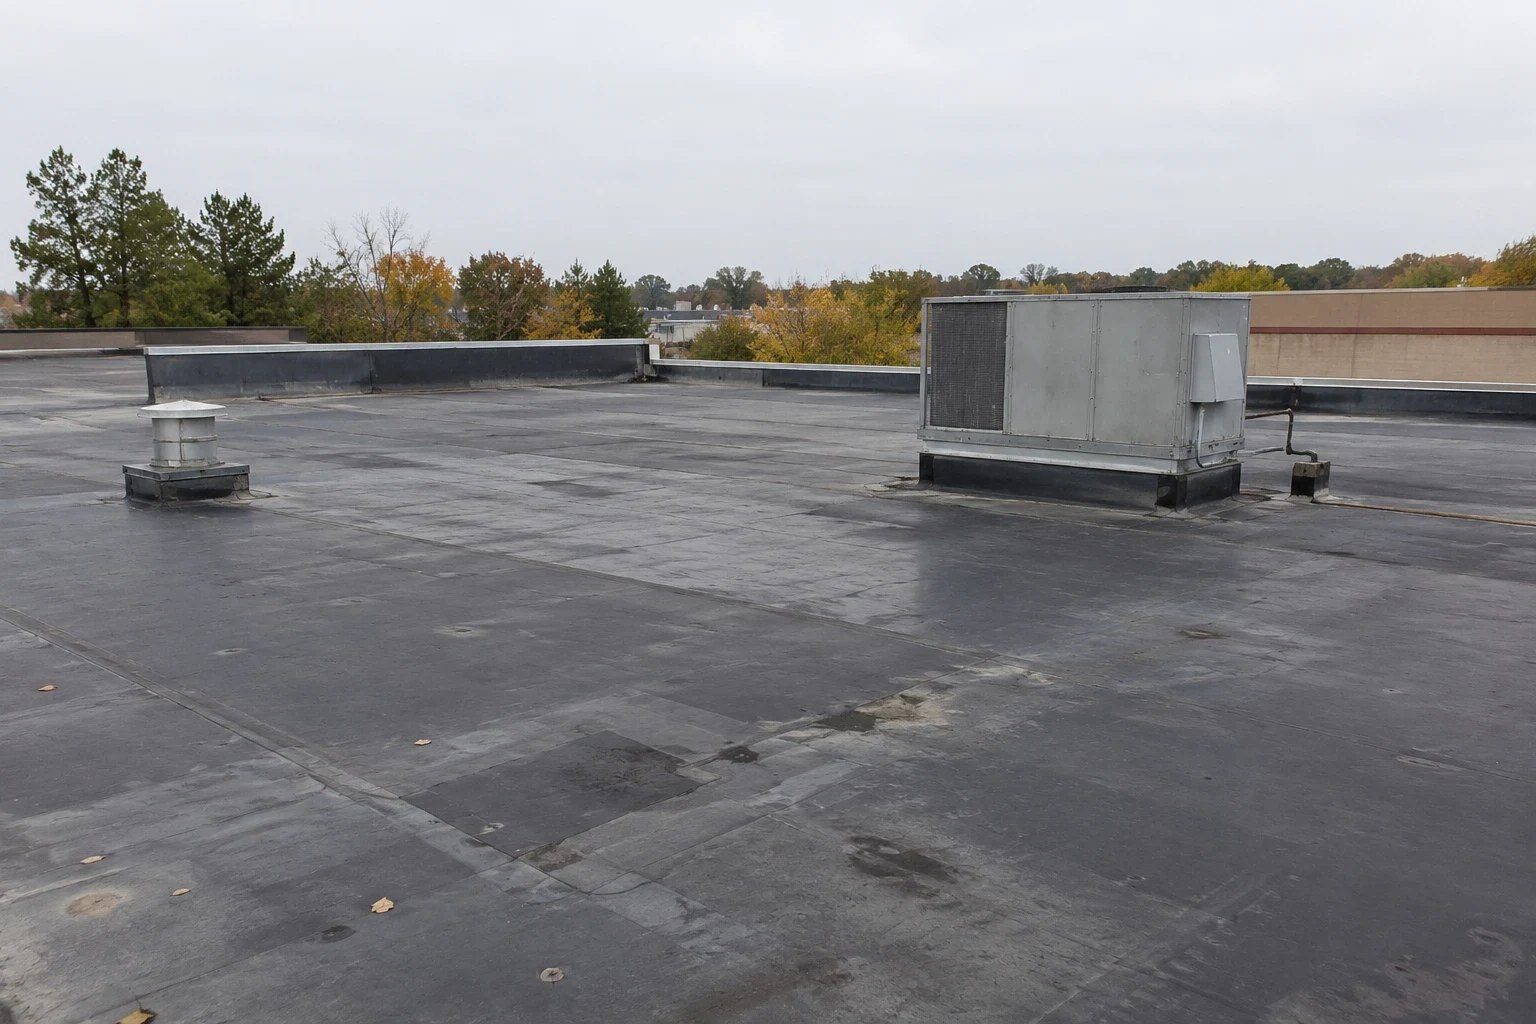
A restaurant exhaust and an office air-handling unit place different demands on neighboring parts of a shopping-center roof. We examine material contact, support condition and flashing separately at each component. Grease collection, unstable equipment or unsuitable curb height can require corrections beyond membrane patching. The system selected for the field must also suit the actual discharge and compatible accessories at those interfaces.
For restaurant roof work, the assessment can include service traffic and contaminated repair surfaces. Grocery roofing can add refrigeration and stock-protection requirements. We connect those operating differences to the construction plan where they exist within the center. A shared roof should still have a clear repair method at each unlike connection, with any equipment interruption identified before work begins.
Inspect the changes of construction
A parapet, expansion joint or raised roof section can divide the water boundary even where the retail units appear continuous below. We inspect those changes for movement, damaged termination and unsuitable flashing geometry. A patch on one side may not address a failed connection through the transition. The repair needs a sound receiving area and compatible construction across the affected boundary. Sealant alone can leave a moving or distorted detail unresolved.
Our penetration and flashing repairs also examine abandoned openings left by tenant changes. An unused curb or closed pipe opening needs a deliberate closure method through the relevant assembly. Covering the opening without assessing underlying support can leave a weak area for future traffic or water entry. The roof should remain inspectable after the connection is reconstructed.
Compare concealed condition by roof area
Some portions of a shared retail roof can remain dry and attached while others contain wet insulation from recurring leaks. We investigate the suspect areas before defining retention. The scope may support local reconstruction where a clear boundary exists. Distributed deterioration or unstable support can justify wider removal. The owner should understand those distinctions before choosing a uniform surface treatment across unlike conditions.
We compare a TPO replacement assembly with other suitable systems through insulation, attachment, detail methods and roof use. Material choice should answer the actual operating exposures. A new field does not correct an unchanged drainage depression or a curb with inadequate height. Those construction decisions belong in the same proposal so the shopping center's renewed surface does not inherit avoidable defects.
Keep the entrance and roof stages workable
Customer access, shop deliveries and roof-material handling can compete for the same exterior space. We assess those movements before defining staging positions and work intervals. Removal above an active shop also needs suitable interior protection against debris or water. The plan should identify any tenant area requiring isolation and the construction stage that permits normal access to resume. A general statement that retail remains open does not establish those arrangements.
We set daily removal boundaries with the details that can be secured in suitable conditions. Equipment clusters and transition zones can require more completion time than open field. Temporary divisions must connect appropriately to retained construction and preserve a workable drainage route. Where the physical roof resists a small tenant-by-tenant sequence, the owner needs that constraint explained before committing to stages.
After work, routine technician access should not damage the shared assembly. We examine service routes and suitable protection, keeping the water path clear. Tenant equipment changes can disturb repaired connections, so compatible repair requirements and the installed material information should remain available. The completed roof needs practical maintenance across the property's unlike uses, with vulnerable details reachable without repeated contact that abrades or punctures the waterproofing.
Commercial Roofing Questions
Can we renew the roof above one tenant at a time?
Staging needs a suitable physical division, not only a lease boundary. We examine roof transitions, drainage and temporary closure before recommending it. Some areas can be separated appropriately; others share a water route or concealed construction that makes a broader stage more useful. The proposal should identify how each new area connects to retained roofing without creating another entry point.
What changes when a shop becomes a restaurant?
The new equipment and discharge can change material exposure, service traffic and flashing requirements. We assess the planned roof connections and the condition of the existing assembly before defining work. Grease control or curb reconstruction may be needed. A tenant conversion should not rely on the old roof specification remaining suitable without evaluating those changed demands.
Does the tenant with the ceiling leak define the repair area?
The water route can extend beyond that occupied unit. We investigate roof elevations, nearby connections and concealed moisture to establish the physical boundary. Interior protection follows the affected shop, while roofing work follows the defect and construction needed for a completed repair. Those boundaries may differ and should be clear in the scope.
How should we compare coating with replacement across a center?
Compare the condition retained by each option, including moisture, attachment and earlier repairs. A suitable dry receiving surface can be considered for restoration after required detail work. Damaged layers may need removal instead. We explain whether unlike roof areas warrant different treatment and how their transitions will be completed before the owner chooses a uniform application.