Office Building Roofing in Quincy, MA
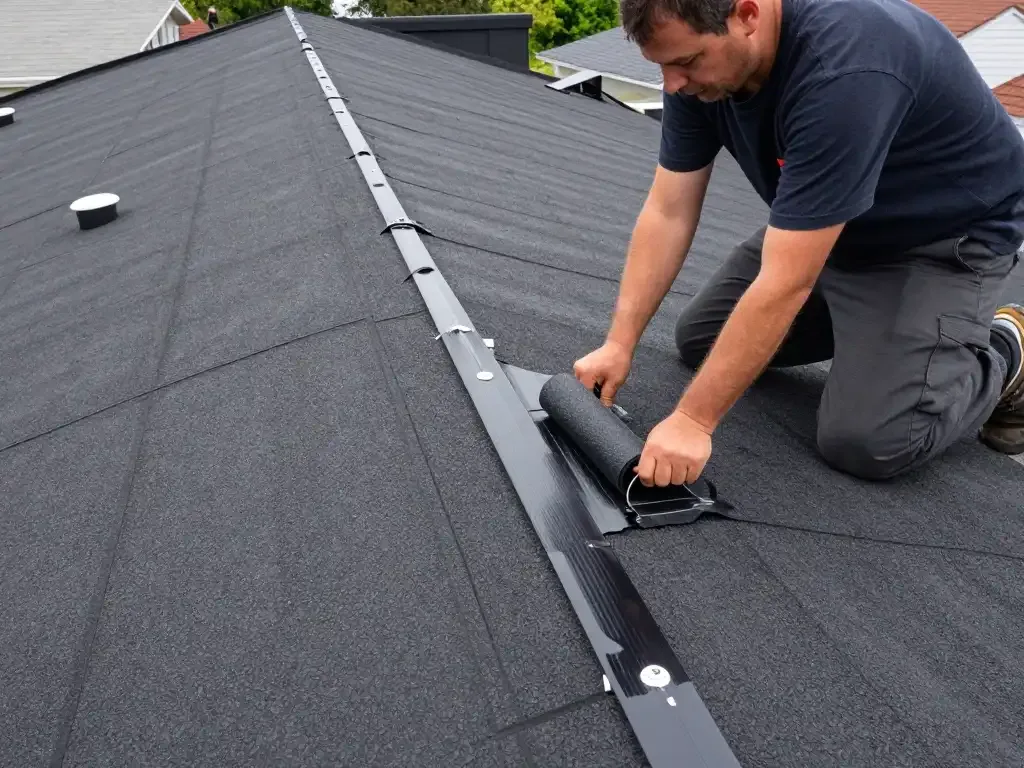
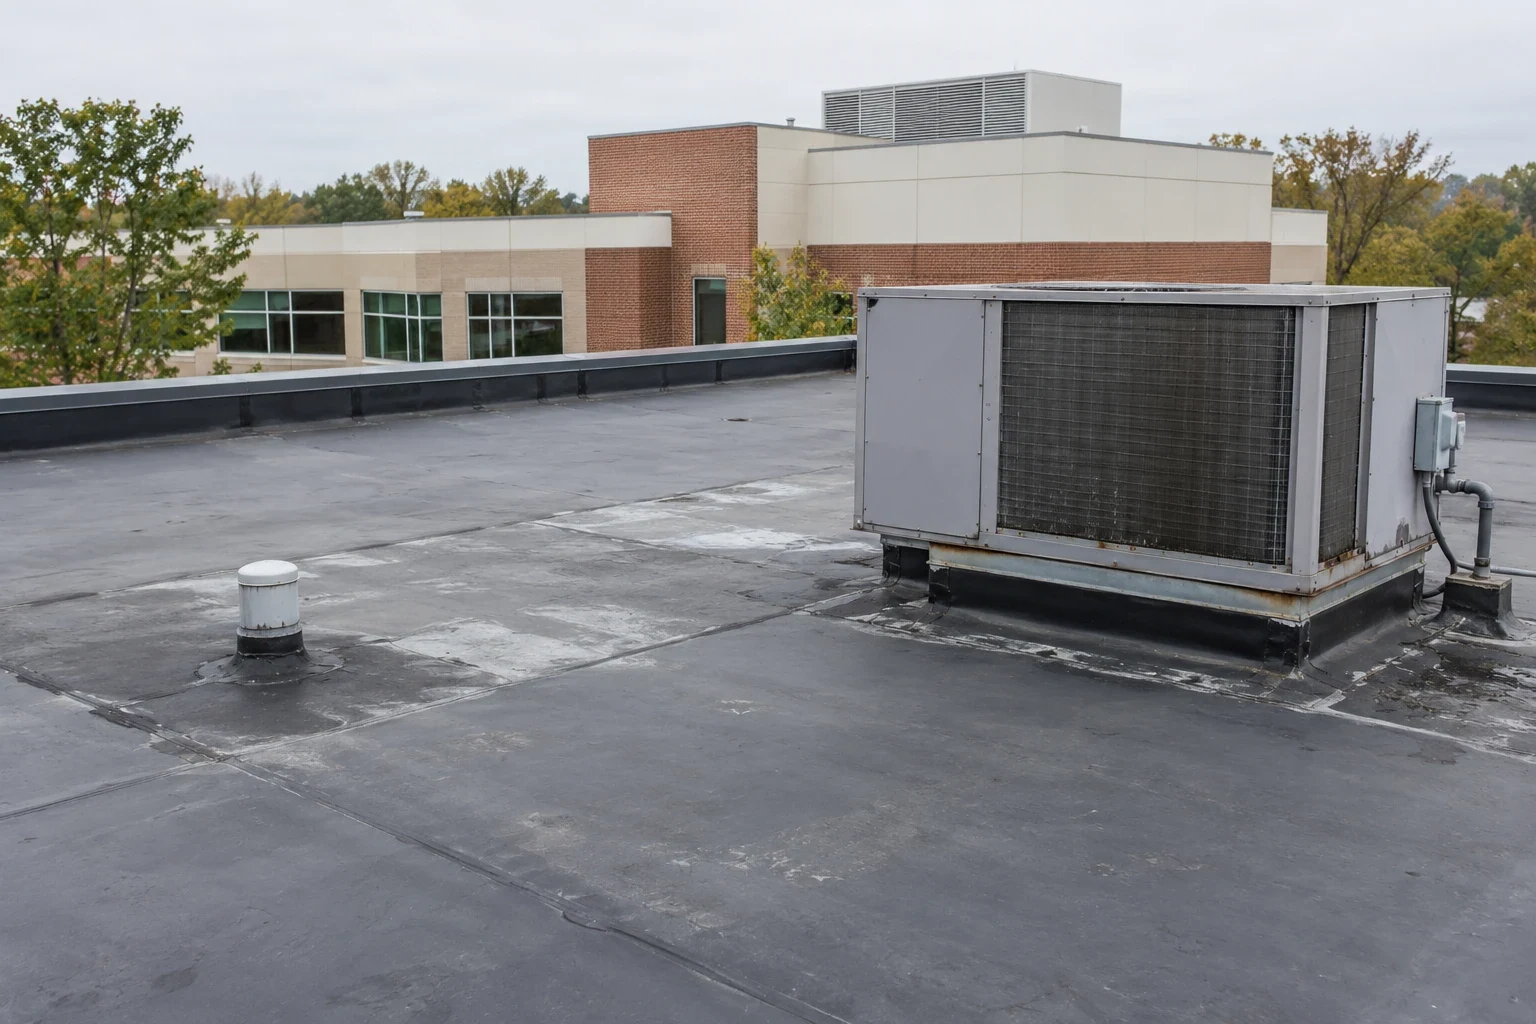
Meltwater held beside an office roof's air-handling curb can turn a perimeter flashing defect into a disruption above occupied rooms. For a Quincy, MA, property, we assess the curb connection and drainage before treating the problem as a routine field patch. Tenant activity matters to the work sequence, but the roof's physical condition defines the repair. A serviceable membrane with one defective transition has a different renewal implication from several leaking zones above wet insulation.
Office roofs can carry equipment serving separate suites or common building areas. We examine those dependencies alongside the water boundary, access routes and condition of retained layers. Quincy prepares for blizzards and nor'easters, making thaw drainage and secure daily closure useful priorities. The assessment connects the particular defect with the rooms and systems that need protection during repair or replacement.
Separate suites by actual exposure
A leak above a meeting room and one above electrical equipment may call for different immediate protection even where both arise from similar roof defects. We examine the reported area while the property team identifies the interior activity and any sensitive contents. Water can travel within construction before appearing below. The inspection follows likely entry connections as well as the visible interior symptom, then establishes whether concealed material needs investigation.
We provide commercial leak repairs with the affected suites and shared systems in view. Interior containment and temporary roof measures can protect an active area while a permanent repair is defined. The proposal should distinguish those stages. Closing a surface opening does not establish that adjacent wet insulation can remain, so the repair boundary needs to follow the assembly condition.
Assess downtown and park assets individually
Quincy Center contains downtown offices and retail alongside civic uses. A roof above several occupied tenants there can require a delivery and disposal arrangement that accounts for public access as well as the roofing task. We assess the property's actual entry routes, roof access and work boundary before selecting staging positions. A lift or container needs a practical location that does not create an unmanaged conflict with required building circulation.
Crown Colony Office Park in South Quincy provides another commercial setting near the regional highway junction. An office asset there still requires its own examination of equipment, drainage and tenant layout. Work in Quincy Center and South Quincy can therefore have different construction sequences even where the proposed membrane is the same. We identify those operating differences and the roof conditions that make them relevant to renewal.
Check the equipment's roof connection
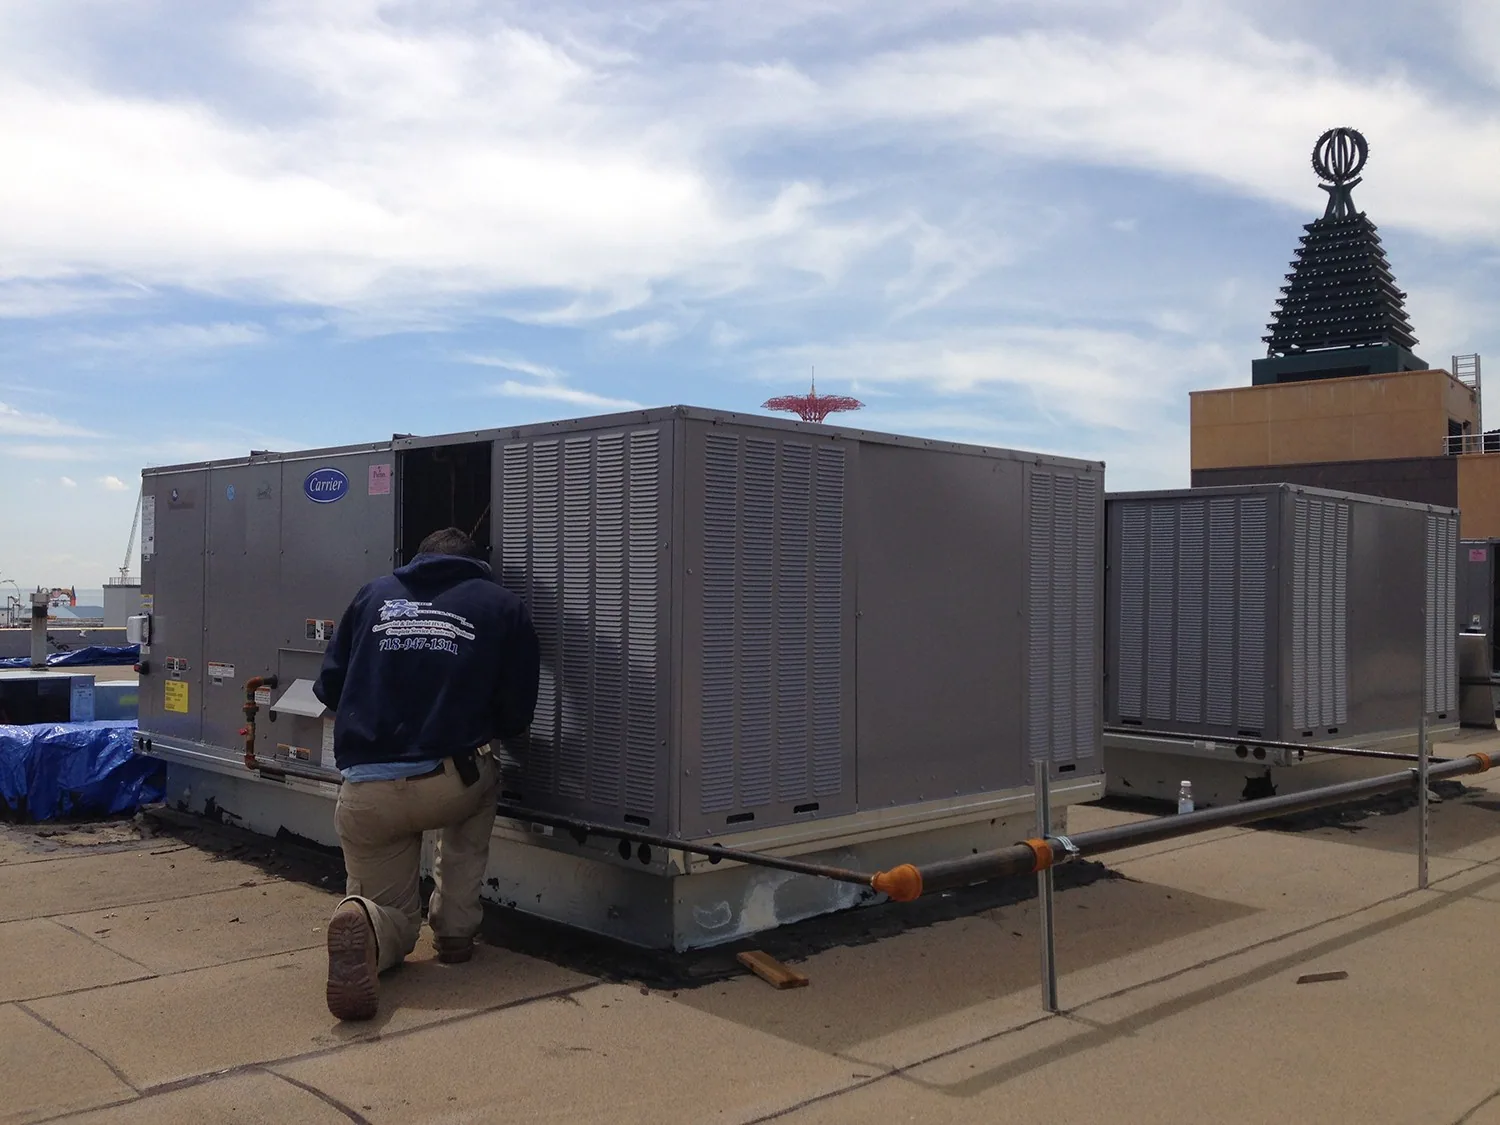
A loose support or deteriorated curb can transfer movement to the flashing during equipment service. We examine the support, termination and surrounding membrane together. Roof work may need coordination with equipment correction where the connection is unstable. A patch around the visible crack will not necessarily stop repeated stress from the same component. The completed detail should also provide suitable clearance for maintenance without forcing traffic across vulnerable corners.
Our repairs at rooftop HVAC curbs consider flashing height and the receiving construction. Raising insulation during replacement can reduce that height, making a previously adequate curb unsuitable for the revised roof plane. Air-intake protection and equipment operation can also affect application method and timing. We assess those constraints before selecting the work sequence, with any required interruption identified as part of the proposal.
Keep low points maintainable
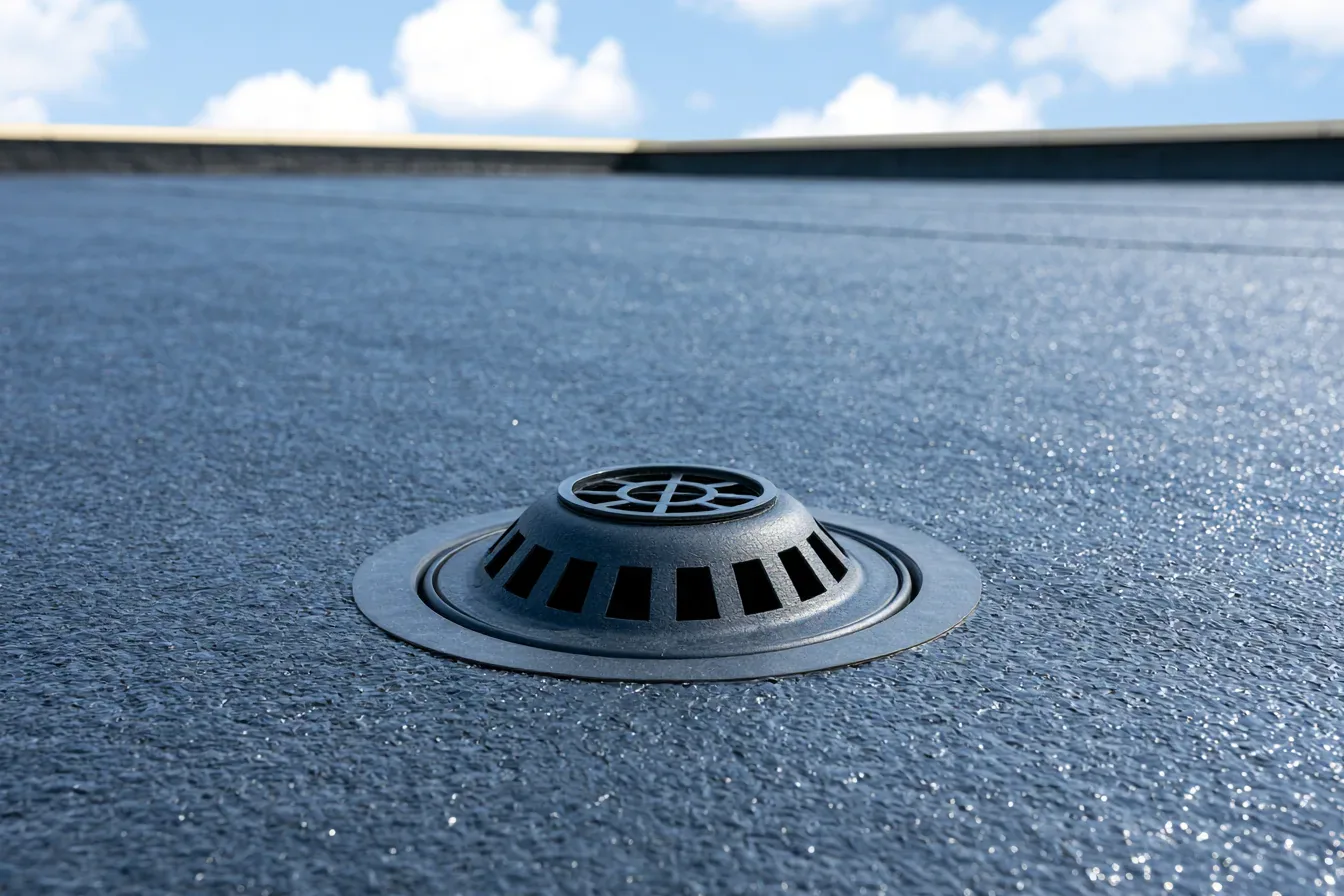
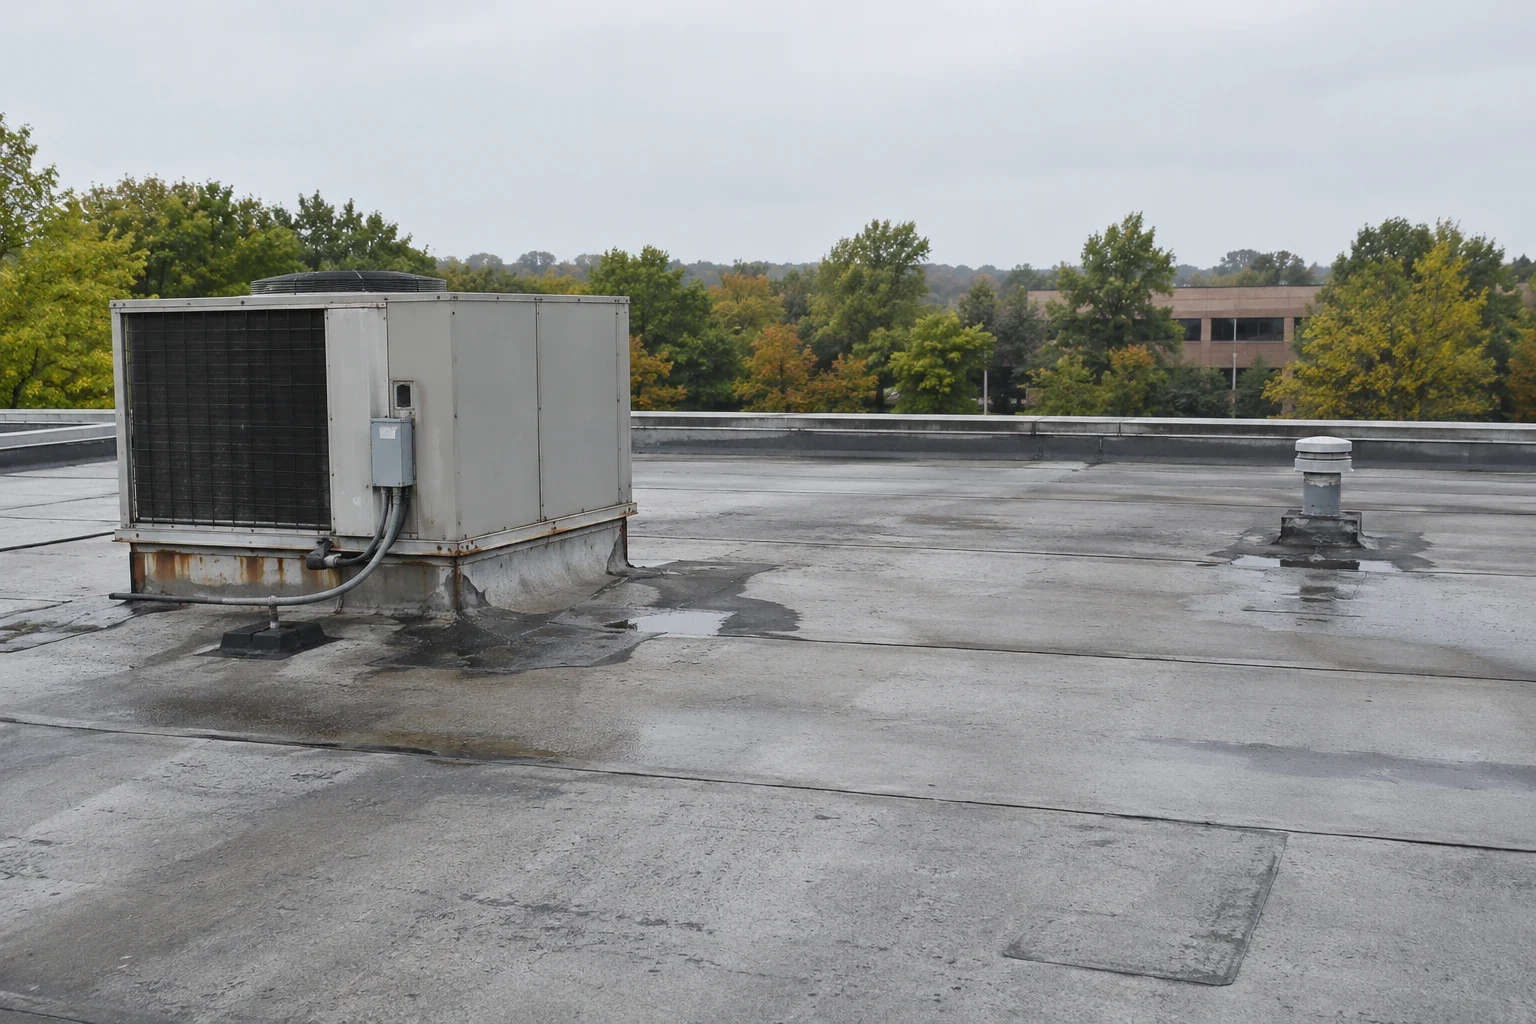
Debris behind equipment or beside an outlet can leave water on the roof after the surrounding field clears. We examine the flow route, drain connection and overflow arrangement. Cleaning may resolve an obstruction, while unsuitable elevations may require changes to the assembly. Those are different scope decisions. A membrane repair should not be expected to compensate for a continuing water-holding defect without examining the drainage cause.
We connect drain and scupper corrections with the roof's insulation plane and finished details. Walk protection should preserve access to outlets without blocking flow. A new surface can be easier to maintain when the service route and drainage path are considered together. For an office asset, that practical layout supports routine equipment work while reducing repeated contact with the repaired waterproofing.
Compare assemblies above occupied rooms
Wet insulation, soft receiving boards or deficient attachment can move an office roof beyond a useful patching boundary. We investigate suspect areas and identify what can remain before recommending a new surface. Dry stable construction may support localized repair or a suitable recover. Wider deterioration can require removal and replacement. The comparison should state which components are retained and why, not describe each option as equivalent new roofing.
We assess TPO membrane construction and other suitable systems against roof geometry, equipment and the required application conditions. An office roof with kitchen discharge or unusual contact may need additional material evaluation. A medical-office use can bring different interior protection and scheduling constraints, while dedicated computing space can make water-sensitive equipment a specific priority. The tenant activity informs the construction sequence rather than substituting for the roof examination.
Make the work boundary useful
A replacement stage should include the connections needed to secure that area before weather changes. The amount of open field installed is not a complete measure of daily progress. Curbs, drains and wall junctions can require substantially more detailing than an unobstructed area. We define removal limits with those tasks and the occupied rooms below in view. Temporary boundaries need suitable construction wherever the new and retained roof meet.
The owner's repair threshold can be assessed through the distribution of defects, moisture and recurring failures. One damaged service path may justify repair and protection. Repeated failures across wet construction can support broader renewal. We explain the physical findings and the operating exposure behind each recommendation. Material handling, difficult access and coordinated equipment tasks are meaningful scope drivers that should be clear before a renewal window is selected.
After installation, routine access should not undo the completed work. We assess the equipment routes and any sharp or moving contacts that can damage the new assembly. Compatible protective materials and accessible details help make the roof maintainable. The proposal should leave a usable construction above the tenants, not merely a new field surface whose vulnerable transitions remain difficult to inspect or service.
Commercial Roofing Questions
Can we repair one suite's leak without renewing the whole office roof?
A bounded defect on a serviceable assembly may support local repair. We investigate the entry route and any concealed damage before defining the area. Distributed moisture or deterioration can change that recommendation. The interior suite boundary alone does not establish the roof repair boundary, so the scope should follow physical findings and the connections needed for a completed repair.
What changes if HVAC replacement is planned for next year?
The roof assessment should account for the expected equipment connection and receiving geometry. We identify repairs needed now and consider whether wider renewal should coincide with the equipment work. New curbs, changed openings or increased insulation may require coordinated details. The timing decision should avoid constructing a transition that the planned equipment task would immediately disturb.
Should tenant operating hours control the roof removal area?
Operating needs influence the sequence, while roof geometry and closure tasks establish what can be completed suitably. We assess both before defining daily boundaries. A difficult curb zone may need a smaller removal area than open field. The plan should identify any interior protection or equipment interval required rather than assume one work schedule suits all suites.
How do we compare an office recover with complete removal?
Compare retained moisture condition, attachment, deck support and drainage under both proposals. Then consider revised flashing heights and protection of the occupied rooms. A recover may retain useful dry construction where permitted and suitable, while removal can address damaged layers and concealed defects. We explain those differences so the owner can compare the actual assemblies rather than just their visible finish.