Commercial Roofing for General Contractors in Quincy, MA
Thaw water entering a renovation opening before its replacement curb is set can damage construction that the roofing scope was expected to retain. For general contractors working in Quincy, MA, we examine the exposed stage as carefully as the final assembly. The plan needs a suitable temporary water boundary, usable drainage and a clear sequence for the support and roof connection. A completion date for the field sheet does not resolve those dependencies. We define the interface work before selecting the opening area.
Winter storms and flooding are part of Quincy's preparedness concerns. We connect that weather exposure to removal, equipment changes and wall work at the requested property. Roofing can be one trade within a larger renovation, but its receiving construction and final connections still need to form a coherent assembly. We inspect, repair and renew commercial roofs with those tasks in view, allowing the contractor to coordinate a physical sequence rather than rely on a broad roofing allowance.
Expose only what the receiving work can support
Removal can reveal deterioration that changes attachment or the material suitable to retain. We examine available assembly information before work and identify where closer investigation is needed for the planned scope. Surface condition alone cannot establish the receiving deck or every concealed layer. If support reconstruction is likely to affect the stage, its task belongs in the coordinated sequence. The roof opening should not be sized on the assumption that every exposed area is ready for immediate installation.
Commercial roof replacement requires the retained and reconstructed components to be distinguishable in the proposal. We identify insulation removal, receiving preparation and final attachment with the actual condition in view. Deck correction can involve other project work; the connection between those tasks should be established before a daily boundary is chosen. The completed stage needs suitable support as well as a continuous water covering.
Set the changed curb before closing around it
A new unit can alter the support position, penetration dimensions or required flashing clearance. We examine the proposed geometry with the final roof elevation before installation. Added insulation may reduce useful height at an existing curb. Retaining that curb without assessment can leave a constrained connection beside otherwise new construction. The recommendation should state the reconstruction needed at the interface and identify the receiving support on which it depends.
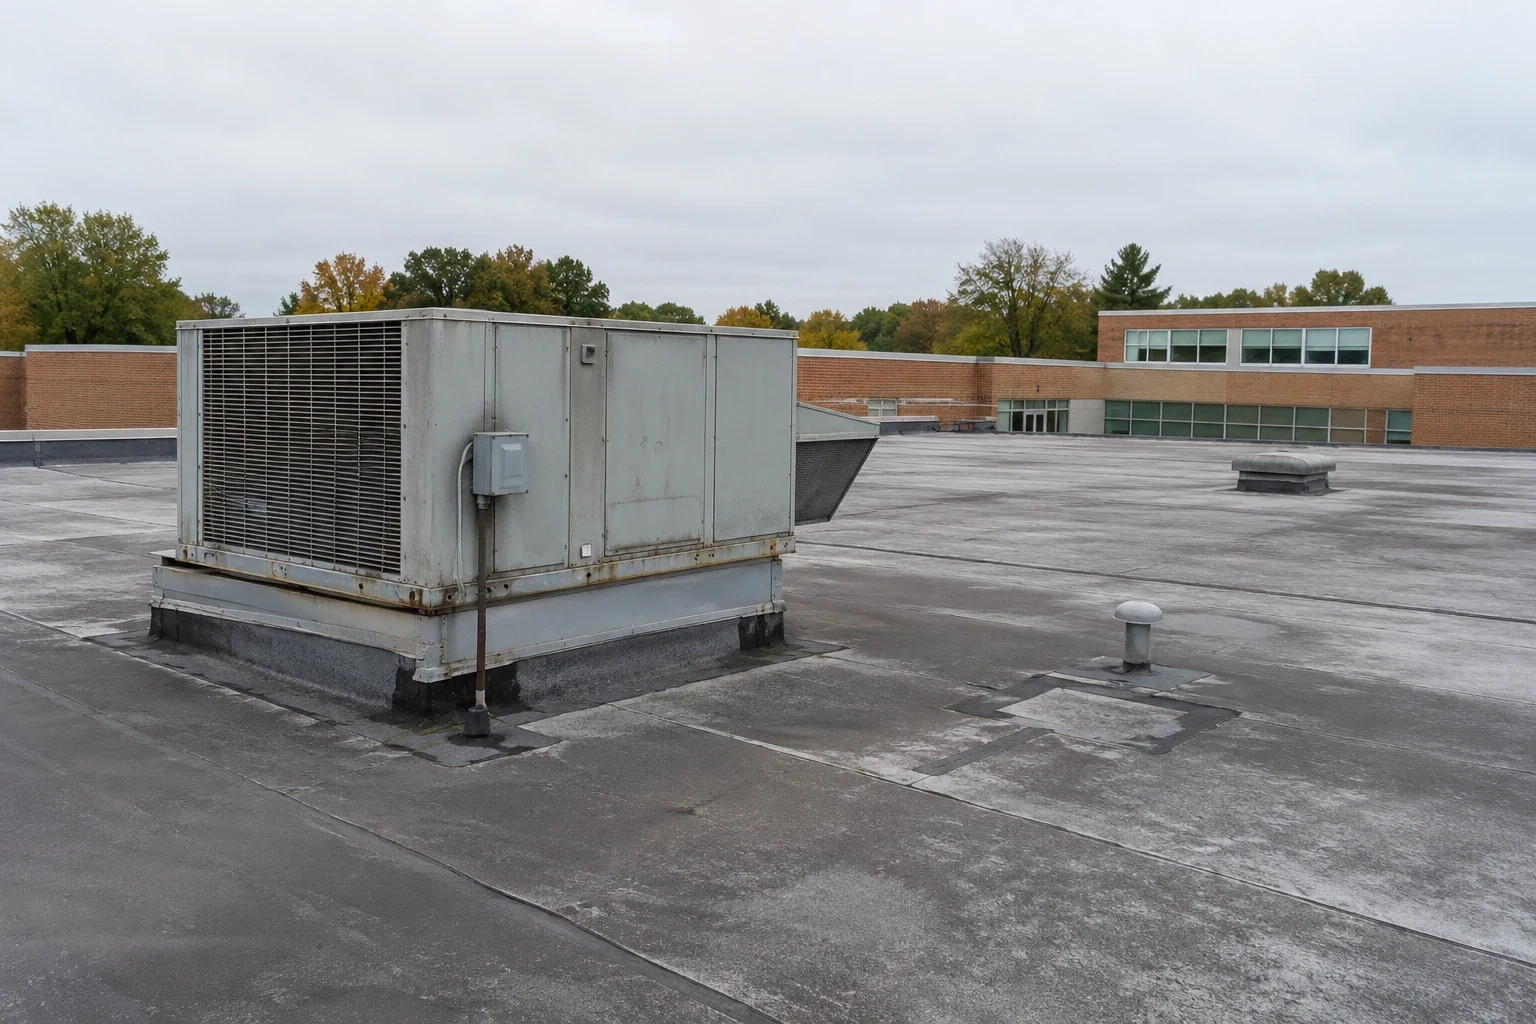
Our curb and equipment-support work coordinates the roof detail with the relevant equipment task. Final waterproofing follows the construction that fixes its position. Until then, the opening needs suitable protection rather than a premature permanent finish expected to be disturbed. The contractor should know the exposed interval and closure task at each connection, with the unit's operating requirements considered before access or service is restricted.
For renovations serving manufacturing companies, discharge and process connections can also affect material selection and preparation. We assess what will reach the membrane and where service traffic will occur after installation. That information belongs with the unit's final arrangement. A technically suitable field assembly can still need a different local detail where concentrated exposure or repeated equipment contact changes the interface.
Resolve the wall connection beyond the roof edge
Roof flashing may meet a wall receiving surface that another renovation task changes. We examine the relevant assembly and determine how the final water boundary closes across that interface. Installing a termination before adjoining construction is ready can leave it needing alteration. An isolated roof repair also cannot resolve water admitted above its receiving edge if the wall pathway remains untreated. The coordinated scope should identify the physical boundaries of both tasks.
Where air and thermal control continue through the roof-wall junction, changes to either side can affect the assembled detail. We assess the proposed construction rather than assume the exterior sheet is the only layer needing coordination. Selective examination may be required where concealed conditions change the recommendation. The contractor receives the component finding and suitable next task, so investigation remains tied to a specific construction decision rather than a general uncertainty about the building.
Preserve a water route through renovation
Temporary supports, stockpiled material or a changed field height can obstruct runoff before the project is complete. We assess the route to drains and scuppers at each proposed stage. Keeping an outlet visible does not establish that water can reach it. The surrounding receiving geometry and temporary boundary also matter. Removal and installation should preserve a useful discharge path rather than hold water beside an unfinished connection.
Quincy Center contains downtown retail and offices alongside civic uses. For requested work in Quincy Center, lifting, delivery and disposal positions need assessment around the individual property. Roofing materials should be located with access and the roof's receiving capacity appropriately considered. The surrounding commercial setting can affect logistics, but it does not establish a universal staging position or construction arrangement for every renovation.
South Quincy's Crown Colony office setting lies near Interstate 93 and Route 3. A project in that broader office area likewise needs its own equipment and circulation assessment. Highway proximity does not identify the operating interval for a unit or the location where roof stock can be placed. We connect those arrangements to the actual construction tasks, preserving drainage and access while the roof is exposed.
Connect the interior interval to the opening
The area below a removal zone may stay occupied while nearby renovation proceeds. We identify water, debris and intake exposure created by the roofing task and arrange suitable protection with the project team. A room available for a short interval may not allow all the support and flashing work above it to finish. Daily area should follow the tasks that can be secured, including complex transitions, rather than the amount of interior space temporarily cleared.
Public-agency renovations can require continued entrance or collection-room protection, while school-district work may need a defined classroom boundary during teaching or other activity. We assess those actual dependencies before opening the roof. A common project schedule should not conceal different closure effort above the affected spaces. The proposed stage needs a practical physical endpoint and an occupied arrangement that supports reaching it.
Inspect the assembled detail after the last alteration
New equipment or adjoining work can disturb a roof connection after initial installation. We examine the final interfaces where those tasks affect waterproofing, support or traffic protection. A repaired detail should remain accessible for inspection, and service routes should avoid concentrating damage at its edge. Necessary outlet access also needs to remain useful. The finished assembly is assessed as construction that will operate together, rather than as separate trade surfaces completed at different moments.
Component information should distinguish temporary closure from final work and identify what remains in service beneath the renewed surface. That clarity helps the owner understand later maintenance and suitable repair methods.
Commercial Roofing Questions
When should a changed equipment curb enter the roofing sequence?
Its final position, support and geometry need assessment before permanent waterproofing is formed around it. We coordinate the relevant equipment and receiving tasks, including the temporary exposed interval. Added insulation can also change clearance. The sequence should leave the final connection suited to the equipment that will actually remain rather than require immediate alteration of completed roofing.
Can removal proceed before the deck condition is established?
Investigate concealed condition where it materially affects the scope and opening size. We identify receiving support and any reconstruction needed before treating an area as ready for roof installation. The daily boundary should account for that work and secure closure. An assumed sound deck can make a planned stage impractical if deterioration is found only after a large area is exposed.
What needs coordination where roofing meets a renovated wall?
Examine the receiving surface and the final water, air and thermal relationships relevant to that junction. Another task may change the connection roofing must close. We identify the interface and appropriate task order before a permanent termination is installed. A roof detail should not conceal an unresolved wall pathway or finish against construction scheduled for immediate alteration.
How should temporary roof divisions handle runoff?
Water needs a usable route to its outlet throughout the stage. We assess temporary boundaries, construction height and material positions rather than rely only on the drain remaining uncovered. The proposed sequence should avoid trapping runoff at an unfinished connection. Secure closure and workable drainage belong together when defining the area's physical completion.