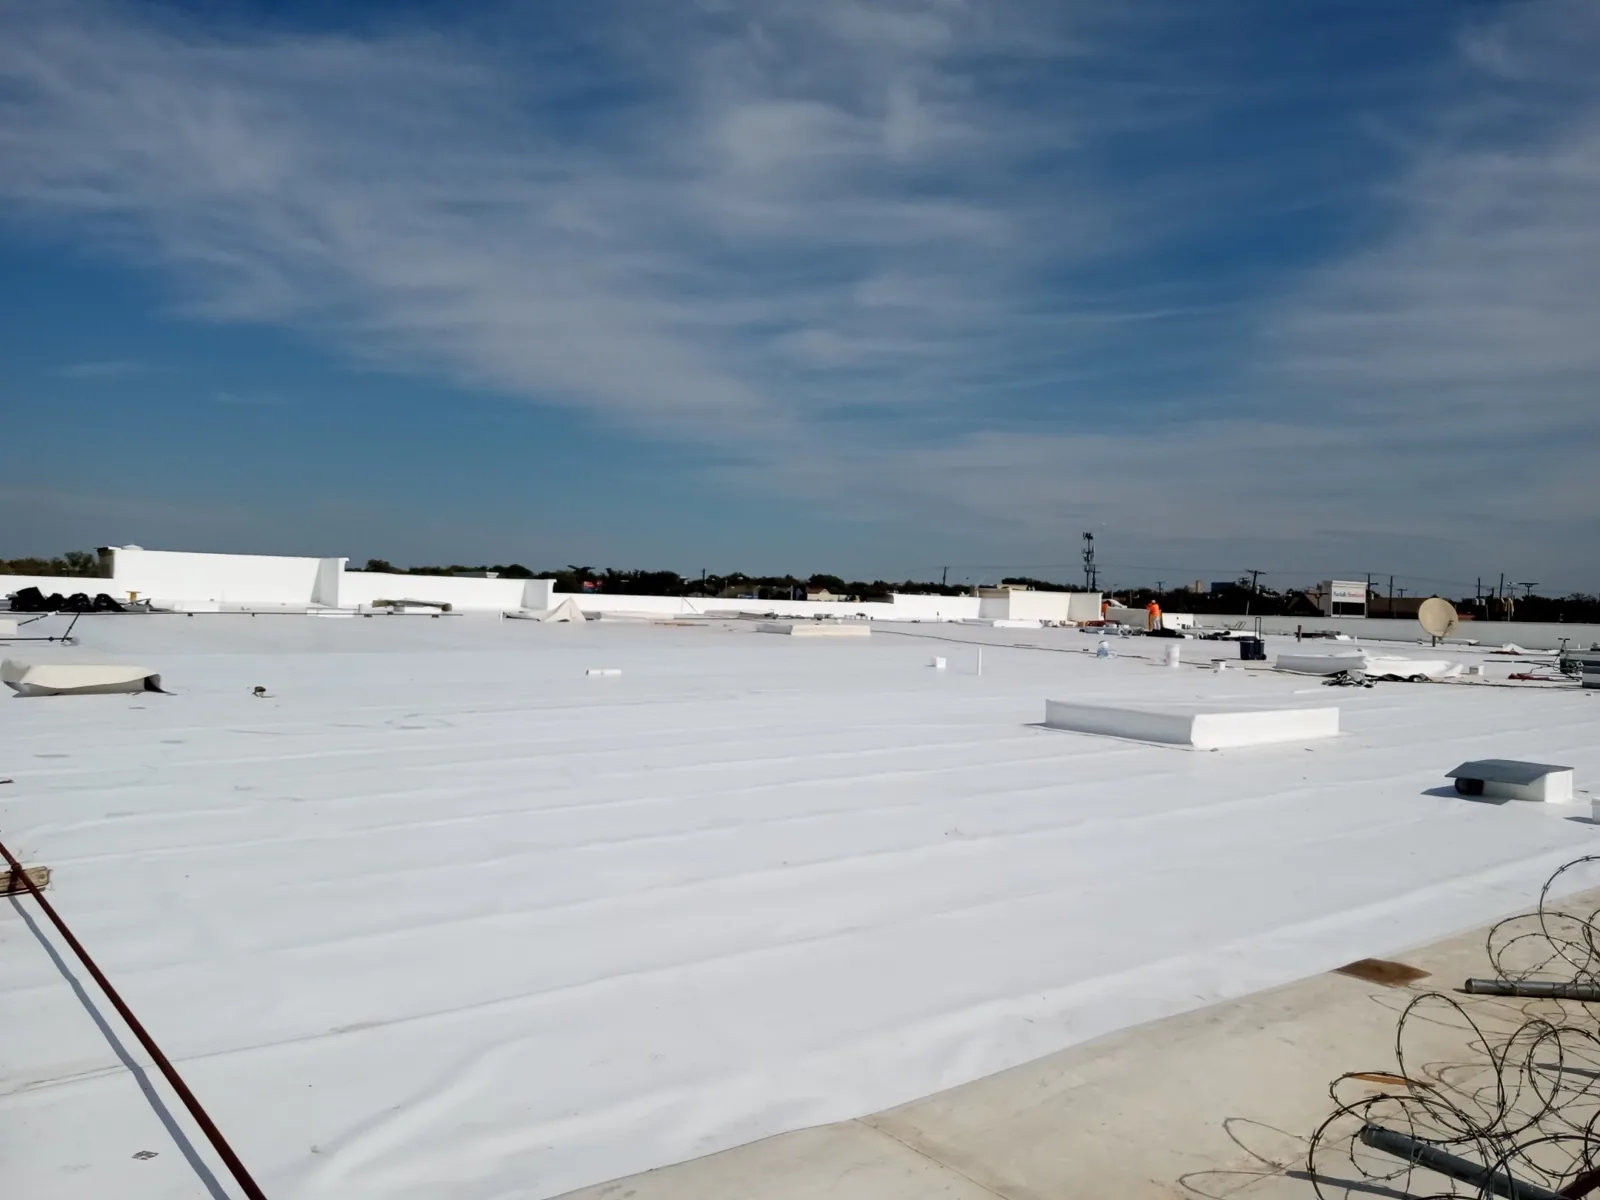
Military Installation Commercial Roofing in Quincy, MA
Winter roof exposure becomes an operating decision when removal must fit between weather and an installation’s permitted work windows. For military-related properties near Quincy, MA, the assembly assessment should establish what can be opened, protected and completed under those constraints. We compare drainage, concealed moisture and detail condition before defining a phase. Mission scheduling matters because a roof section that cannot be closed on time can affect the activity below it.
Commercial Roofing Quincy evaluates commercial roofing work for installation and military-related buildings, including administrative, maintenance and housing uses where appropriate to the property. We plan the roof scope alongside site-specific access and construction requirements. The responsible installation officials establish those arrangements. Roofing decisions should then connect safe access, suitable materials and weather closure to the actual building being repaired or renewed.

Assess the operating use
Natick Soldier Systems Center has laboratories supporting Army testing and specialized testing spaces, including climatic chambers and thermal facilities. A roof serving laboratory operation needs an assessment of water exposure and construction effects on the rooms below. We identify ventilation, sensitive equipment and scheduling constraints with the building contact. The operating use helps define protection and work timing without changing the need for a suitable roof assembly.
Hanscom Air Force Base supports acquisition and development of communications, radar and related systems. Its building mix includes education, conference and family-readiness functions as well as privatized housing. Roof requirements should be established for the individual building and its use. Roof planning for Air Force administrative and support property can involve different access and interior arrangements from a maintenance facility. We connect the inspected assembly with those actual requirements rather than assign one construction approach across the installation.
Arrange the authorized work route
Installation access can require badging, escorts, approved delivery arrangements and limits on movement within the site. We coordinate the roofing work with the officials responsible for those procedures before mobilization. The crew and material route needs to support the planned phase. A removal section should not rely on a delivery or equipment movement that has not been accommodated within the site’s permitted arrangements.
Photography and inspection access also need coordination where site rules limit them. We establish what condition information can be collected and how unresolved areas will be examined. Hands-on roof assessment may require scheduled access to details or equipment areas beyond the initial roof route. The resulting scope should identify those dependencies so an incomplete inspection does not become an assumption that a concealed or restricted section is suitable for retention.
Navy Reserve Center Quincy provides a local reserve setting within the city. A building assessment there would need the responsible site contact’s access and operating arrangements established before closer examination. We plan installation-related roofing as coordinated property work, with the required authorizations in place before the assembly is opened.
Resolve the complete design basis
Military installation roofing can involve applicable Unified Facilities Criteria roofing requirements alongside project specifications, structural design and the governing authority’s requirements. We coordinate the assembly selection with that design basis. Membrane, insulation, attachment and perimeter details should be treated as connected decisions. Specifying a covering without resolving its substrate and securement leaves essential parts of the construction undefined.
Insulation and cover-board selection needs evaluation of existing moisture, thermal requirements and operating exposure. Changes in build-up can affect curbs and drainage, requiring additional detail work. Where concealed condition is uncertain, moisture investigation with confirmatory openings may inform the retention boundary if the roof and approved method are suitable. The design should distinguish new construction from material being retained and establish how concealed deterioration will be addressed during removal.
Protect maintenance and service spaces
The Coast Guard’s South Weymouth buoy depot is a separate operation from the closed Naval Air Station South Weymouth. It includes warehouse, administrative and maintenance space for buoy refurbishment. For a military-related depot building, roof work can need coordination with material movement and service operations as well as interior protection. The assessment should identify the rooms and equipment beneath each proposed phase.
Camp Curtis Guild has vehicle-recovery training activity and a field-maintenance facility among its functions. An assembly above maintenance space may need different preparation and contamination checks from an office roof. We evaluate the actual surface and equipment discharge before choosing repair materials. A PVC system can be one comparison where exposure and product requirements support it, while other materials may suit different construction. Selection should follow the inspected roof and its operating demands.
Existing support and penetration details deserve examination wherever equipment maintenance has disturbed them. The roof scope should identify the connection needing repair and any service-trade work required first. That keeps a recurring support or flashing problem from being treated solely as another membrane patch.
Keep the mission window workable
Quincy’s preparedness includes nor'easters and blizzards. Near the city, military-related roof work still needs suitable weather, safe access and a daily closure limit that matches the materials and task. We compare those conditions with approved work windows and the building’s operation. A shorter permitted shift can change the practical tear-off area even when the roof crew could otherwise complete more field work.
Phased work over occupied rooms identifies intake protection, temporary closure and equipment coordination. A planned mechanical interruption should align with the roof detail that needs it. For a property in Quincy, those arrangements should be established with the responsible contact before delivery and removal are scheduled. The construction plan should leave each completed area weather-resistant while remaining phases wait for their operating window.
After the work, the installation’s maintenance contact needs the installed assembly and interface information applicable to the project. We identify repaired details and suitable access protection for future service. Later equipment work should use compatible roofing connections so mission activity and roof upkeep can continue without repeatedly reopening the same area.
Commercial Roofing Questions
What access information is needed before a roof assessment?
Identify the responsible site contact, approved work route, escort or badging arrangements and any inspection or photography restrictions. We coordinate those requirements before selecting the examination method and work window. Equipment and material access matter as well as personnel entry. The assessment should identify areas needing further authorization rather than silently treat restricted construction as inspected.
Can the roof phase follow a short mission-related work window?
We compare the available hours with removal, rebuilding and suitable daily closure. Some sections may be reduced or resequenced so the opening can be protected before the window ends. Equipment work must fit that arrangement too. A practical phase should account for the complete roof detail instead of measuring progress only by the area of membrane installed.
How do facility criteria affect a repair rather than full replacement?
The governing requirements and project scope need review for the particular work. We coordinate the repair detail, materials and attachment with the responsible design and authority arrangements. A confined repair still needs a suitable connection to retained construction. Where existing deterioration prevents that result, the scope may need broader reconstruction before a compliant and maintainable assembly can be achieved.
Why are housing and maintenance roofs assessed separately?
Operating use, equipment, ventilation and service traffic create different construction constraints. We inspect each assembly and identify the protection required below it. A housing building may need resident coordination, while maintenance space may need equipment and material-handling arrangements. The method and sequence should reflect those differences without assuming that one installation-wide material choice resolves every roof condition.