Commercial Multi-Site Roof Programs in Quincy, MA
Water entering at a separated perimeter after a winter storm can need a different intervention from moisture found beneath another property's apparently intact field. A commercial multi-site roof program based around Quincy, MA, should preserve that distinction before a shared renewal treatment is selected. We assess each assembly and identify the damaged component, useful receiving layers and closure task. Consistent comparison does not require identical construction. The owner needs to see what each roof actually retains and what the proposed work restores.
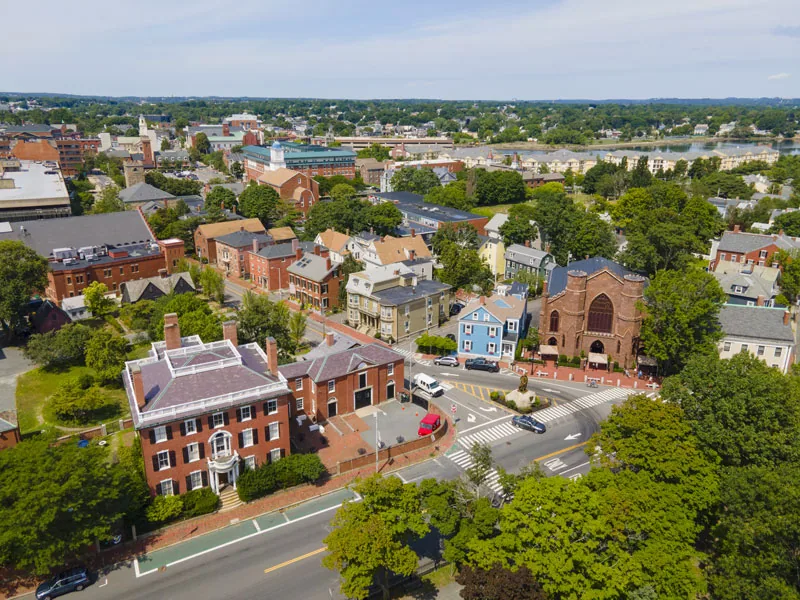
Quincy's flood and winter-storm preparedness makes secure project boundaries and functioning runoff paths relevant across the requested roofs. We connect that weather context to the individual roof findings and exposed construction stages across the requested properties. A program can coordinate operating intervals while keeping unlike equipment, materials and interior uses visible. We inspect, repair and renew commercial roofing, defining the physical scope at each site before its work is combined into a broader sequence.
Use comparable components for unlike roofs
Two buildings can have similar footprints but different receiving assemblies and detail geometry. We identify the field system, insulation information, support and attachment relevant to the decision at each property. A surface renewal can retain layers that another option removes. Those differences should remain explicit in the program. Comparing only field area or covering names can conceal the construction that makes one roof repairable locally and another suitable for wider reconstruction.
Portfolio roof asset assessment connects the baseline with current condition and completed tasks. A local flashing repair, outlet cleaning and wet-board removal restore different components. We keep those descriptions distinguishable when comparing service needs. The owner can then identify the next physical task instead of treating every roof work order as equivalent because it belongs to the same program.
A membrane joint and a metal-panel connection also require different receiving assessments and methods. We examine the installed system before selecting preparation or repair material. A program can use a common decision framework without prescribing one patch or finish for unlike assemblies. The final scope should explain the compatible connection and support required at the individual roof.
Compare the component and the room it affects
An active opening above sensitive equipment can need prompt intervention while another site supports a planned removal scope based on distributed deterioration. We assess physical condition and occupied exposure together. A roof with a quieter interior complaint is not automatically less significant, and a large stain is not a complete removal boundary. The reason for each program priority should identify the defect, damaged layers and operating use involved.
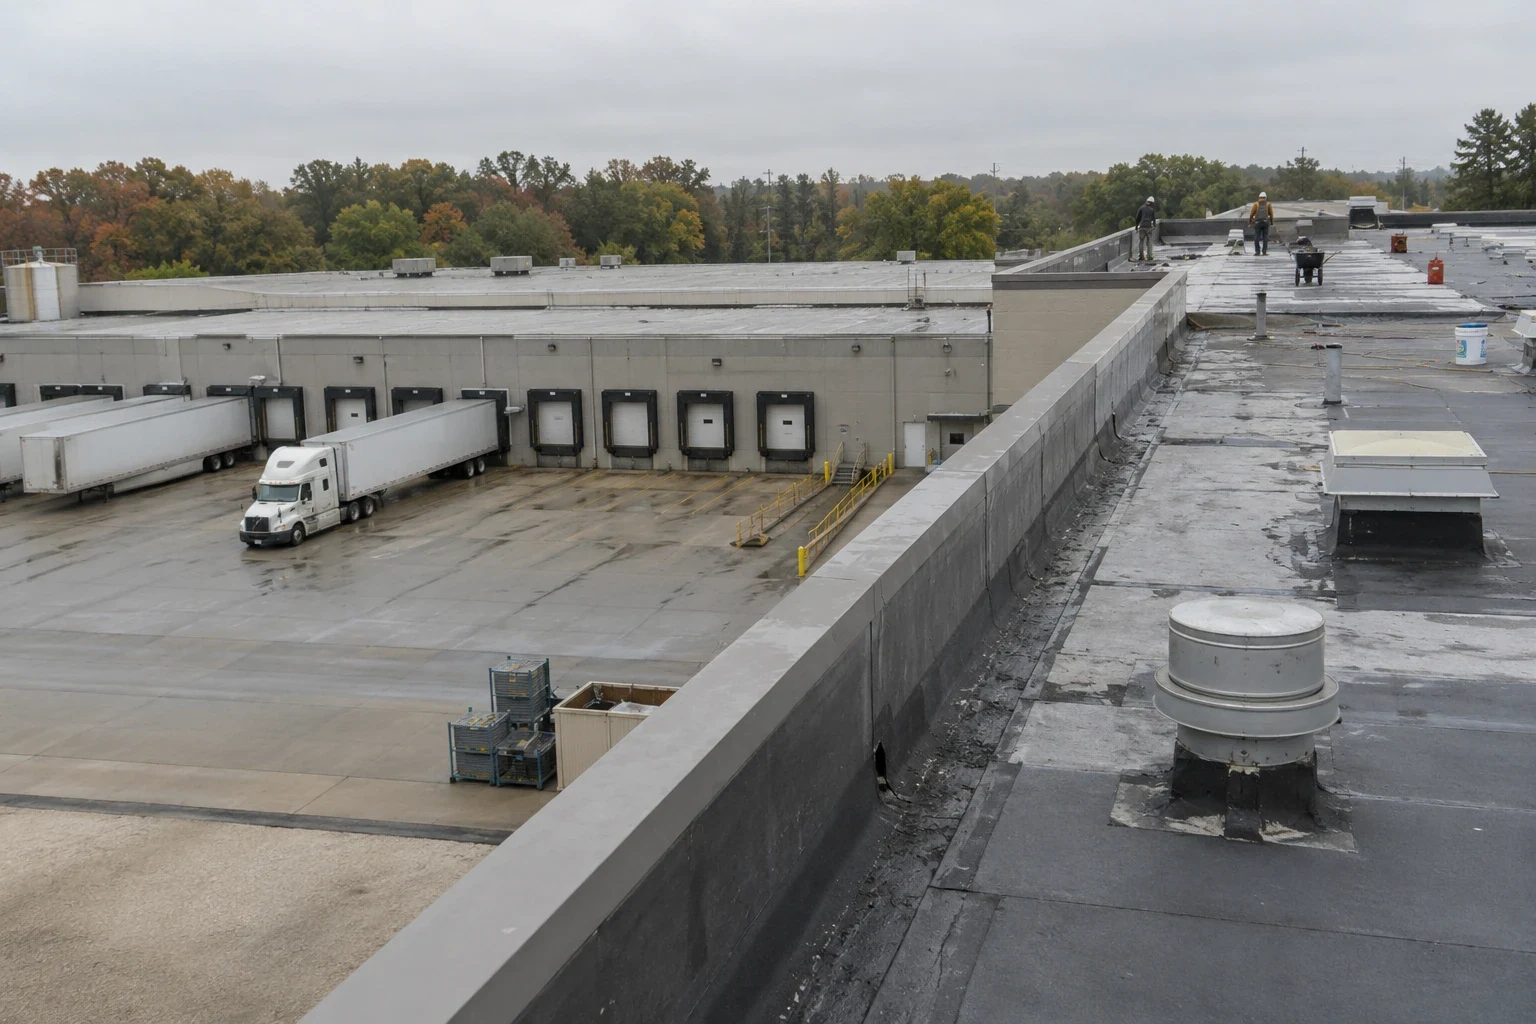
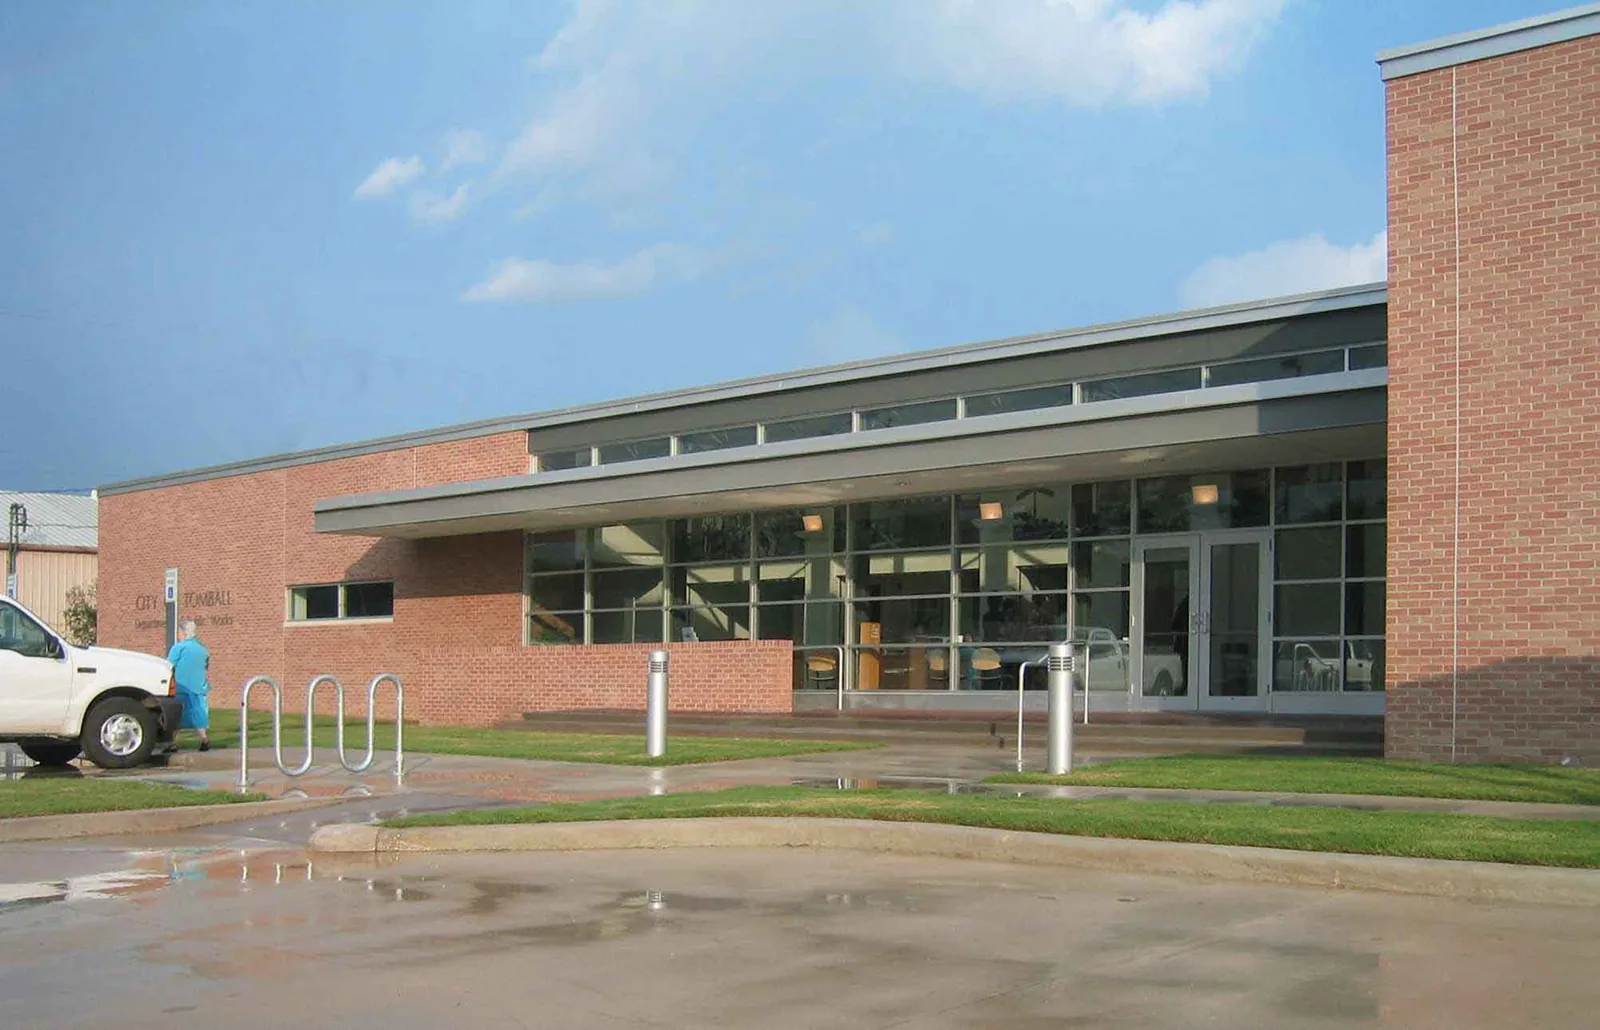
For logistics roof operations, protected stock areas and loading circulation can constrain the opening interval. Equipment-dense zones also need detail completion considered before daily area is chosen. Where the program includes public-agency properties, collection rooms, entrances and public circulation can require different protection arrangements. The roof task should remain clear while those occupied dependencies establish how it proceeds.
Pembroke has North River Commerce Park, Riverside Corporate Park and other industrial development, with Route 3 and Route 139 access. For requested work associated with Pembroke, we examine the property's actual delivery, disposal and equipment arrangements. Regional access provides local context, while usable positions and operating intervals are checked against the construction required on that roof.
Finish each changed interface in its own sequence
Equipment replacement or tenant renovation can affect one roof's penetrations while another needs only bounded detail work. We assess the proposed support and final geometry before combining their installation intervals. Permanent waterproofing should follow the relevant receiving task. A new field at one site is not complete while an adjacent curb remains scheduled for alteration. The program should identify those physical dependencies instead of assigning completion from field installation alone.
Added insulation or retained layers can change height at curbs, walls and outlets. We examine those relationships under each proposed option. A field recover that leaves unsuitable clearance needs the related reconstruction included. A removed assembly may require a different receiving arrangement. The complete scope identifies those interface differences, allowing the owner to compare useful assembled roofs rather than assuming similar material descriptions create equal construction.
Rockland's business corridor along Reservoir Park Drive and Hingham Street connects with Route 3. On a requested commercial property there, roof access and operating circulation need assessment before support or equipment work is staged. A lifting position or temporary material area should be usable for the actual task without obstructing necessary entrances. The program keeps those site arrangements tied to the individual opening and closure.
Resolve the retention question before combining work
Concealed moisture or uncertain receiving support can affect whether an assembly is suitable to retain. We select closer examination where the finding changes the recommendation. A new-looking field should not be compared with an investigated damaged area as though both conditions were equally established. The next check needs a specific role, such as establishing insulation suitability or the useful boundary around compromised material. That task allows the program's construction options to rest on comparable findings.
Multi-property capital scope planning identifies removal, retained layers, attachment and rebuilt connections under each option. A bounded repair and wider reconstruction can belong at different sites within the same program. Drainage or equipment correction should remain visible where needed. The owner can then arrange the work through complete component scopes rather than a uniform renewal assumption applied before assembly condition is understood.
Temporary protection also needs its own description. An immediate measure can limit entry while a later task restores damaged layers or the permanent connection. We distinguish those stages in the program so an attended leak does not become an assumed completed assembly. Interior restoration should be coordinated with the actual roof status and remaining construction, particularly where the sites have different intervention stages.
Build the daily opening around secure completion
For occupied multi-property roof renewal, we compare the work inside each proposed zone: support correction, receiving preparation and the connections roofing must finally close. One site's open field may be ready while another site's curbs still depend on equipment work. Their opening areas should follow those actual tasks and appropriate installation conditions. Intakes and rooms below need suitable protection before removal begins. We also check the temporary water route so materials or dividing construction do not discharge runoff into an exposed neighboring stage.
After work, technician routes, outlets and vulnerable details should remain useful for inspection and compatible later repairs. Traffic protection can reduce concentrated contact where appropriate, without becoming a new obstruction. The component description identifies permanent work, retained construction and any temporary measure awaiting final restoration. Later service findings can then be compared with the assembly present and the tasks actually completed at that site.
Commercial Roofing Questions
Does a multi-site program require identical roof systems?
The installed assemblies and proposed work need assessment at each property. A common comparison can identify field condition, retained layers and damaged interfaces without prescribing one material or repair method. We select compatible construction for the individual roof. Similar building areas or ownership do not make unlike receiving assemblies interchangeable.
How should priorities differ between program sites?
Compare the defect, receiving condition and operating exposure together. An active opening above sensitive use can require prompt protection while distributed damage elsewhere supports planned reconstruction. We identify the components behind those decisions. The owner should understand the reason for each task rather than ranking work solely by complaint size, field area or a common surface description.
What needs investigation before roofs are compared for retention?
Establish the concealed layers or support where they affect the option. We tie closer checks to a specific construction question, such as insulation suitability or the sound receiving boundary. A continuous surface cannot describe every component beneath it. The program comparison should distinguish established material findings from areas still needing examination for the decision.
Can every property use the same daily removal area?
Assess connection density, equipment tasks, occupied protection and suitable installation conditions at each site. Equal field areas can require unlike closure effort. We define stages that can finish useful receiving construction and a secure water boundary. Necessary drainage should remain workable throughout, so a shared scheduling method does not conceal the physical differences between properties.