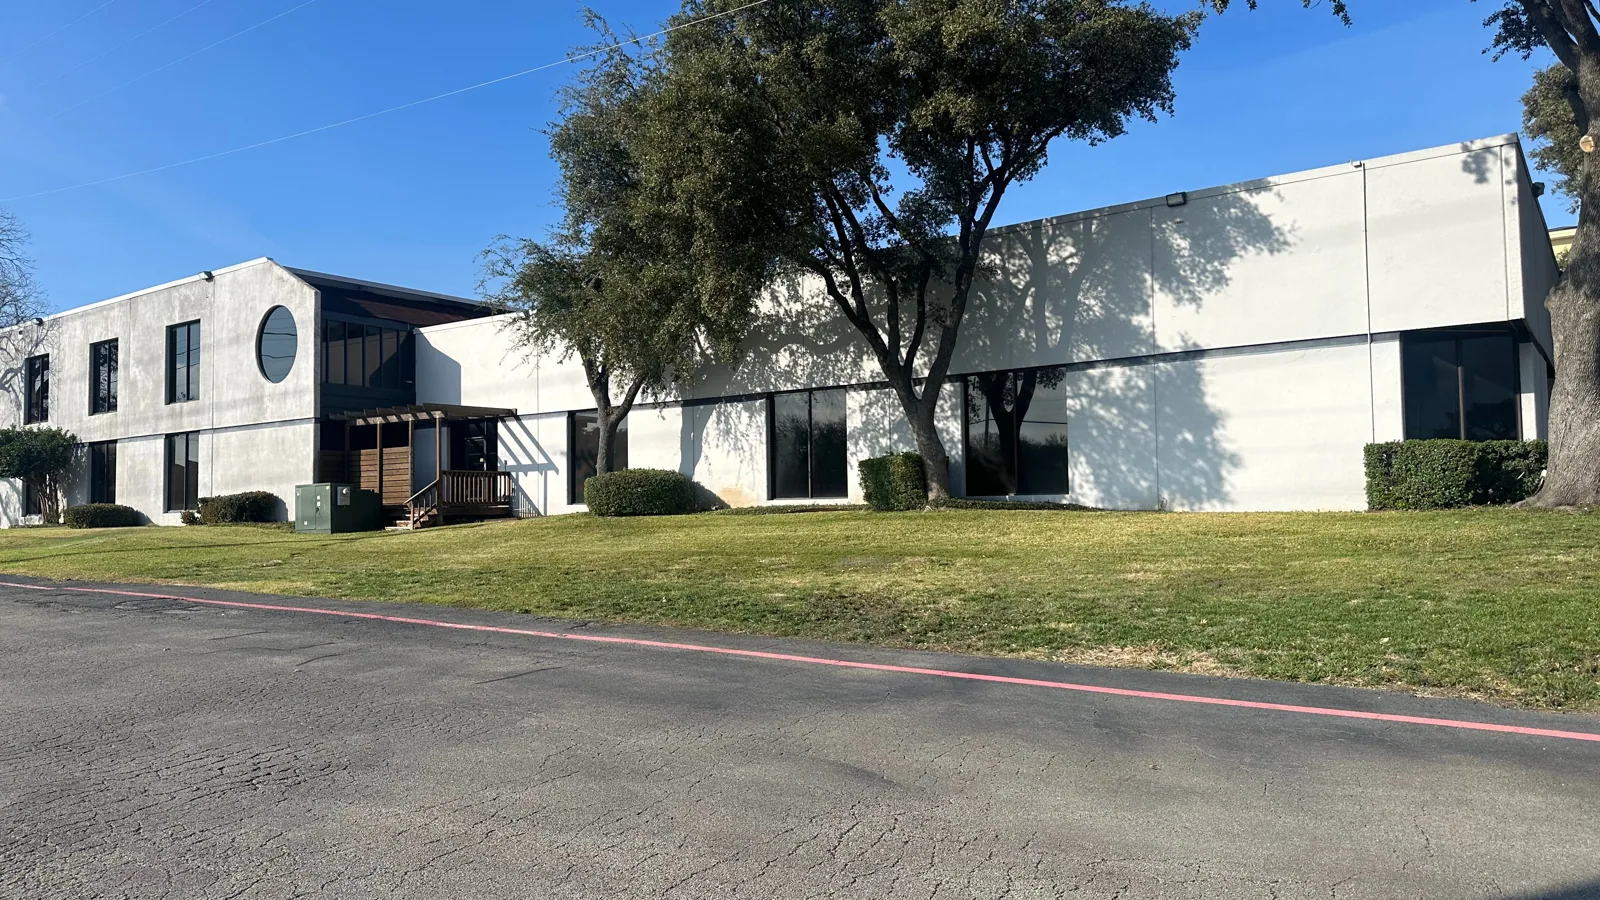
Commercial Roofing for Retail and Restaurant Chains in Quincy, MA
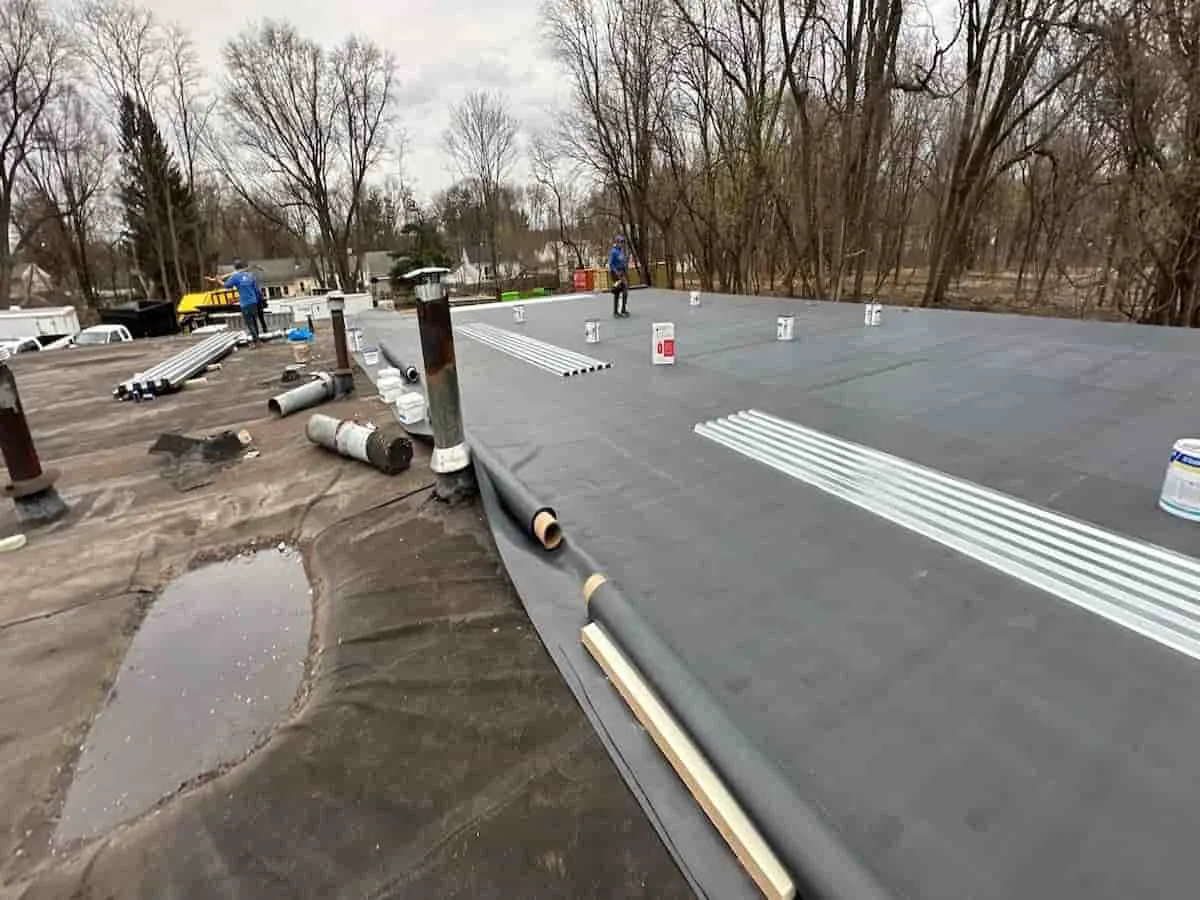
Runoff held behind a restaurant exhaust support can stress a connection that a nearby retail roof does not share. For brands operating around Quincy, MA, a common trading name should not produce a common repair before those roof interfaces are examined. We inspect drainage, material contact and the receiving assembly at the affected site. Clearing the water path and rebuilding damaged flashing can be separate tasks. The recommendation needs to establish both before the opening interval is arranged around trading activity.
Quincy prepares for winter storms and flooding. We assess the requested location's low areas and exposed details with that weather context in view, then identify occupied protection for sales, food service or storage below. A shared brand program can use consistent component comparisons without selecting identical construction for unlike properties. The individual roof's condition and equipment establish the scope. Customer circulation and the work below establish how that scope can proceed.
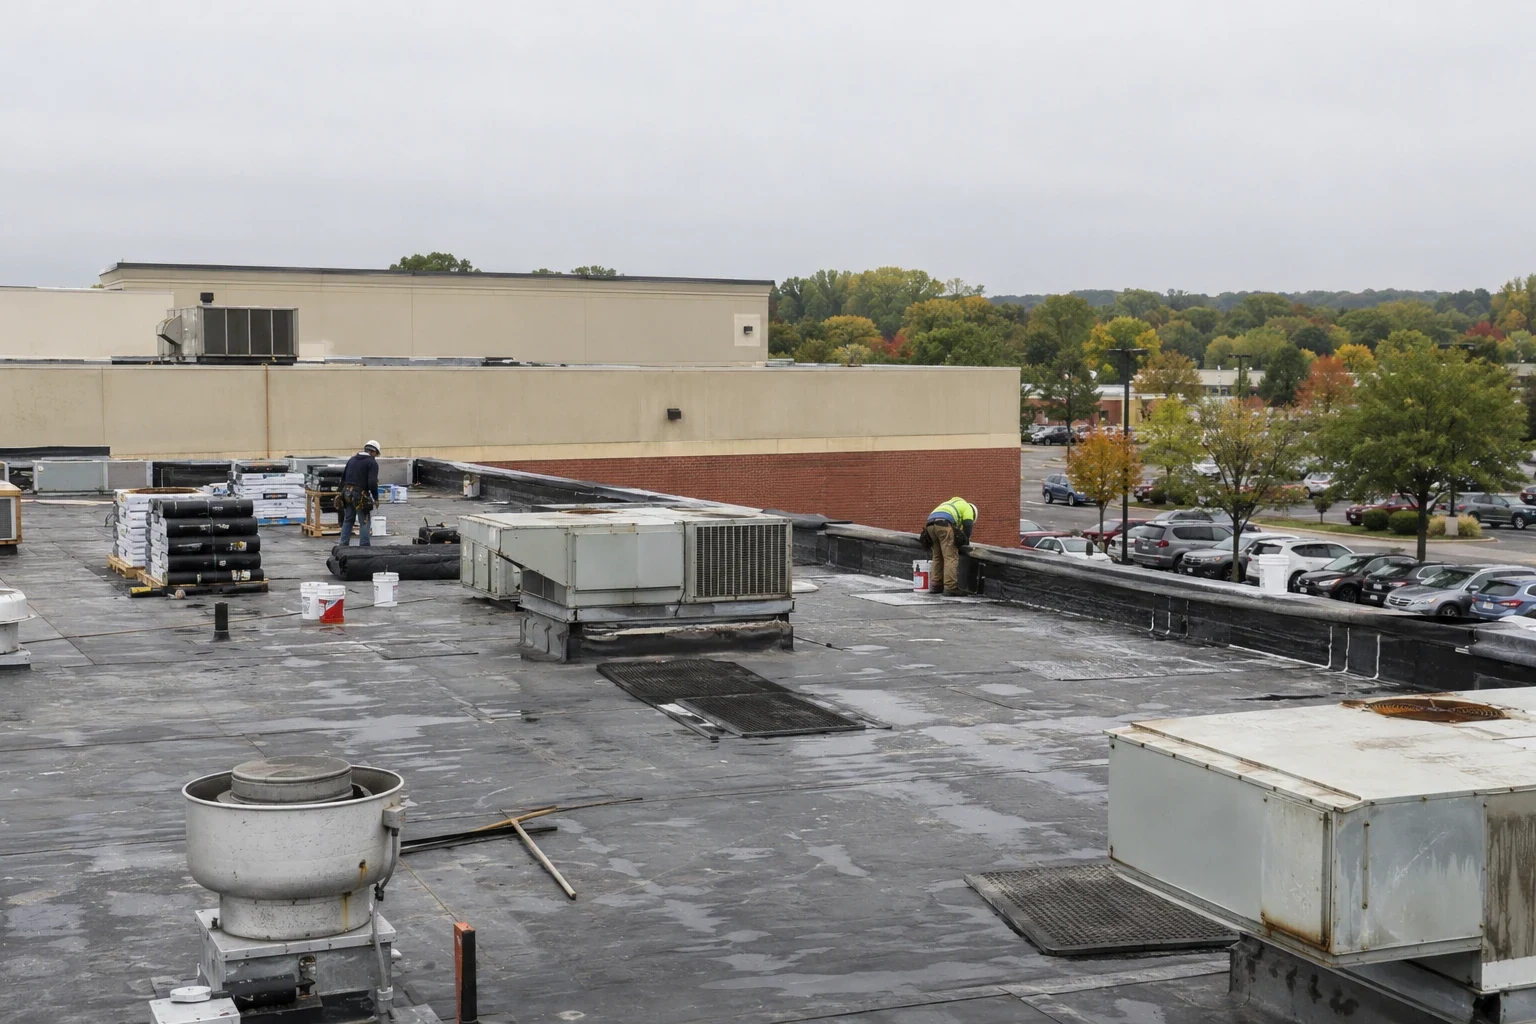
Examine the discharge at each food-service roof
Exhaust and service activity can affect the surface around equipment differently from the wider roof field. We identify what reaches the membrane and whether residue or repeated contact has damaged the receiving detail. Repair materials need to be compatible with the installed system and the actual exposure. A familiar membrane name is not a complete material-contact assessment. The connection and surrounding construction also need suitable preparation before a durable repair can be formed.
Our restaurant roof work examines those interfaces alongside drainage and support. If a unit or discharge arrangement will change, we assess the revised connection before renewal closes the field. The final detail should follow equipment work that alters it. Otherwise, a new surface can need immediate disturbance or inherit the same concentrated exposure that contributed to previous deterioration.
West Quincy's Common Market combines restaurant, cafe, pub and private-function activity. That local mix illustrates why an operating interval should identify the actual room and equipment affected by construction. For requested work in West Quincy, a scheduled function area and an exhaust connection can present different protection questions. We assess the individual roof rather than infer its assembly from the business activity below it.
Connect storefront protection with the roof boundary
A repair above a shop entrance can require a different access arrangement from work over stock receiving. We assess the opening, disposal path and lifting position with the property's occupied circulation in view. Water and debris protection should address the construction task actually planned. The recommendation needs a workable route for necessary customer and staff movement, rather than a general promise of uninterrupted trading. Some tasks can need a defined temporary interval to complete the vulnerable connection.
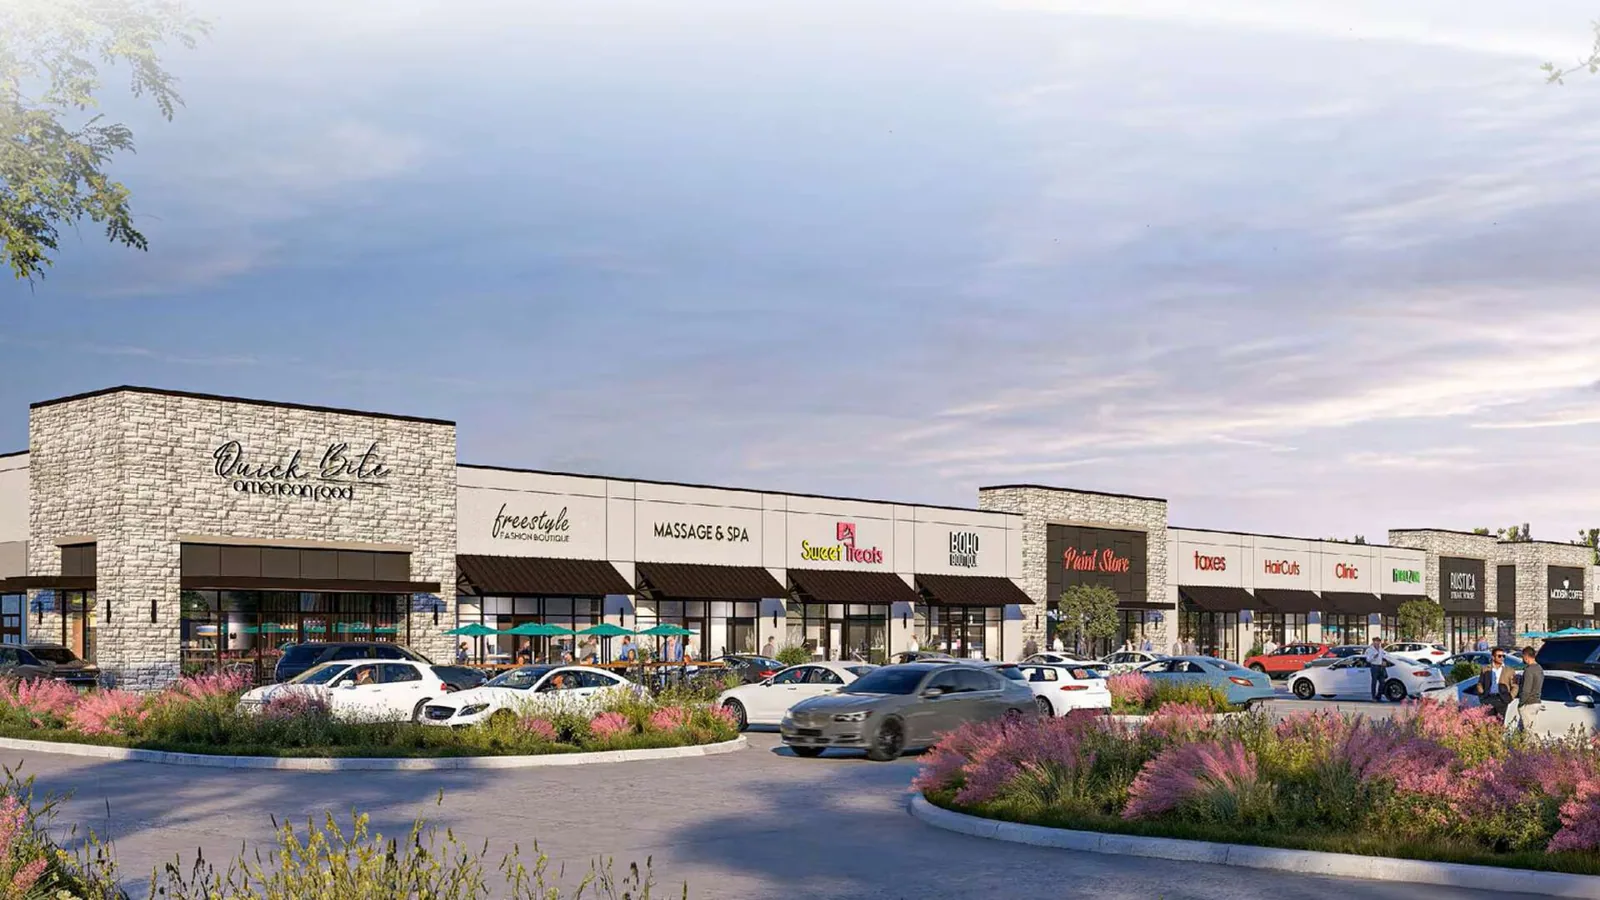
For shopping-center roof repairs, shared equipment and neighboring units can complicate the boundary around one tenant's work. We examine the physical water route and construction rather than assume the interior lease division is also a waterproofing division. A wall, curb or drain can serve a wider area than the reporting unit. The supported repair scope should follow that geometry and the damaged receiving material.
Wollaston retains older small-scale commercial architecture around its retail areas. On a requested property with attached or adjacent shop space, we check actual wall and roof connections before selecting removal. The architectural setting does not establish roofing age. It helps identify a useful assessment question: how does this assembly close at the neighboring construction and where will runoff travel during the proposed stage?
Resolve the tenant alteration before the final flashing
A new tenant fit-out can change units, penetrations and service routes while leaving much of the roof in place. We inspect the current receiving assembly alongside the proposed work. Increased insulation height can affect curb and wall clearance, while a relocated support can change drainage. The final roof should reflect the equipment arrangement that will remain. A field installed around details expected to be altered shortly afterward is an incomplete coordination decision.
When general contractors manage tenant alterations, we establish which task creates each opening and which construction closes it. Suitable support needs to be in place before final waterproofing. Air intake arrangements and the relevant equipment interval should also be reviewed before preparation starts. Those physical dependencies give the trading plan a useful basis, allowing the brand to arrange work around a defined construction stage rather than a broad roof-area estimate.
Compare what remains beneath each intervention
Repair, coating, recover and replacement can retain different layers and leave different components unresolved if the scope is incomplete. We examine moisture, attachment and receiving support before recommending retention. A clean surface does not establish dry insulation underneath. Selective investigation may be useful where concealed condition changes the removal boundary. The resulting recommendation identifies which components are sound enough to remain and which construction needs restoration.
Targeted commercial roof repairs can address a bounded defect where the assembly supports that approach. Damaged boards or unstable support can require a broader intervention around the connection. We describe the distinction through physical findings, not the brand's preferred standard scope. A useful comparison should also identify any outlet or equipment correction required so a new covering does not preserve the same vulnerable geometry.
For brands assessing managed-property roof coordination, repeated service requests should refer to the specific component and task. Clearing an outlet, rebuilding flashing and replacing wet insulation are not interchangeable completions. The manager can then compare a recurring symptom with the work actually performed, establishing whether another connection has failed or the original pathway remains unresolved.
Size the opening around closure effort
The useful daily removal area depends on detail work, suitable application conditions and occupied protection. A small zone containing multiple exhaust and wall connections can require more completion effort than a larger open field. We establish its support tasks and final boundaries before choosing the area to open. Necessary drainage should remain usable during the sequence. The stage must finish with secure construction rather than rely on the next visit preceding another weather event.
A brand comparing locations can then identify the interval each roof actually needs. Similar trading hours do not create identical construction opportunities. Delivery access, shared intakes and affected rooms should be checked at each property, with the roof's physical scope retained in the comparison. That method allows consistent decision making while keeping the specific material, water route and equipment dependencies visible.
Commercial Roofing Questions
Should a retail brand use one standard repair at every location?
A consistent comparison can help, but the construction should follow each site's assembly and defect. We assess material compatibility, concealed condition and the relevant equipment or drainage connection. Similar interior symptoms can arise from unlike components. The proposed work should identify what it restores at the individual property rather than apply one treatment before that examination.
How does restaurant exhaust change a roof assessment?
Identify the actual discharge, contact area and service activity around the equipment. We examine membrane compatibility, receiving preparation and support with those conditions in view. A changed unit can require a revised connection or protection arrangement. The roof decision should suit the equipment that will remain in operation, including its relationship to drainage and future technician access.
Can a tenant's lease boundary define the repair area?
The water route and roof geometry need examination first. Shared drains, walls and equipment can extend beyond the unit reporting the problem. We identify the defective connection and damaged materials before setting removal. That physical scope then informs access and tenant protection, avoiding an arbitrary boundary that leaves part of the contributing roof interface unresolved.
What should be arranged before work above an active storefront?
Establish the opening, customer route, interior protection and closure task. Lifting and disposal also need workable positions beside the occupied property. We assess those arrangements with the detail effort and suitable installation interval. A proposed stage is useful when its connections can be secured while necessary circulation remains protected, with any temporary restriction clearly tied to the work.