Fitness Center Roofing in Quincy, MA
A damp-weather drip above an exercise floor can arise from exterior entry or moisture forming within the roof construction. For a Quincy, MA, fitness asset, we assess the timing, interior environment and roof connections before choosing the work. Fitness rooms, changing areas and equipment zones can have different conditions beneath adjoining construction. The repair should identify the mechanism active in each area. A patch on the upper membrane may close a rain defect without resolving an internal moisture path.
We examine the installed assembly and the building's actual uses, including any specialized humidity or equipment demand. Quincy identifies blizzards and flooding among its preparedness concerns, making thaw drainage and low-point waterproofing relevant alongside the interior assessment. The decision connects the physical defect with the protection required below. A room's exercise use informs the operating arrangement, while material condition and supporting construction establish whether repair or renewal is appropriate.
Assess the moisture-producing spaces
Changing rooms, showers or a pool, where present, can create moisture conditions different from an ordinary office. We examine how those conditions relate to insulation, air leakage and colder layers within the roof. A continuous exterior sheet does not establish control of interior moisture. The arrangement needs to suit the actual room temperatures and humidity. The investigation should identify relevant layer interruptions at penetrations and roof-to-wall connections.
Where condensation is a contributor, the proposed work may need thermal or air-control corrections as well as surface repair. Exterior entry still requires examination because both mechanisms can coexist. We explain the construction intended to address each one. Adding insulation without assessing continuity or the existing moisture path can leave the problem active. The roof's complete layer arrangement deserves attention before a new covering is selected.
Control the exposure over active equipment
A leak above powered exercise equipment or a frequently used floor creates an interior protection task. We investigate the roof while the property identifies the area and contents requiring control. Water or debris from investigation can affect a wider space than the narrow exterior defect. A suitable isolated zone or work interval may be needed before opening construction. The plan should make those arrangements clear rather than assume a class schedule provides unrestricted access.
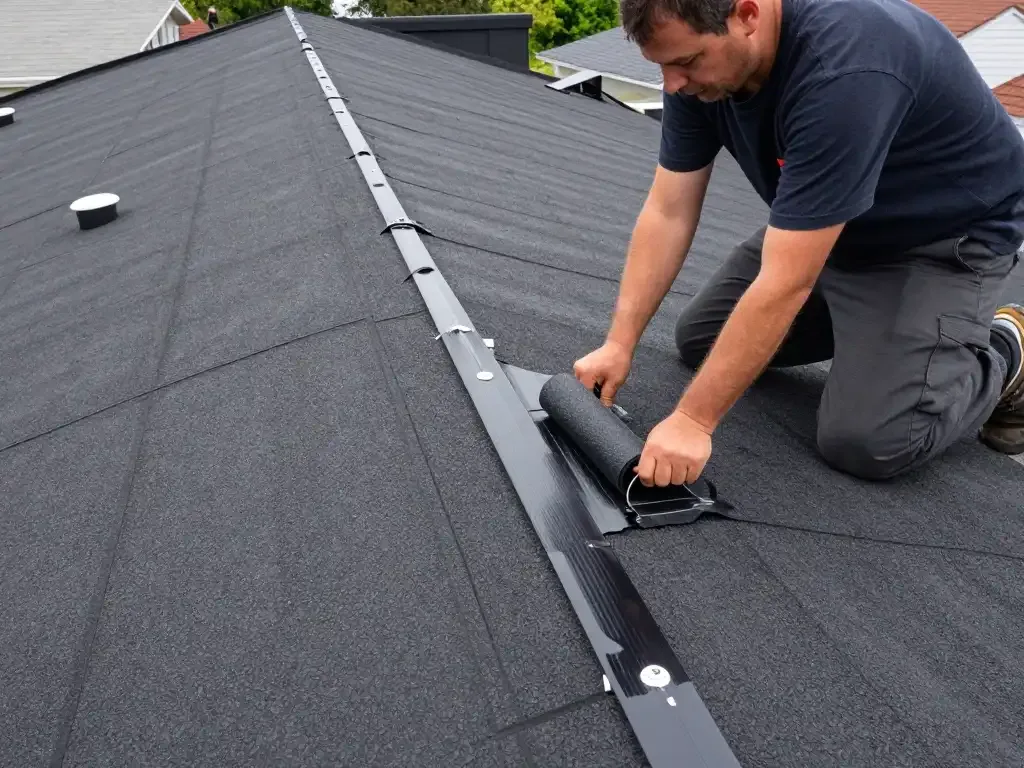
Our fitness-property roof leak repairs follow the failed connection and concealed condition. Temporary containment can preserve an area while the permanent work is established, but it is distinct from closing the roof entry point. Wet insulation or damaged receiving boards may require removal beneath a patchable surface. The proposed boundary should finish on sound construction and identify the interior exposure created by the repair.
Keep the supporting property use in view
Brockton VA Medical Center has a separate gym within its wider healthcare setting. A roof above fitness activity there involves a different room use from adjacent clinical or support spaces. We assess the actual building area and the equipment or interior protection relevant to the task. A gym use does not establish the membrane or span arrangement. The roof examination identifies the physical construction requiring intervention.
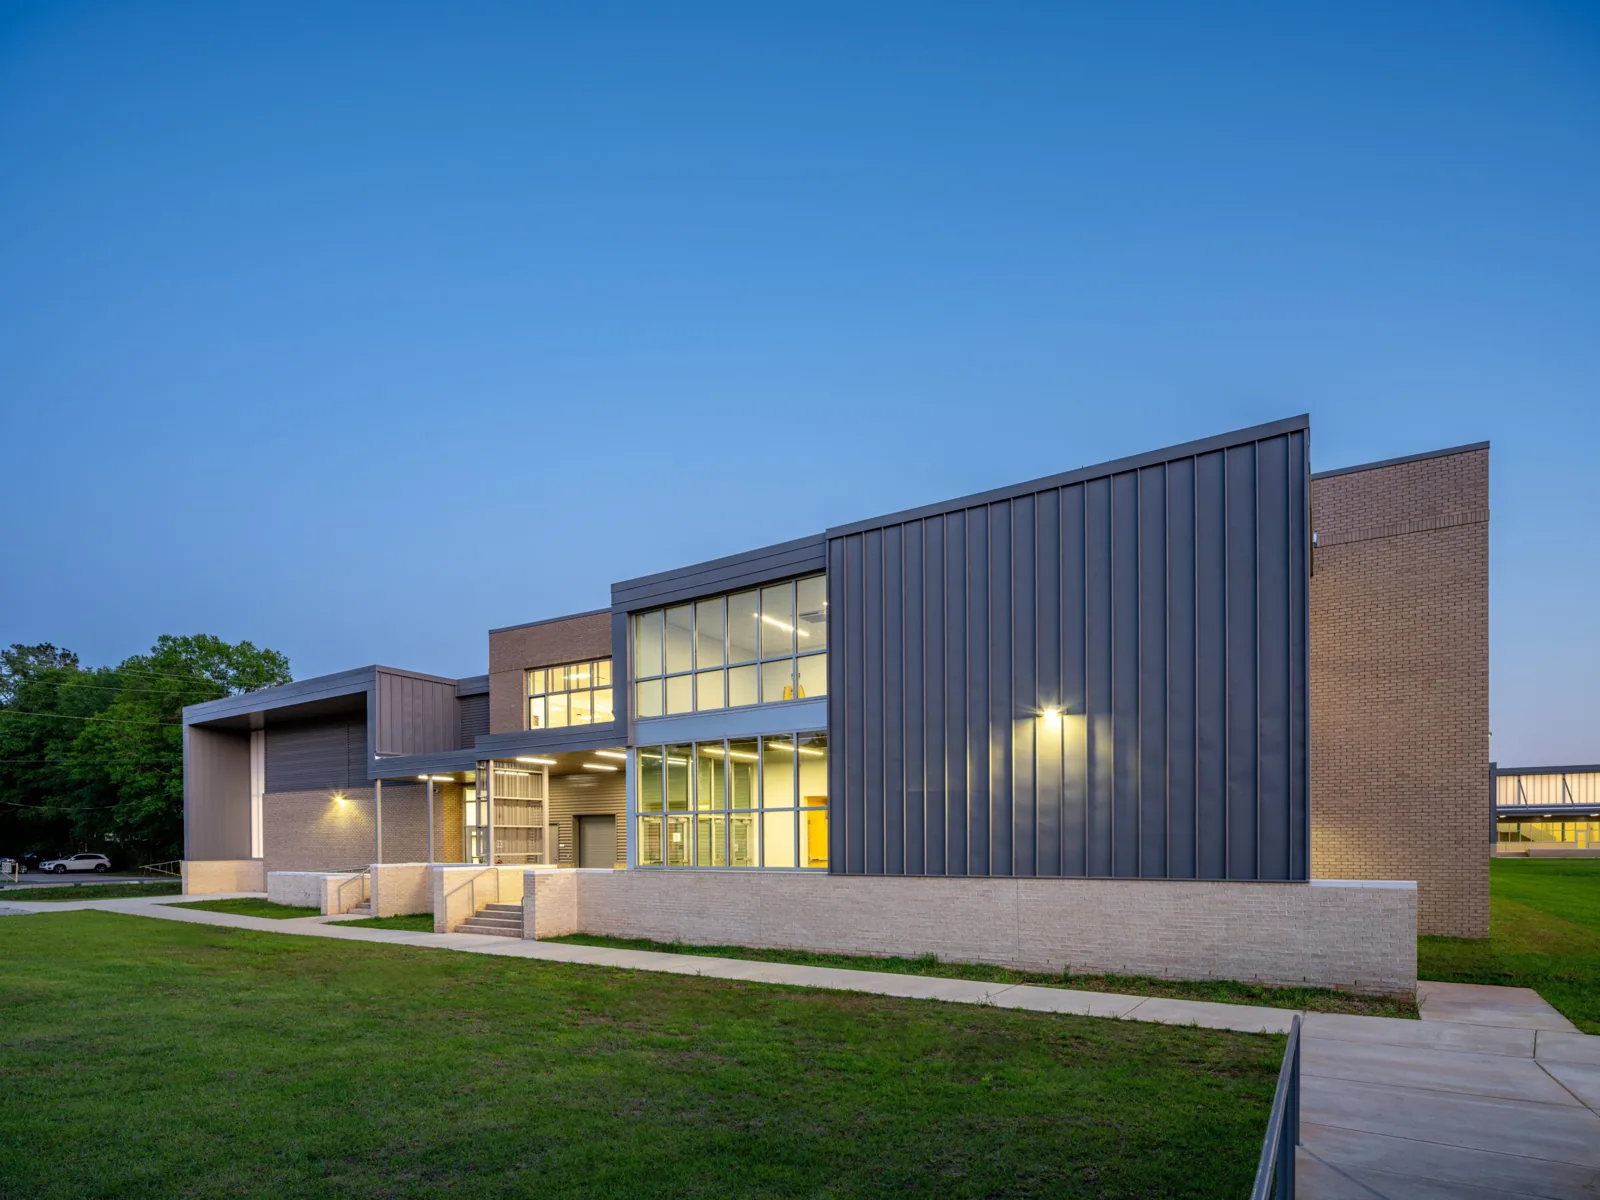
Boston's Barnes Army Reserve building combines a gym with administrative offices. Where exercise space and offices sit beneath adjoining roof zones, we examine air paths and insulation at their interface as well as exterior joints. Public and institutional roof work may need an occupied-room boundary that protects equipment while a deck opening is investigated. For school roofing, a gym floor or classroom below removal also needs debris and water protection before scheduled use resumes. We define the exposed task and closure detail first, then identify the interior interval that can accommodate that construction.
Examine the receiving structure before removal
An open interior room can give visibility of underside symptoms, but it does not eliminate the need to investigate the roof support. We examine deck condition and attachment where recurring leakage or soft areas suggest deterioration. Material loading and staging need a suitable assessment as well. Concentrating removed or delivered material above a broad room should not be treated as acceptable solely because the floor below appears unobstructed.
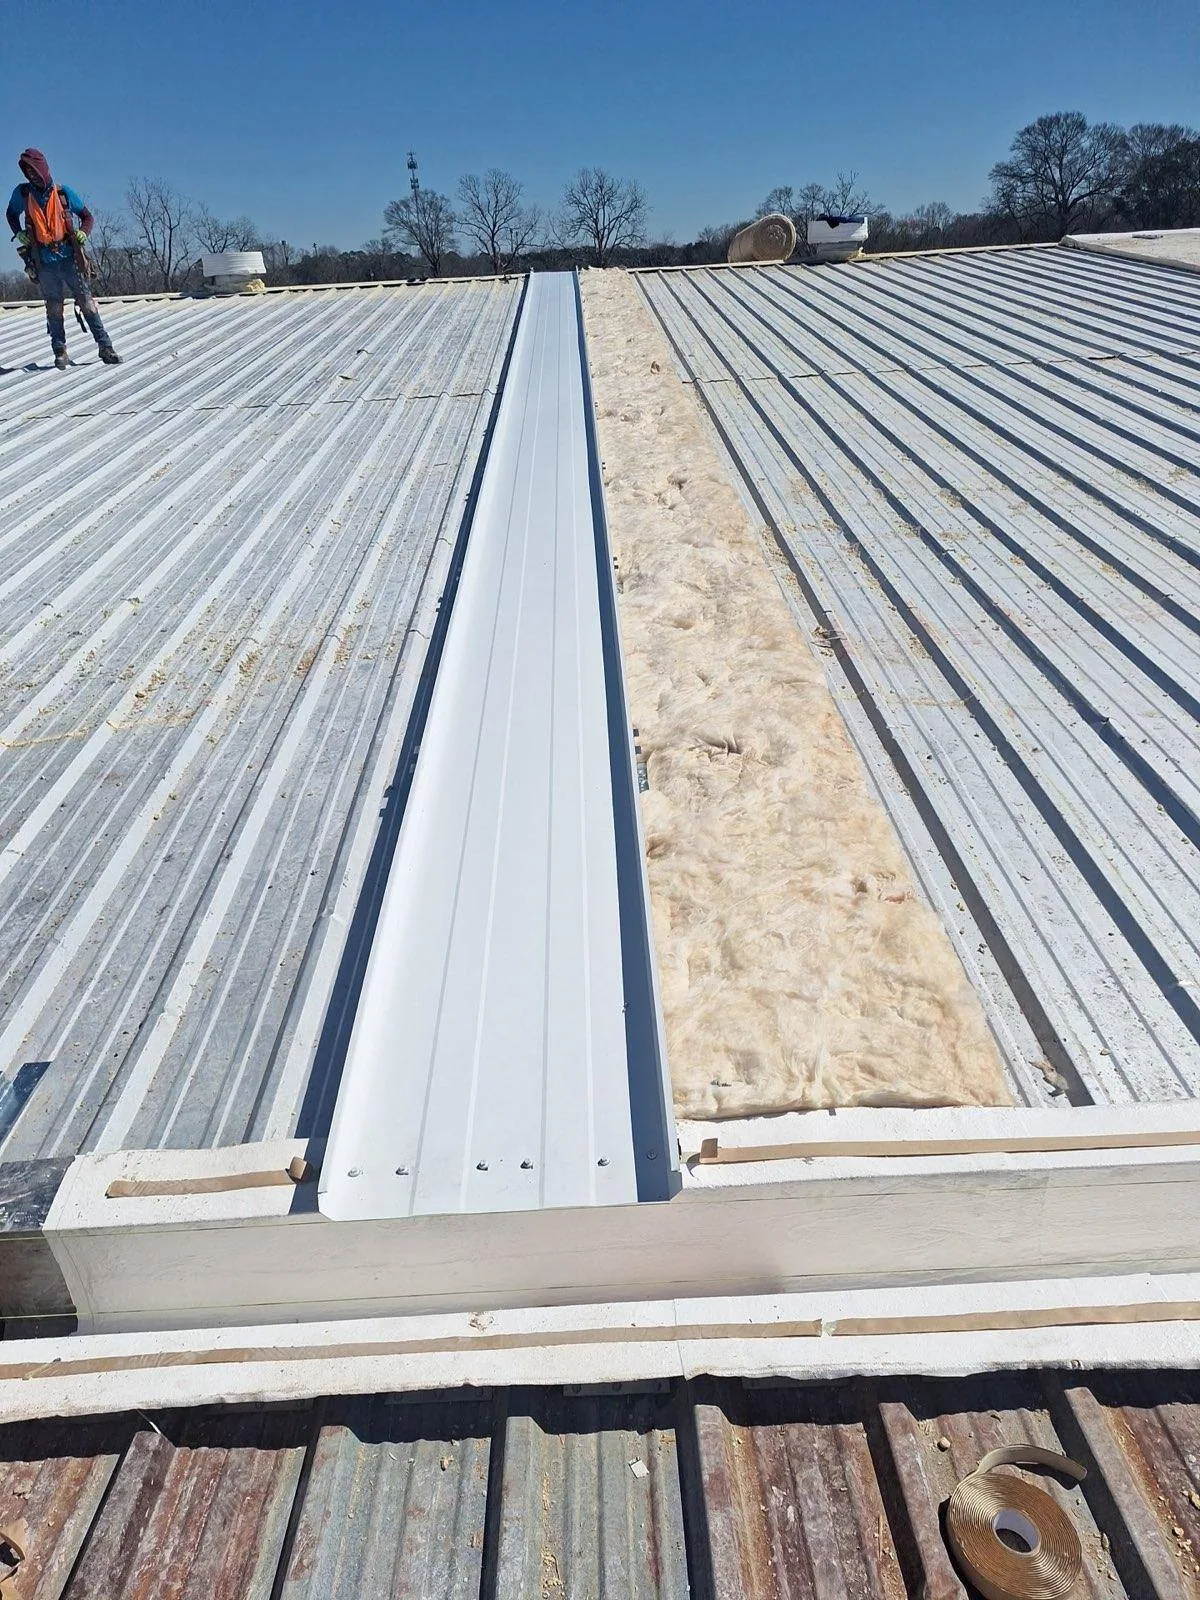
Our insulation and protective-board work considers the receiving construction and the selected assembly. Wet layers or damaged support may require removal, while stable dry areas can be assessed for suitable retention. The owner should understand which components remain and which defects are resolved under each option. A new surface does not return compromised underlying material to useful service.
Repair the equipment interface deliberately
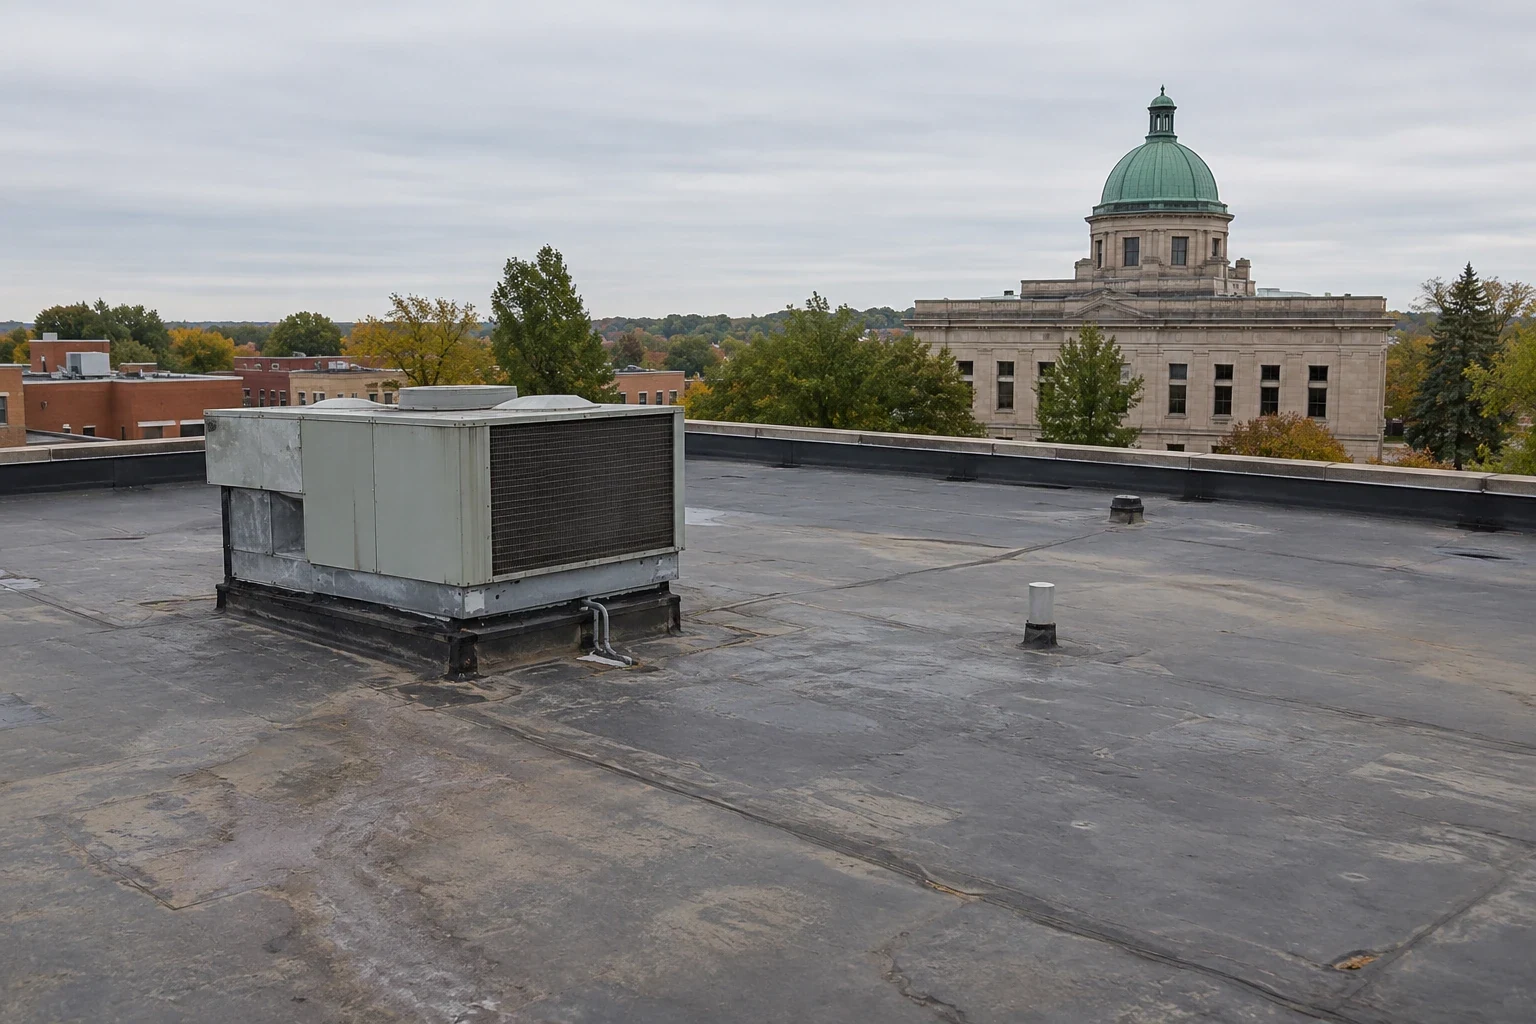
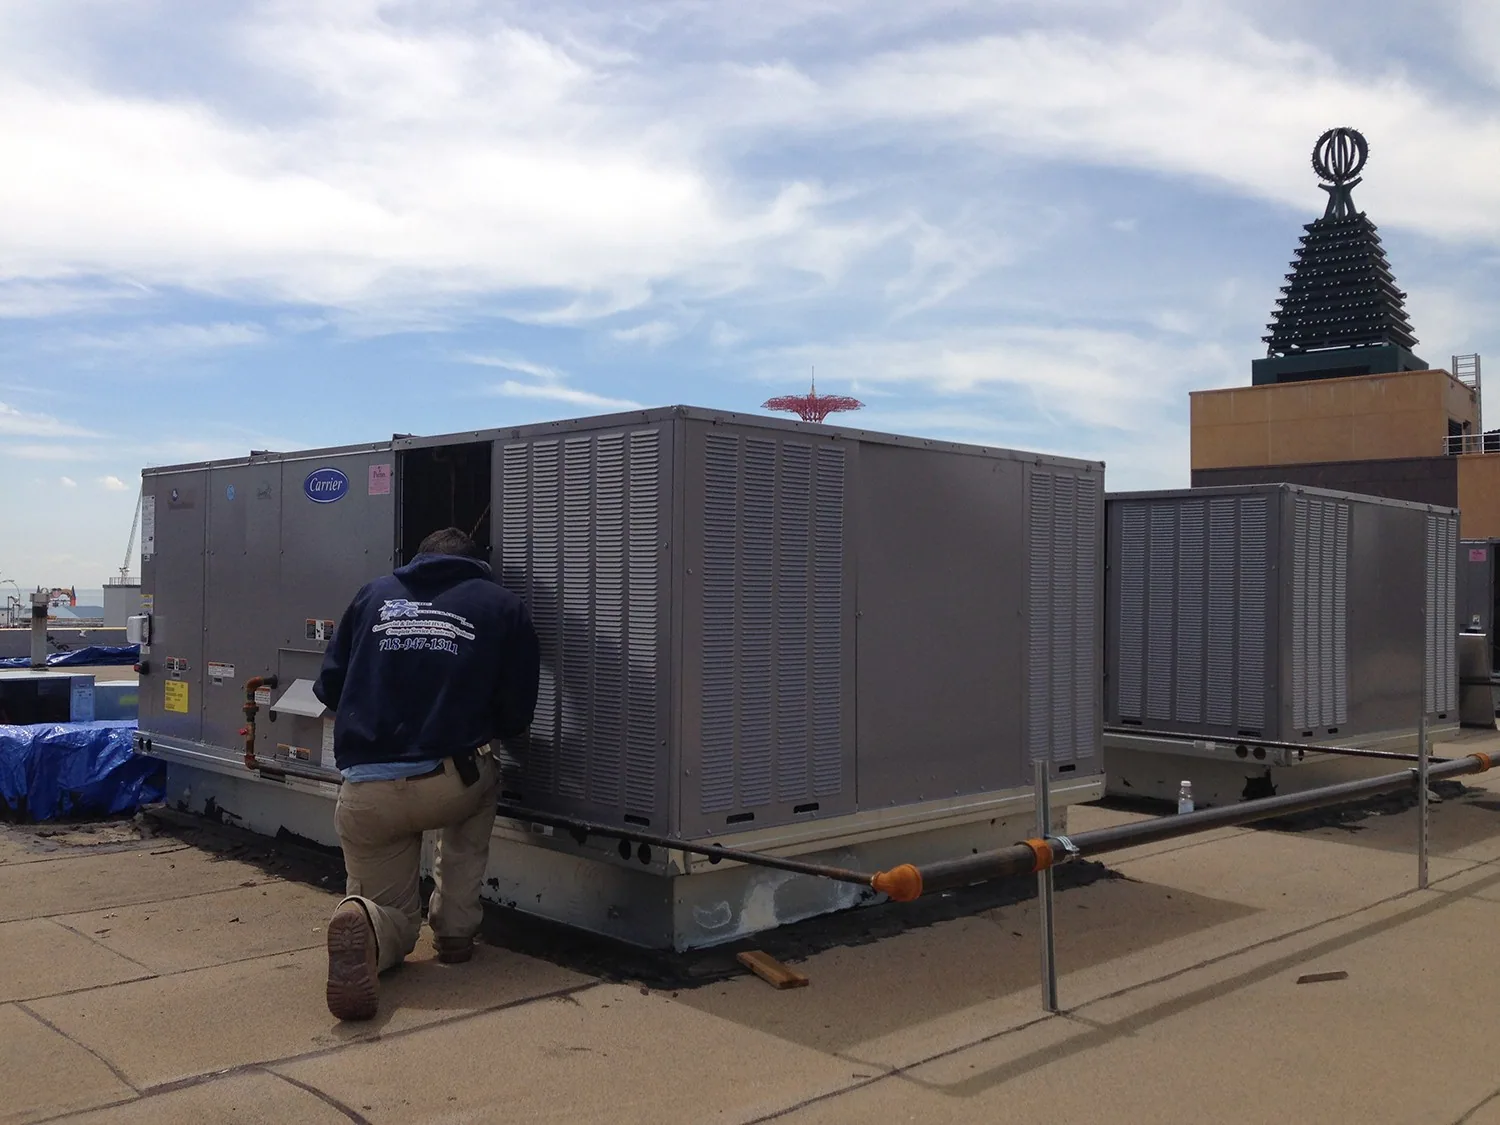
A roof-mounted air-handling component can create both flashing and operating dependencies. We examine support stability, curb geometry and service clearance, then identify any coordination needed for the repair. The room's ventilation requirements need to be established before a unit or intake is altered. Some field tasks may proceed separately; a curb reconstruction can require another sequence. The plan should distinguish those boundaries.
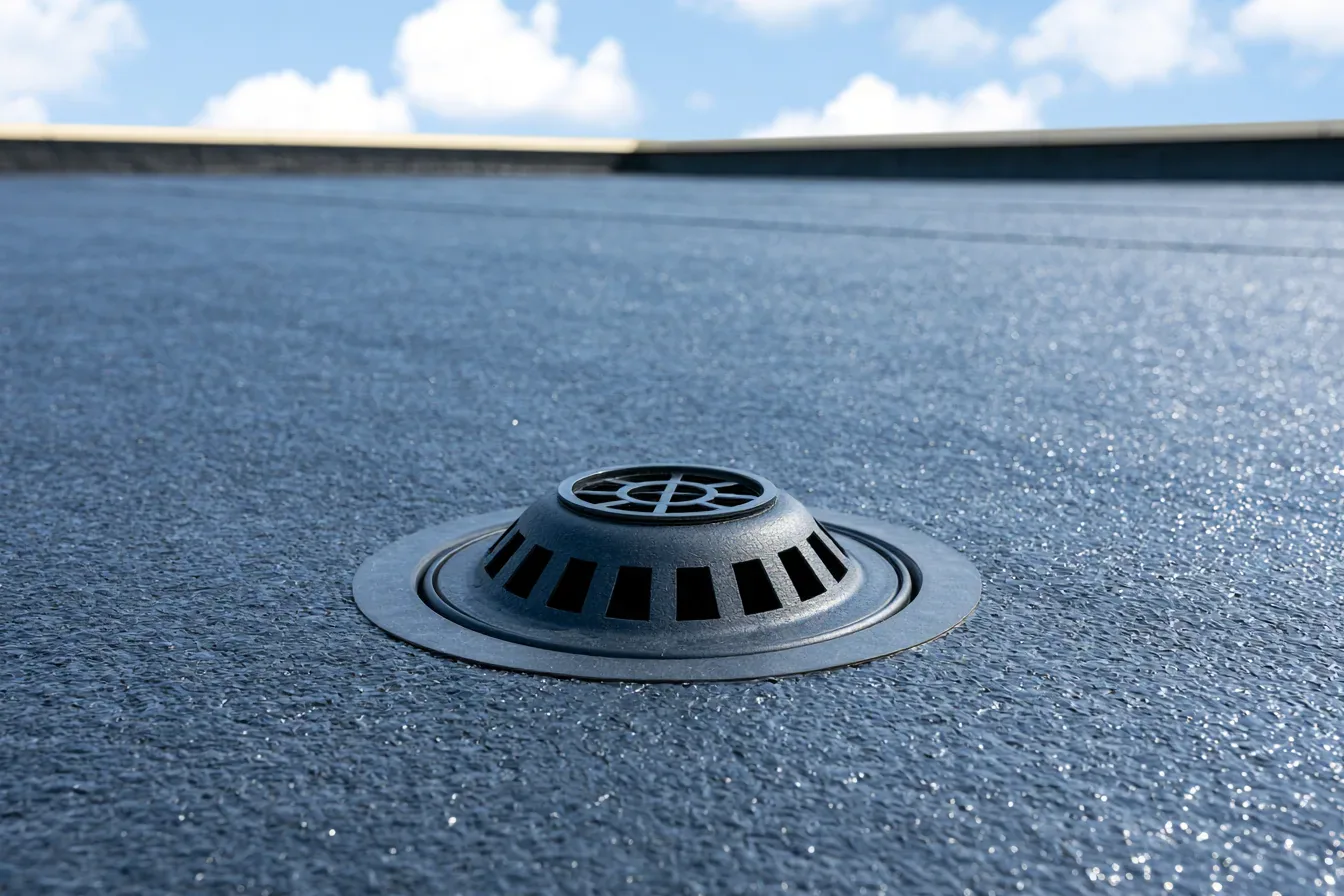
We assess equipment-curb repairs with the new roof height where renewal is proposed. Raised insulation can reduce flashing clearance. Service traffic can also abrade or puncture vulnerable connections if the route is unprotected. Suitable walk protection should preserve flow to drains and overflow outlets, leaving low points accessible for cleaning and examination after construction is complete.
Choose closure stages before scheduling use
Daily work limits should account for the connections that can be secured in suitable weather. A small equipment-dense zone can need more completion time than a larger open field. We assess the detailed work and interior protection before defining removal. The proposed stage must finish appropriately at retained roofing, without leaving water able to enter through the temporary project boundary. A convenient class interval is useful only where the construction can reach a suitable closure stage.
For work in Brockton, we examine the actual property entrances, equipment and occupied rooms before placing lifts or disposal equipment. A healthcare gym, public exercise room and commercial fitness studio can require different interior intervals and access protection. The proposal should identify the access arrangements and protection needed for the specific asset. Repairs and wider renewal can be assessed separately where the distribution of defects and concealed condition support different interventions.
We compare field systems, including EPDM membrane construction, through their joining methods, supporting layers and maintenance needs. Material choice should follow the roof geometry and actual exposure. After work, service routes and sharp contacts need suitable protection so equipment maintenance does not repeatedly damage the installed water boundary. Compatible later repair methods and reachable details help leave the assembly useful above the active fitness space.
Commercial Roofing Questions
Can interior humidity cause dripping even if the roof sheet is intact?
Yes. Warm moist air can reach colder layers and create condensation where the assembly's control is deficient. We examine insulation and air paths alongside exterior joints. A surface repair addresses rain entry only where that defect is active. The recommendation should identify whether the work restores waterproofing, improves thermal or air control, or addresses both mechanisms.
What should we plan before roof investigation above exercise machines?
Identify the equipment and floor area exposed to water or debris, then establish suitable protection or isolation. We assess the construction task and any opening through the deck before setting the work interval. A small exterior area can require a wider controlled interior zone. Those arrangements should be defined before material is removed rather than improvised around active use.
Does an open gym room make roof replacement simpler?
Interior visibility can help examination, but deck condition, material staging and closure details still need assessment. Broad rooms can have different support arrangements, and equipment zones can require additional coordination. We investigate the actual roof before defining removal limits. The proposal should identify both physical construction needs and the protection required below.
How should planned ventilation changes affect roof repairs?
We assess the new unit, support and penetration geometry with the current assembly. Changes can require reconstructed flashings or closure of unused openings. Coordinated work should identify any equipment interval and allow the final roof connection to be completed after the relevant support task. The new arrangement should remain accessible for maintenance without repeated contact damage to the water boundary.