Commercial Roof Insurance Claim Assistance in Quincy, MA
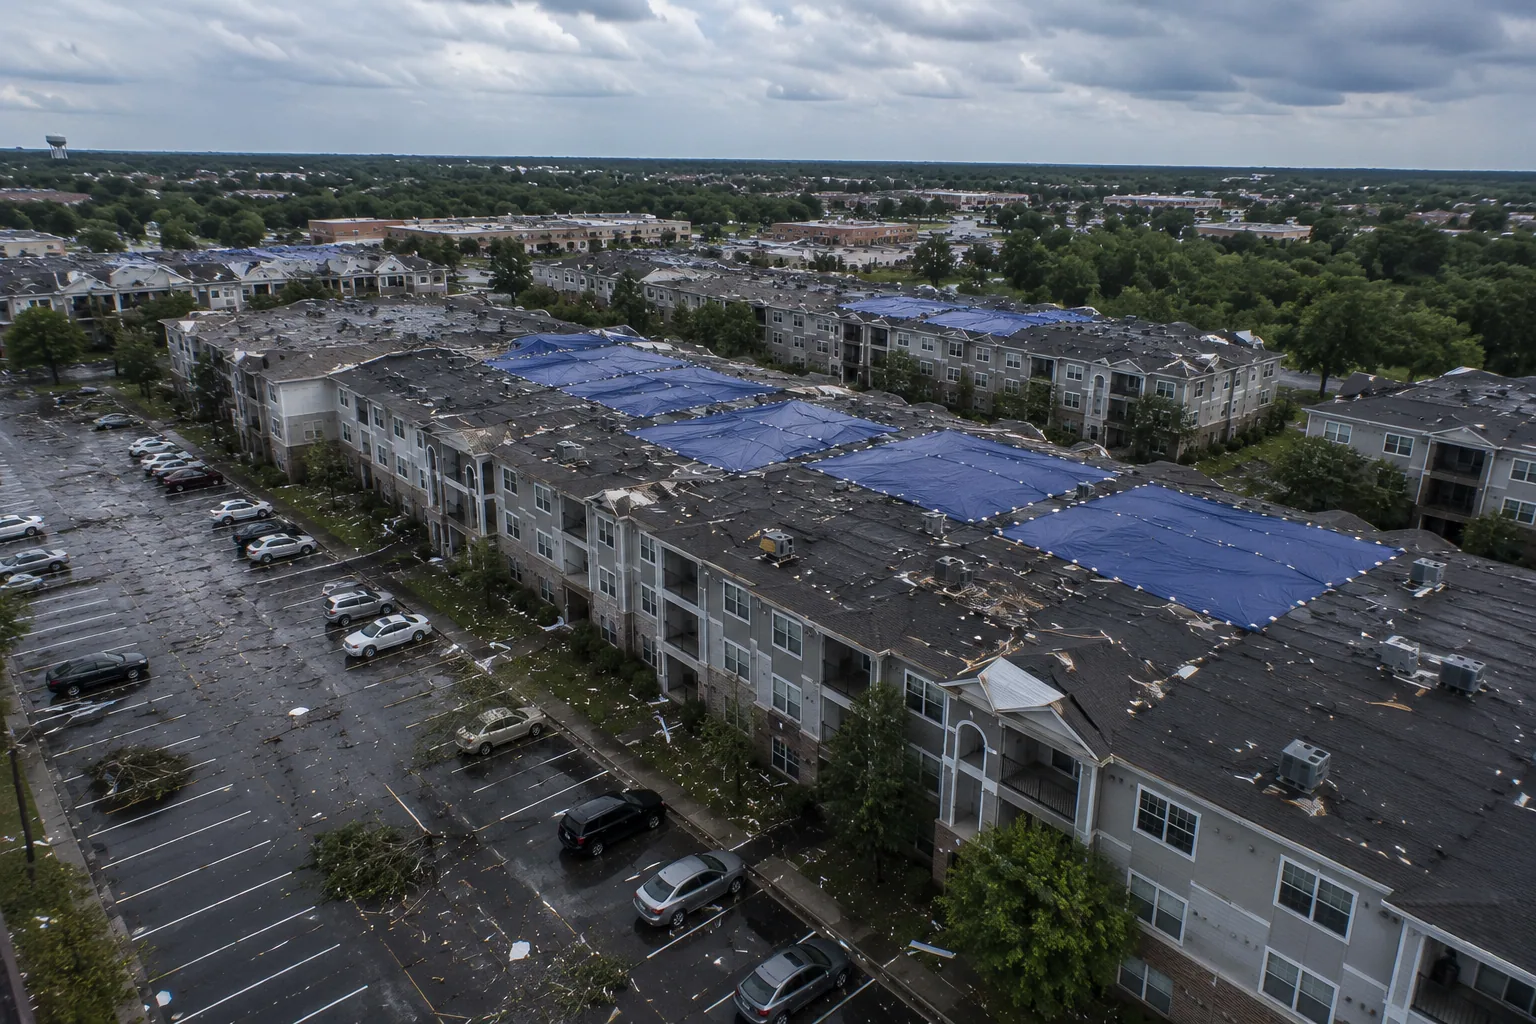
Rain arriving after a damaging wind event can change the roof condition while the claim is still being assessed. For a Quincy, MA, asset manager, prompt documentation needs to accompany building protection rather than wait for the permanent construction decision. We photograph accessible damage, identify the roof areas involved and record emergency measures. That preserves useful condition information while the owner addresses continuing water exposure.
Commercial Roofing Quincy assists with roof claim documentation and coordination by providing roofing observations, photographs and defined work scopes. We separate what is visible from what needs further investigation. The insurer determines coverage under the policy; our role is to explain the roof condition and work required to address it. A clearly bounded scope helps the parties compare the same assembly instead of discussing different meanings of a general roof repair.
Record the changed detail
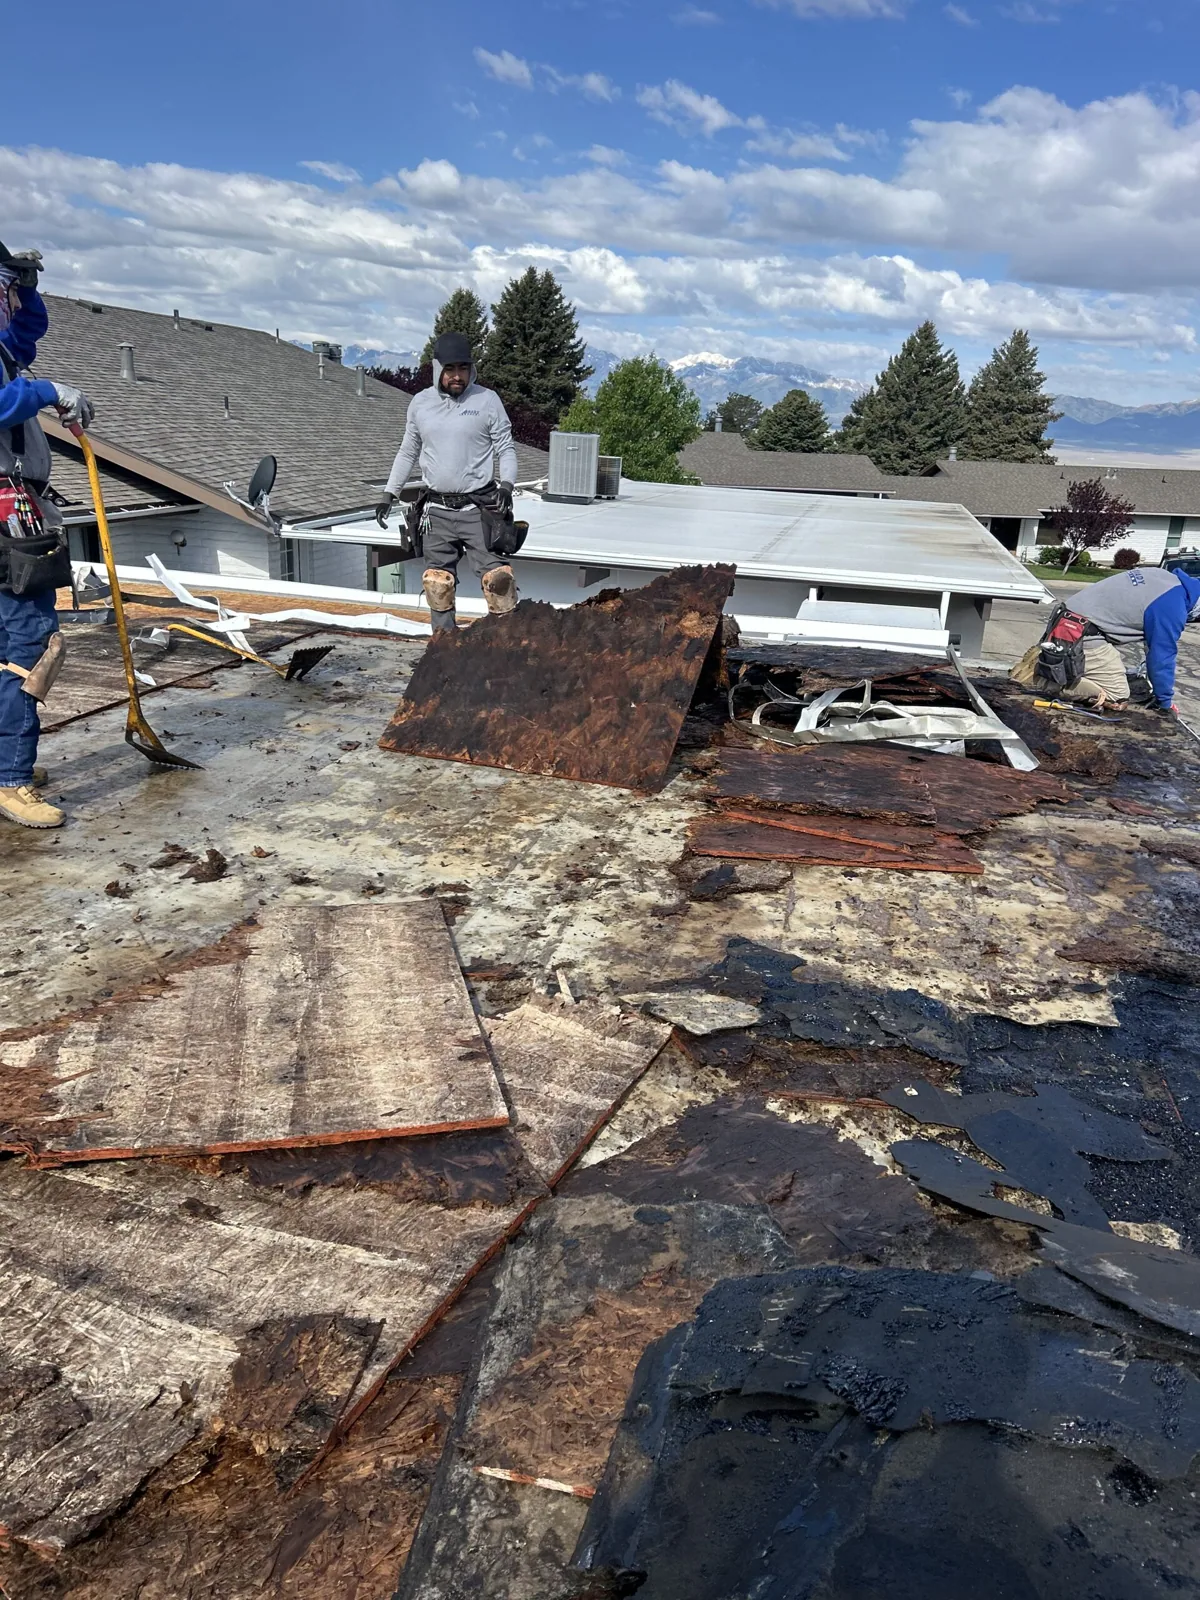
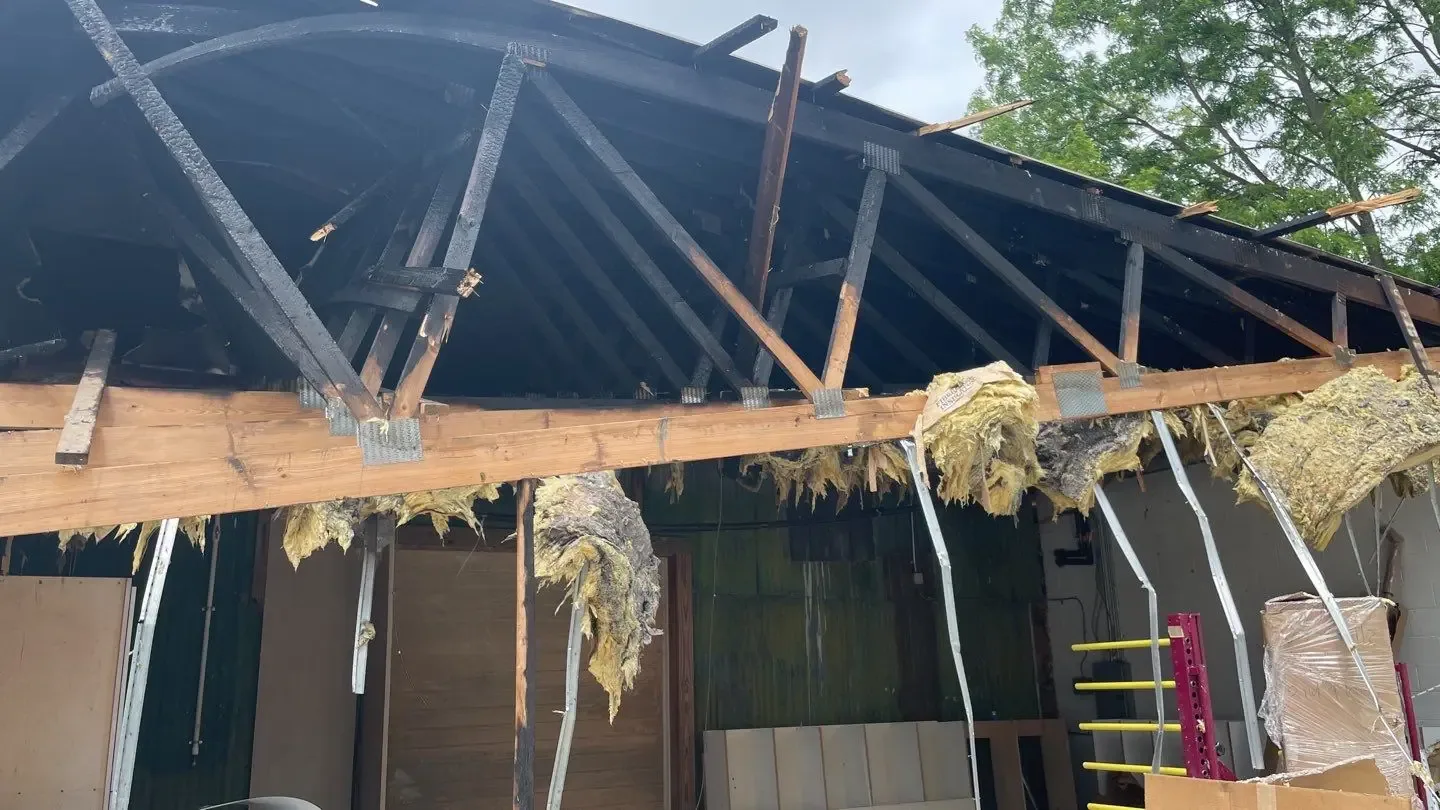
A photograph of torn membrane becomes more useful when it identifies the affected roof level, adjoining connection and damage extent. We capture context views and closer detail images where safe access permits. Loose perimeter metal, opened seams, displaced material and wet construction may each need separate description. The record should let another reviewer locate the condition without treating every marked area as the same failure.
Quincy’s emergency planning includes hurricanes, nor'easters and flooding. After significant weather, a roof damage assessment can compare the affected assembly with available earlier maintenance information. Dated prior images or repair descriptions may help distinguish a changed detail from an unresolved earlier defect. We document the observed difference where the information supports it and identify further checks where it does not. The goal is a precise roofing description, not a conclusion that every condition found after a storm must have the same cause.
Track the urgent protection
Emergency work can alter the damaged area before a full inspection occurs. We record the opening and protection installed where conditions allow, together with limitations that remain. A temporary patch, tarp or sectional dry-in may protect the interior without completing the permanent roof assembly. The claim record should distinguish that response from subsequent reconstruction so quantities and completed work are not confused.
Immediate roof stabilization also needs coordination with interior protection and the relevant restoration trades. Water near electrical equipment requires qualified electrical attention; wet finishes or contents can require separate assessment. We describe the roofing work and its relationship to those activities without treating them as interchangeable items. The owner should retain dates, photographs and the available work information while protecting occupants and avoiding unsafe access solely to collect images.
South Quincy has office property at Crown Colony Office Park near the regional highway crossroads. For an occupied office asset, a temporarily closed opening may still leave wet insulation or damaged interior areas. We identify what the emergency measure addressed and which condition needs the next investigation before permanent work begins.
Establish the concealed extent
Insulation moisture and deck damage may not be fully visible during the first assessment. We identify the question those concealed conditions raise and recommend suitable examination. Openings, moisture testing or another method can help establish the removal boundary. The investigation needs its own access, closure and operating arrangements. It should not be assumed complete simply because the exposed membrane has been photographed.
Moisture mapping with confirmation checks can support a scope where the roof and weather suit the technique. Direct observations then connect suspect areas with the assembly beneath them. We distinguish confirmed damage from areas requiring further evaluation. If concealed deterioration becomes evident during removal, photographs and measurements can explain the resulting scope change. That provides a practical roofing basis for review rather than an unexplained increase in the area proposed for replacement.
Compare equal construction
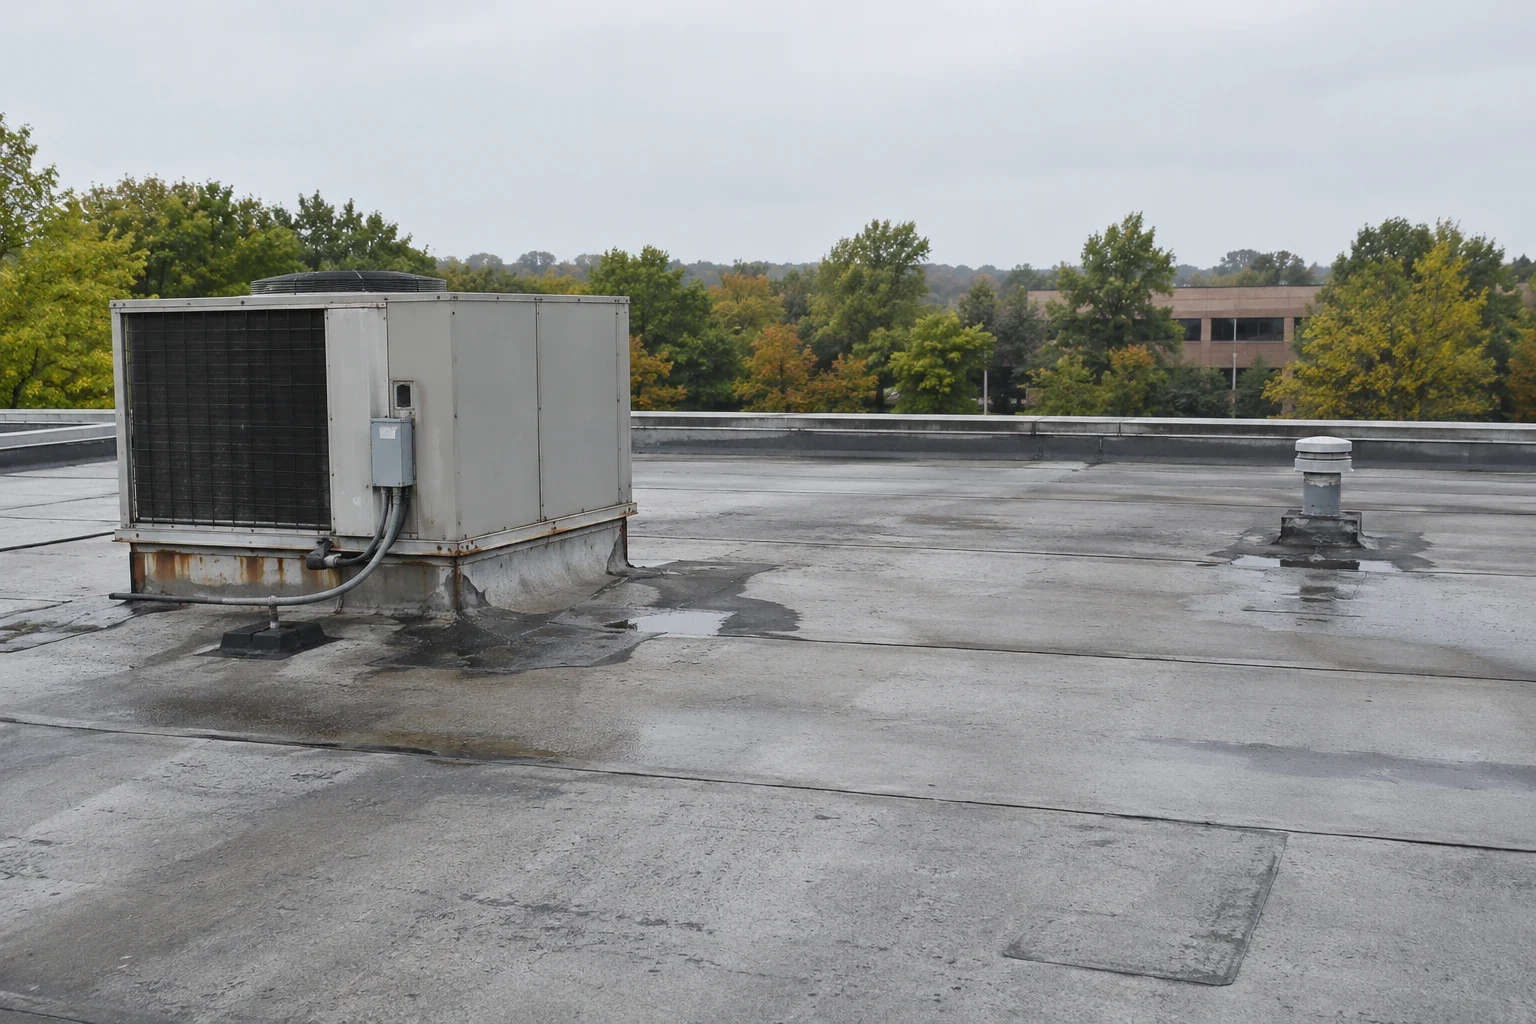
Two repair estimates may differ because one replaces wet insulation and rebuilds flashing while another treats only the surface. We identify the layer sequence, removal limits and detail work needed so that distinction is visible. Quantities should describe the roof work actually proposed. Equipment lifting, curb extensions, outlet reconstruction and damaged substrate can materially affect the construction plan and should not disappear inside a broad membrane item.
Replacement planning may become appropriate where localized work cannot connect to sound retained material. The scope should explain why that boundary changes. Project-specific permitting and design requirements also need attention before reconstruction proceeds. We help compare those roofing decisions and provide the information needed for coordination, while the owner and insurer address coverage and settlement. Their decision does not remove the need for a physically suitable finished assembly.
For industrial property in Avon Industrial Park, access from Route 24 and a multi-company setting can affect deliveries and staging. We evaluate the individual property’s operating constraints rather than pricing an assumed identical construction approach across the district. A clear access plan helps distinguish the necessary roof scope from a competing estimate based on different site arrangements.
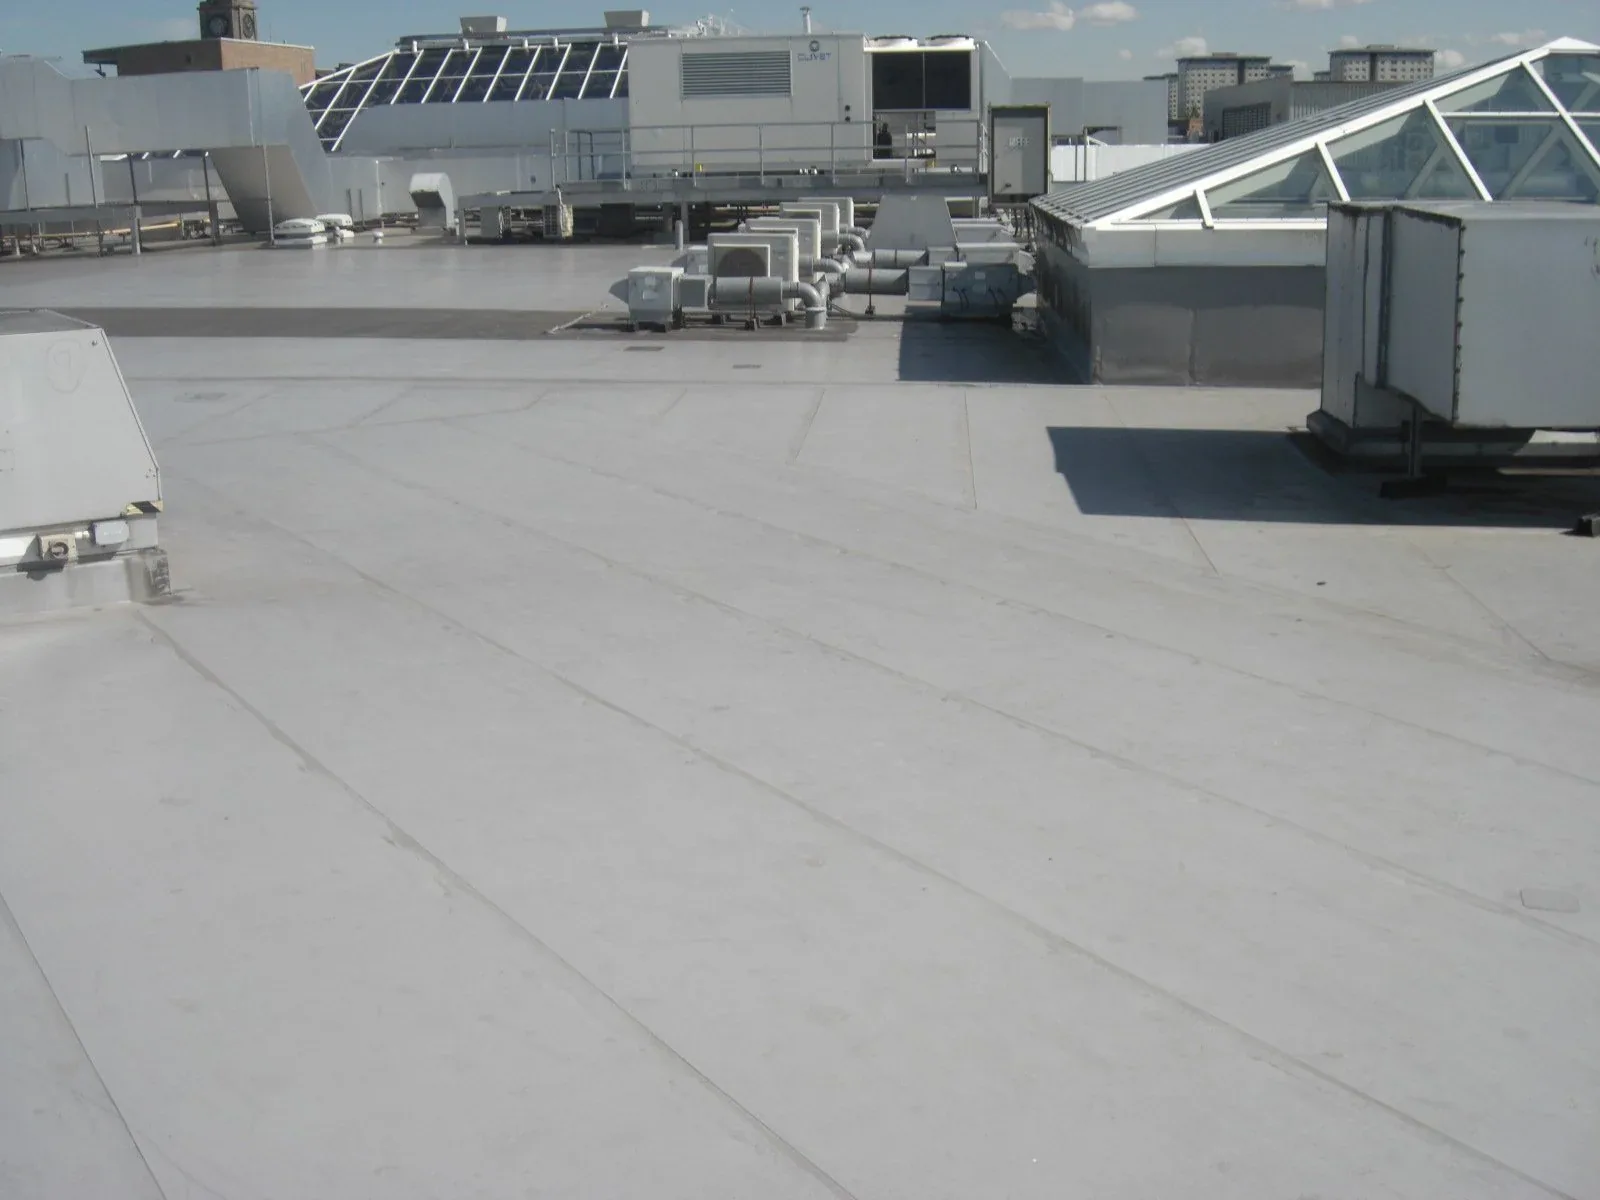
A measured field area and the length of a wall transition describe different work. We identify vertical flashing, perimeter components and penetration details separately where they affect the estimate. Material removal depth also changes disposal and rebuilding requirements. That level of distinction helps a reviewer understand the scope without assuming that a single surface-area quantity includes every part of the damaged assembly.
Keep the questions specific
A review meeting is more useful when unresolved items are tied to a detail or quantity. The parties may need to understand why insulation removal extends beyond the visible opening, why a curb must be modified or why a deck concern needs structural evaluation. We explain the roofing observation and the work it leads to. That keeps coordination directed toward an identifiable condition instead of a general disagreement over the word repair.
Roof condition information with photographs and area descriptions gives the manager a common basis for discussing the claim and construction. We update it as additional examination establishes the scope. Permanent work, temporary protection and pre-existing maintenance needs remain separately described. The owner can then coordinate timing with the insurer and building operations without allowing an unresolved coverage question to obscure an active opening that still needs attention.
Commercial Roofing Questions
Should we delay temporary protection until an adjuster visits?
Active exposure needs prompt attention to protect the building, with documentation collected where safe conditions permit. We identify the damaged area and emergency measure so later reviewers can understand what changed. The owner should coordinate policy-specific requirements with the insurer. Safety and suitable protection remain the immediate roofing priorities while the claim process continues.
Can you determine whether our policy covers the roof work?
Coverage is the insurer’s policy decision. We provide roof findings, photographs and a defined construction scope that support the review. Those materials explain the affected assembly and the basis for the proposed work. The manager should keep policy and settlement questions with the insurer while using the roofing assessment to establish the repair needed at the property.
Why would the repair quantity increase after removal starts?
Concealed moisture or deteriorated material may extend beyond the first accessible observations. We document the exposed condition and evaluate the new boundary needed to meet suitable construction. The additional quantity should be connected to that finding. Earlier estimates should identify where concealed work was unresolved so a later adjustment can be reviewed against the same assembly.
What helps an insurer compare temporary and permanent work?
Separate descriptions, dates and roof-area identification make the distinction clear. We identify the protection installed during response and the reconstruction still needed beneath or around it. Photos show the damaged condition and relevant completed work where available. The comparison should also distinguish interior restoration from roofing so the parties are reviewing the correct quantities and responsibilities.