Church Roofing in Quincy, MA
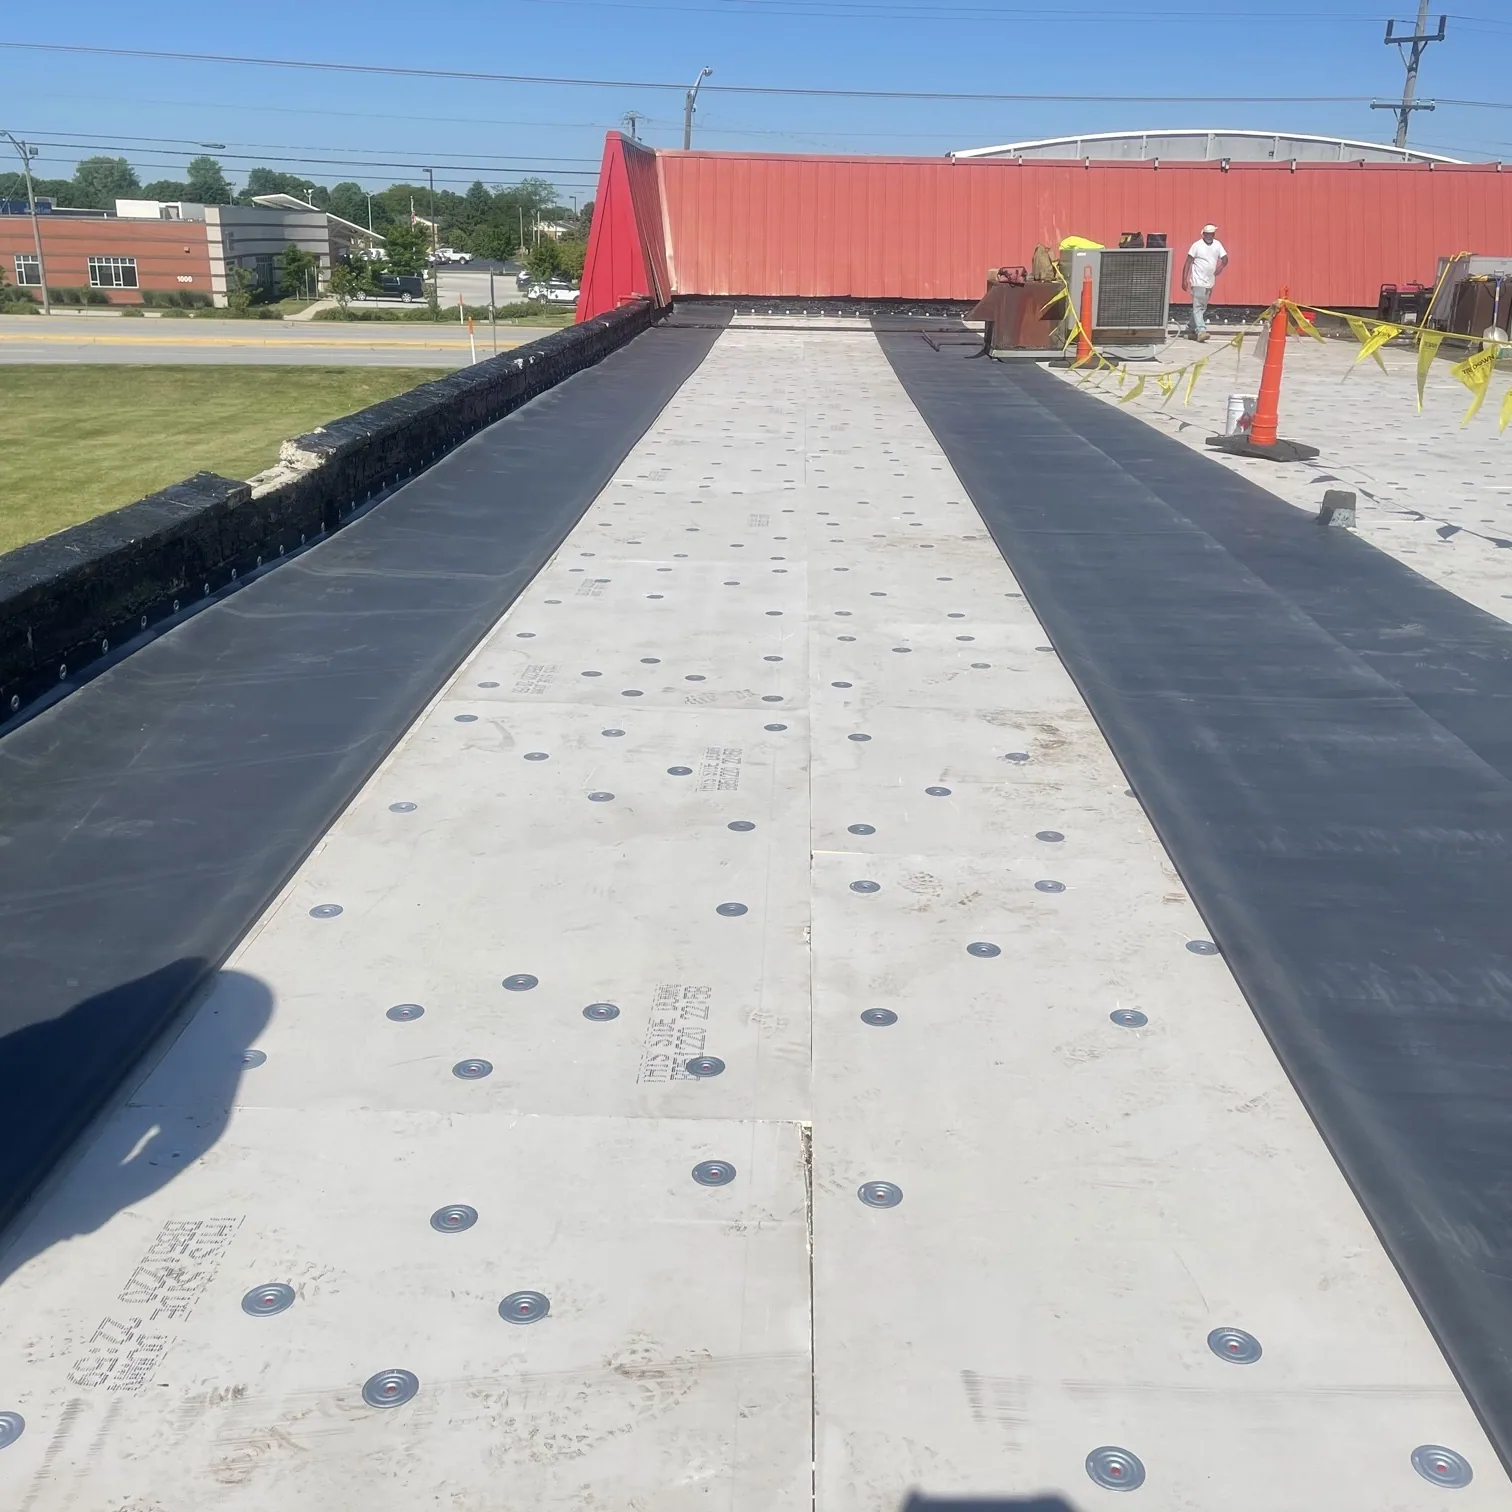
Snowmelt passing from a steeper church roof onto a low-slope addition can concentrate water at a transition rather than across the open field. For a Quincy, MA, property, we inspect that relationship before choosing repairs. Houses of worship can combine several roof levels, room uses and generations of construction. The decision should follow the assembly actually present. A leak at a wall junction may require a different repair from a defect in the receiving membrane below it.
Quincy's planning for blizzards and nor'easters gives practical weight to the junctions where accumulated snow can delay runoff from one roof level to the next. We inspect those concentrated routes and the material beneath damaged connections. A repair may restore a specific junction, while deterioration extending through retained plies can call for a larger removal area. Worship and community-room schedules then inform access and protection, allowing the proposed construction to close the affected connection appropriately.
Inspect the connection between different slopes
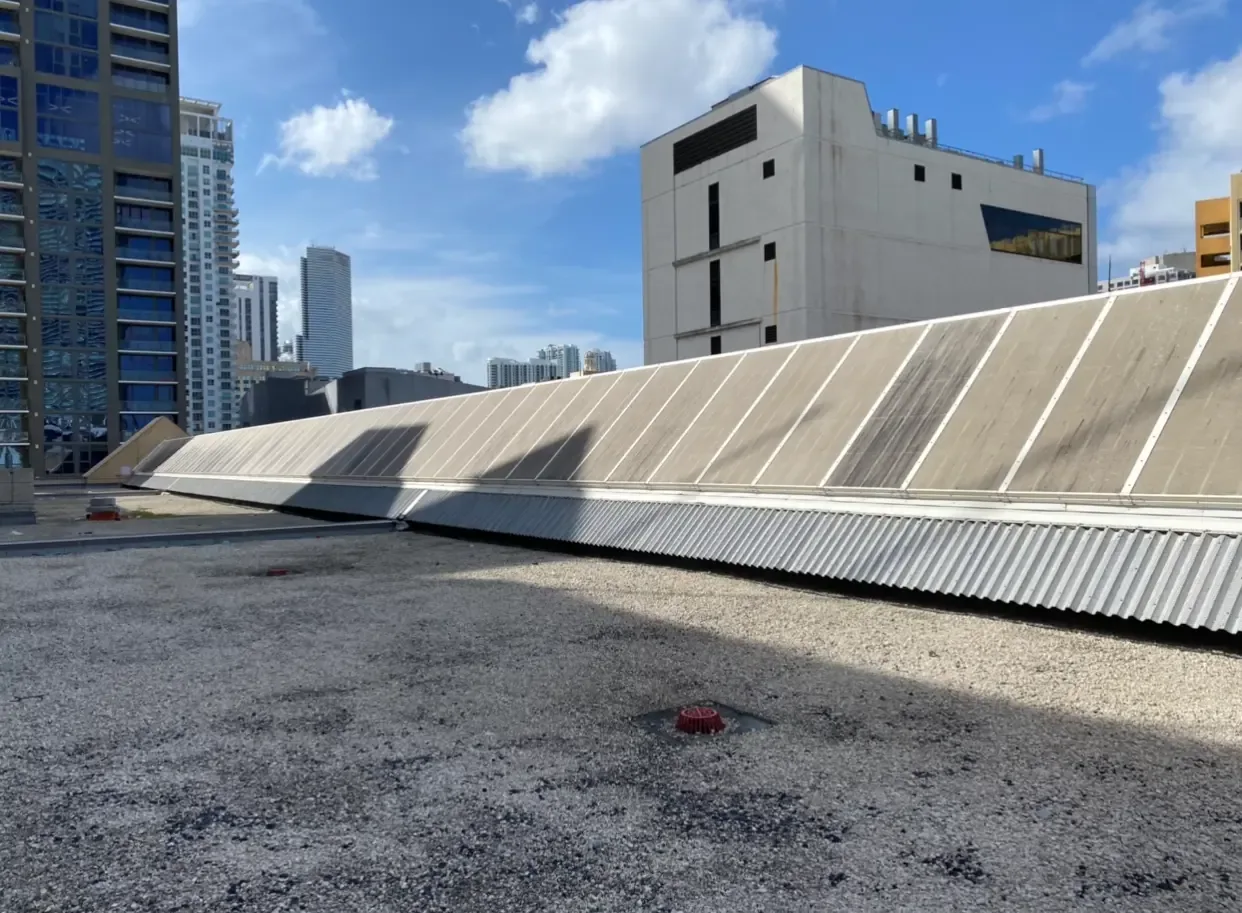
A higher roof can discharge into a lower area whose outlets were not kept clear. We examine the receiving plane, transition flashing and route to the drain together. The defect may lie where two construction types meet rather than within either field. A patch on the low roof can leave entry at the wall above it untouched. The repair boundary should encompass the failed connection and any adjacent material needed for a sound transition.
Valleys and narrow channels deserve closer access because debris can collect there and redirect water. We assess their lining, support and termination instead of simply removing the visible obstruction. Clearing a channel can restore flow where the construction remains serviceable. Corroded metal, split membrane or an unsuitable junction requires repair as well. The scope should identify both findings when they contribute to the same water path.
Keep wall movement out of the roof joint
A roof-to-wall connection can separate where movement or deteriorated termination repeatedly stresses the flashing. We examine the receiving wall, the roof layer arrangement and the detail's ability to accommodate the geometry. More surface sealant is not necessarily the appropriate correction. A reconstructed termination or a wider flashing replacement may provide a sound connection where a small patch cannot finish on usable material.
Our repairs to flashings and penetrations address compatible materials and accessible details. Small projections, roof openings and changes of elevation can need different methods. We assess each relevant connection rather than assign a uniform repair around unlike shapes. The finished detail should remain reachable for examination, with suitable support beneath it and no unnecessary build-up that diverts water toward another vulnerable area.
Assess the building's actual uses
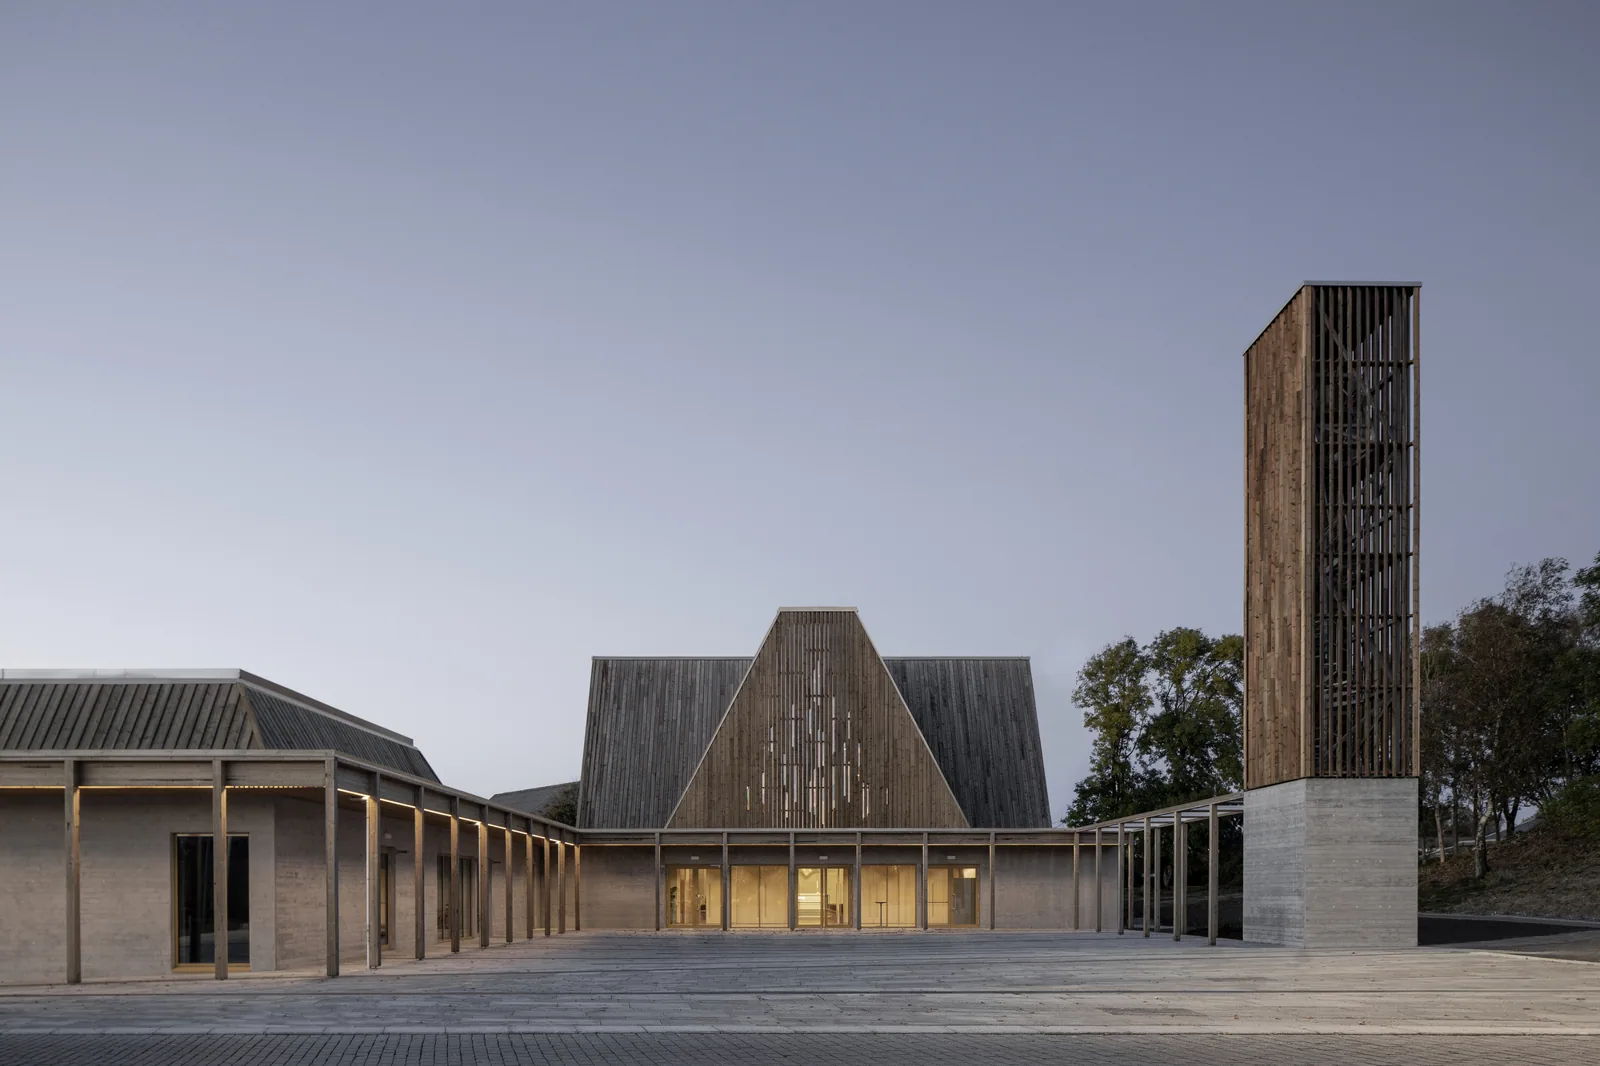
Columbian Square in South Weymouth includes Old South Union Church among its established architectural features. A house of worship in that broader setting needs an individual assessment of its roofing and occupied spaces. Historic character should inform access and detail decisions where relevant to the actual construction, but it does not establish the roof material. We examine the roof area before recommending retention or replacement.
Hingham's commercial center includes retail and restaurant activity near the harbor. Church roof work within an active town setting can require a staging arrangement that respects surrounding circulation as well as scheduled worship or meetings. For work in Columbian Square, we identify the actual entrances, deliveries and roof access before placing equipment. Instructional roof work can add related protection questions where education is one of the property's occupied activities.
Separate cleaning from geometry correction
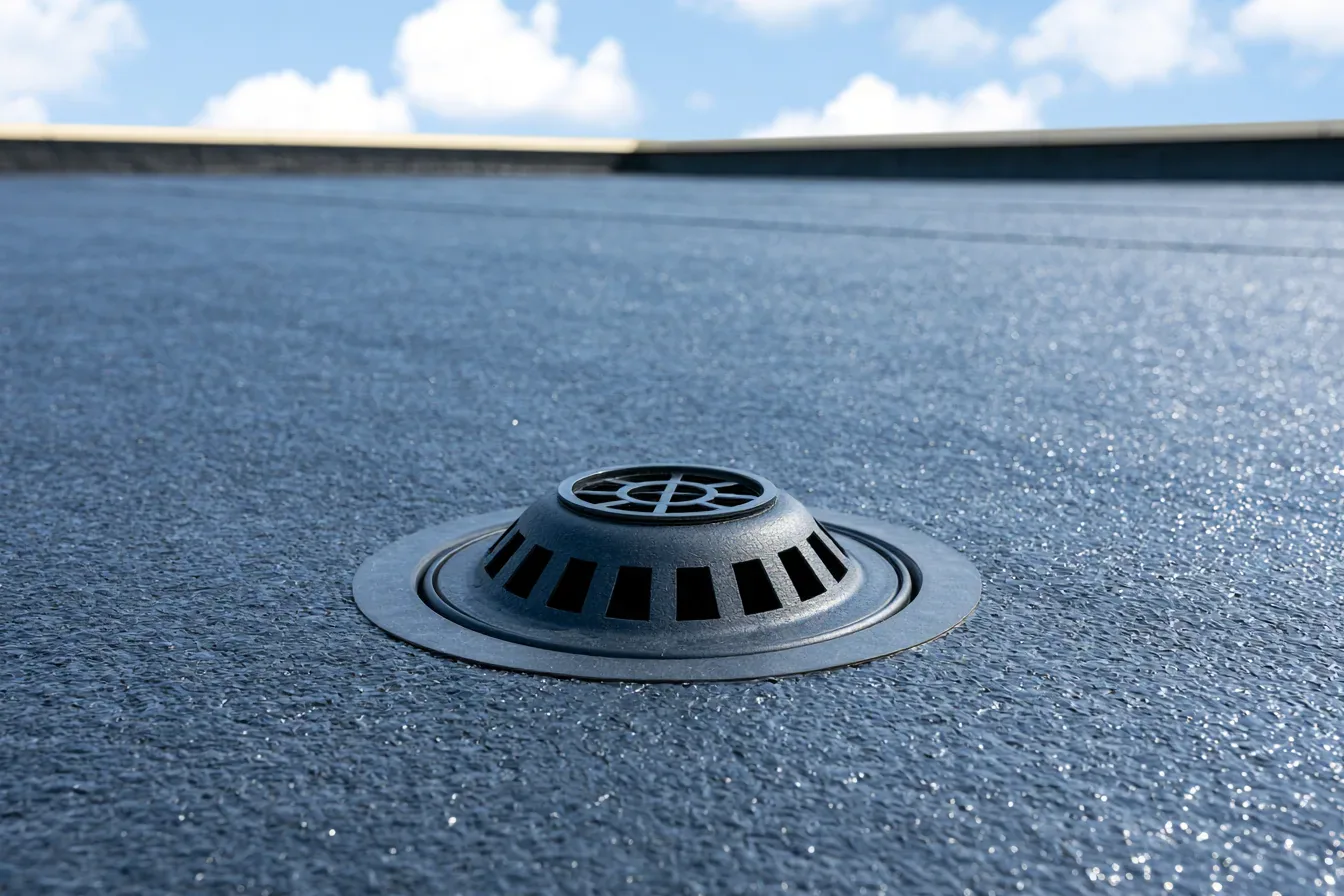
A blocked outlet and a persistent low pocket can look similar after rain but need different corrections. We examine the strainer, drain flashing and roof elevations before recommending maintenance or assembly work. A cleared outlet should have a usable flow route approaching it. Where water remains because of the plane, tapered insulation or another drainage change may belong in the renewal scope. Active membrane entry still needs its own repair.
Our drain and scupper repairs consider the roof's completed height and overflow arrangement. Increasing insulation can change curb and wall relationships, so those dimensions need assessment before new material is installed. Low-level additions and transition areas should not be left dependent on an unsuitable outlet detail merely because the higher roof has been renewed. Each roof section needs a coherent path for water.
Compare systems at their receiving construction
Wet insulation or unstable support below a church roof can change the scope beyond surface repair. We investigate suspect areas before recommending retained construction. A dry stable section can support focused work where the affected connection is repairable. Wider moisture or deterioration can justify removal and reconstruction. The owner should understand which components stay in service and which defects each option corrects.
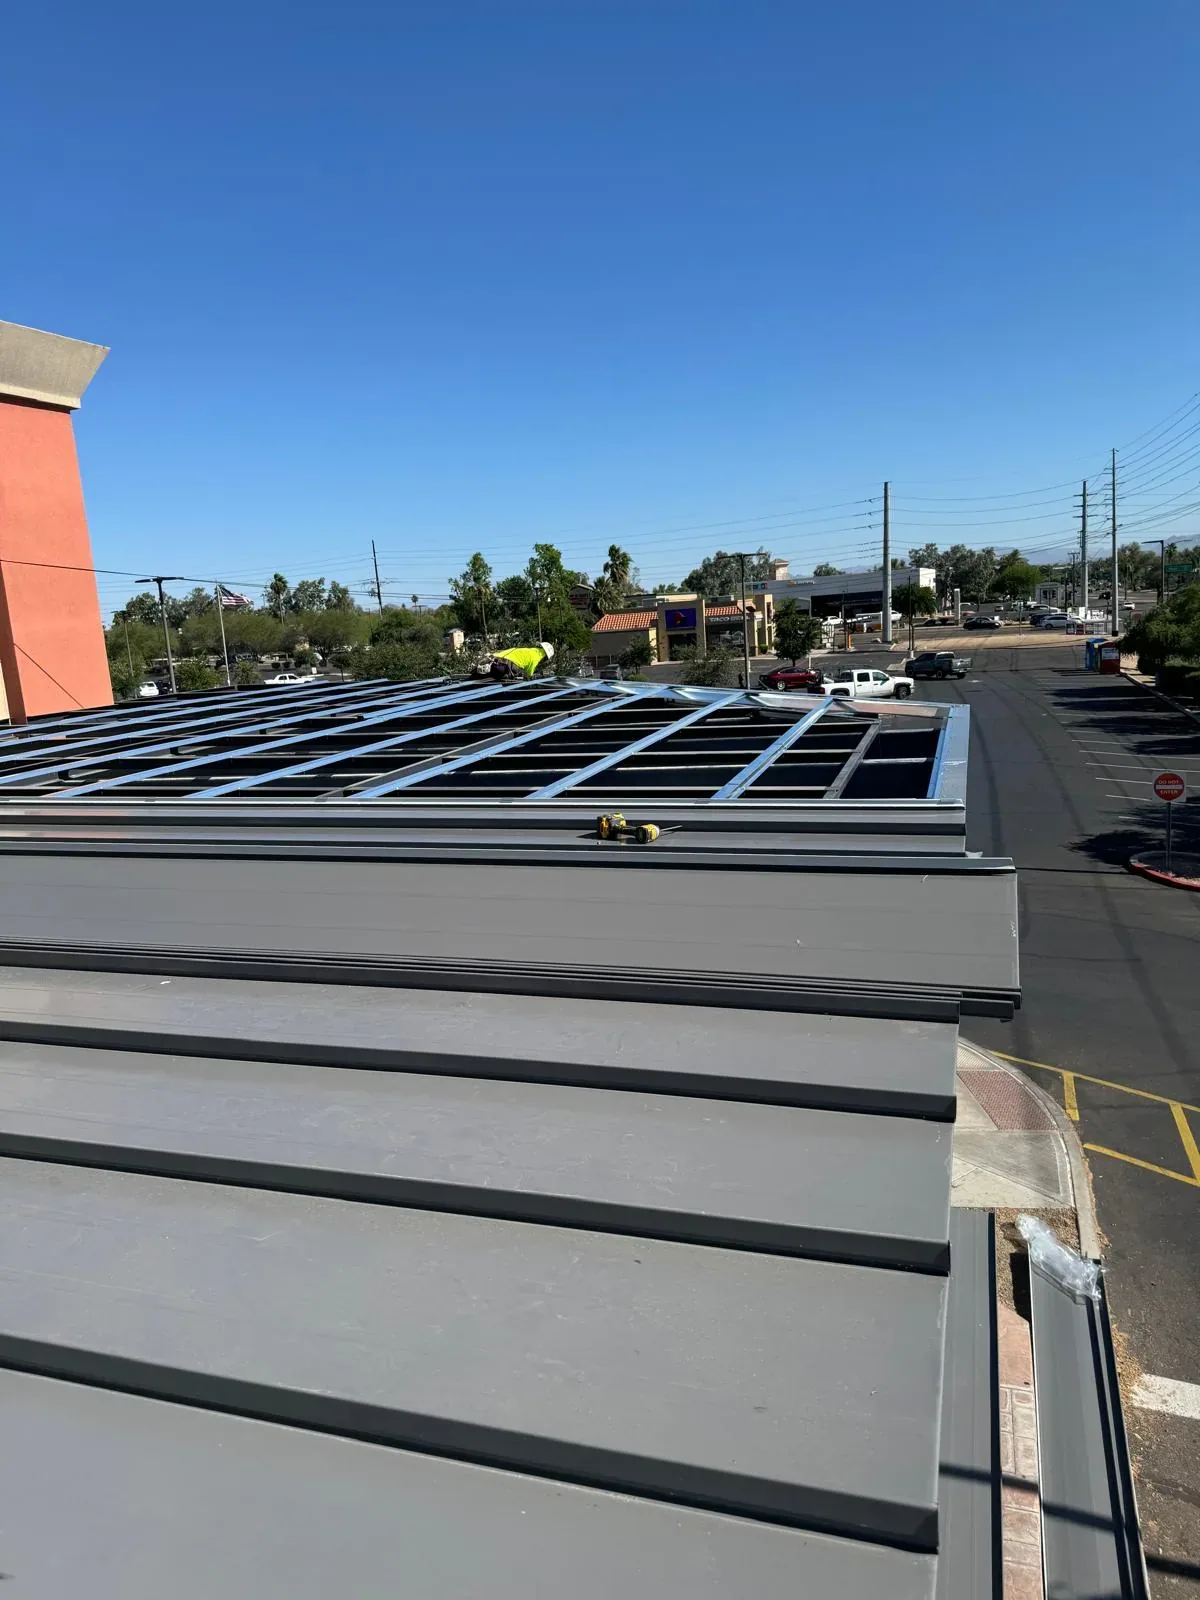
For a low-slope area, EPDM rubber construction and other membrane systems can be assessed against geometry, traffic and detail requirements. Where metal construction is appropriate, standing seam assembly choices need their own movement and support assessment. Material selection should follow the actual receiving roof and suitable connections, not a general visual preference applied across different building areas.
Set stages around completed protection
Worship services, meetings and community functions can occupy rooms at different times. We assess those activities with the removal and application tasks before choosing a work interval. An empty sanctuary does not automatically provide access to every room below the roof, and a scheduled break does not establish suitable weather. The stage should allow the exposed construction and its transitions to reach an appropriately secured condition.
Comparisons with public-building roof work can be relevant where a church also hosts community activity requiring continued circulation. We identify any interior protection or isolated room interval in the proposal. Lifts, deliveries and disposal routes need workable locations without unmanaged conflicts at required entrances. A practical sequence connects those operating needs to the physical roof boundary rather than treating them as details to resolve after removal begins.
Routine access after construction should preserve the repaired assembly. We examine service paths, sharp contacts and equipment support, with compatible protection where it helps without blocking drainage. The installed material and repair requirements should remain available for later work. Maintenance priorities should distinguish debris clearing from damaged construction that needs intervention, leaving vulnerable outlets and flashings accessible for examination.
Commercial Roofing Questions
Can a leak between roof levels be fixed with a patch on the lower surface?
The transition needs investigation before that boundary is selected. Water can enter at the wall or higher roof connection and reach the lower area afterward. We examine the complete route and determine where sound receiving material begins. A local patch may be suitable for a bounded membrane defect, while a failed junction can require reconstruction across the connection.
Does historic character establish the right replacement material?
The actual assembly, receiving construction and applicable project requirements need assessment. Appearance may be relevant, but it does not establish support condition, drainage or repairability. We examine those physical factors before comparing suitable systems. The proposal should explain the connections and retained components involved in the selected approach rather than make a roof decision from the building's age or character alone.
How should a congregation plan repairs around scheduled services?
Provide the occupied-room schedule and access requirements alongside the leak information. We assess the roof tasks and identify a suitable work interval, protection arrangement and closure stage. Some bounded work may proceed while another room remains occupied, while removal can require a defined area out of use. The plan should be specific to the task and the construction exposure.
What should we compare before renewing only an addition?
Compare its condition and connections to the retained roof, including drainage from higher areas and temporary project boundaries. Wet or unstable material may need removal within the addition, while shared transitions can extend the scope. We identify those findings before recommending stages. The renewed area should finish at a dependable connection rather than stop at an administrative building division.