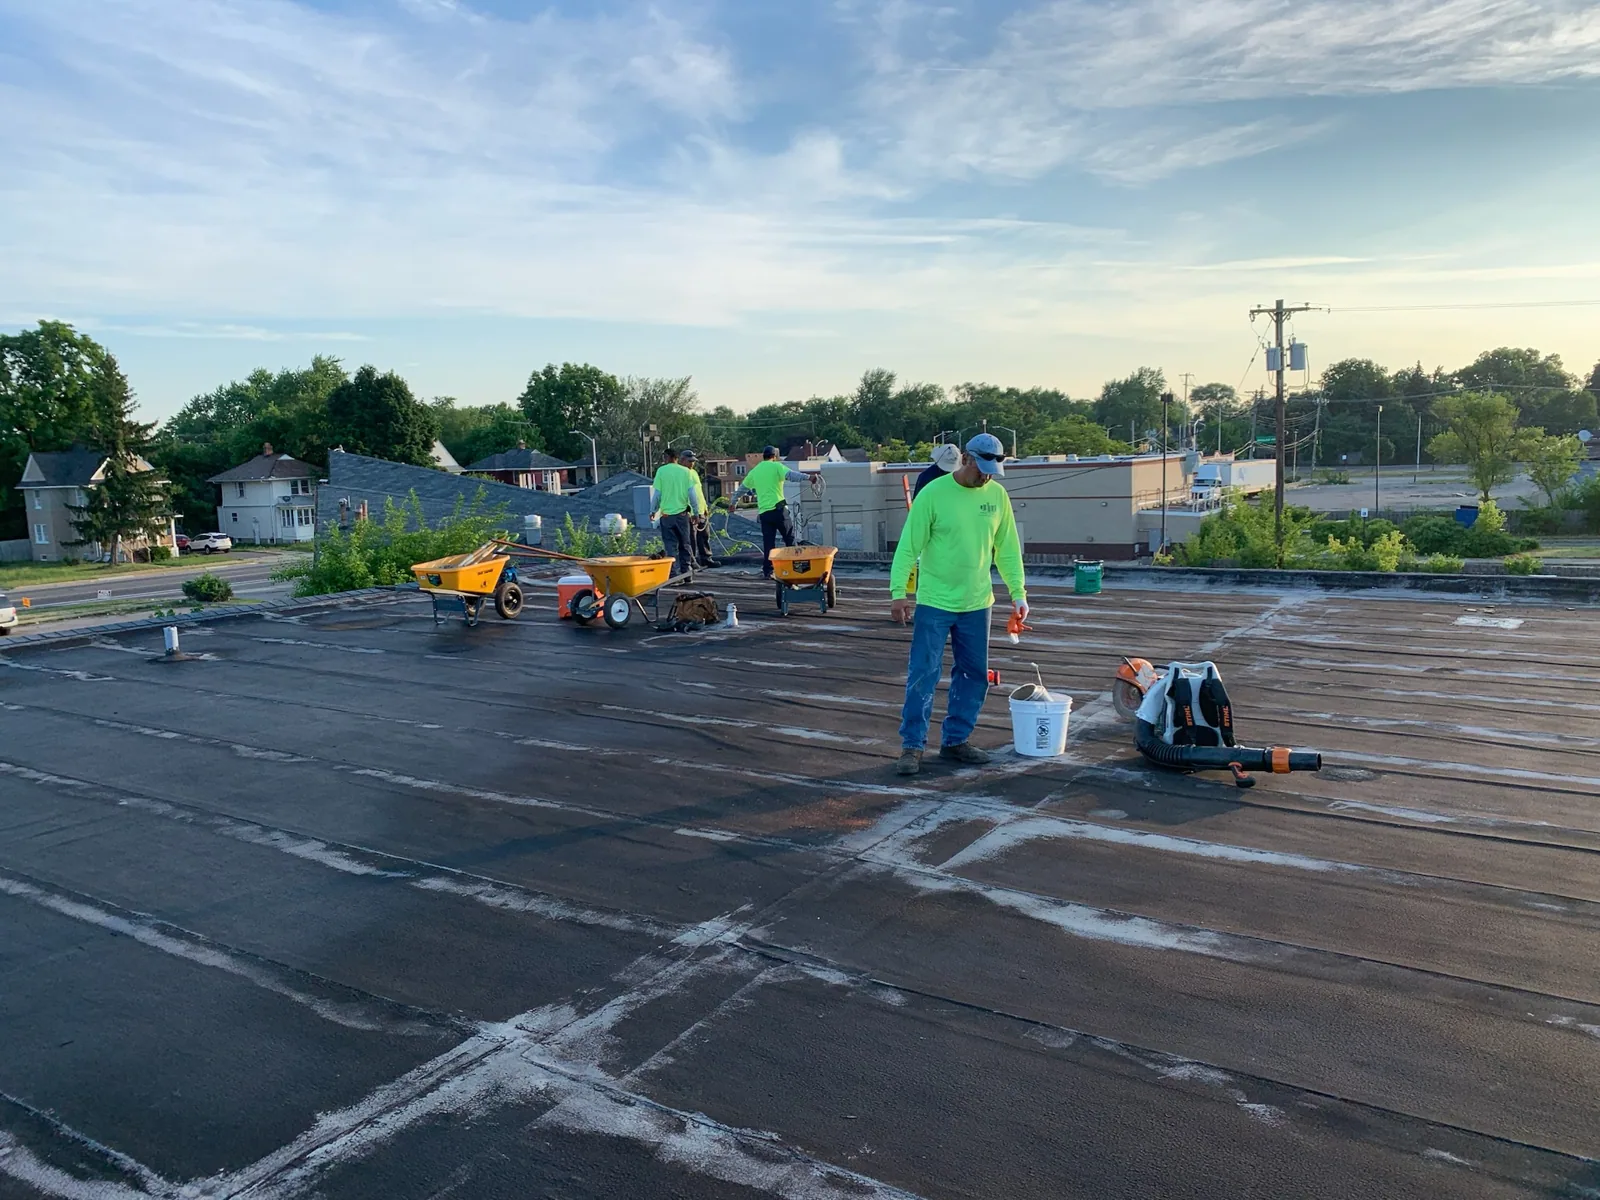
Commercial Roofing in Columbian Square, MA
Columbian Square is a South Weymouth village center east of Main Street, Route 18, with varied historic architectural styles and commercial uses. A roof plan here starts with the building's actual assembly and operation, not an assumption that every structure shares the same age or materials. We inspect transitions, drains, edges and penetrations, then compare those conditions with the reported water path. The owner can see what needs repair, what remains uncertain and whether a larger renewal decision belongs on the capital calendar.
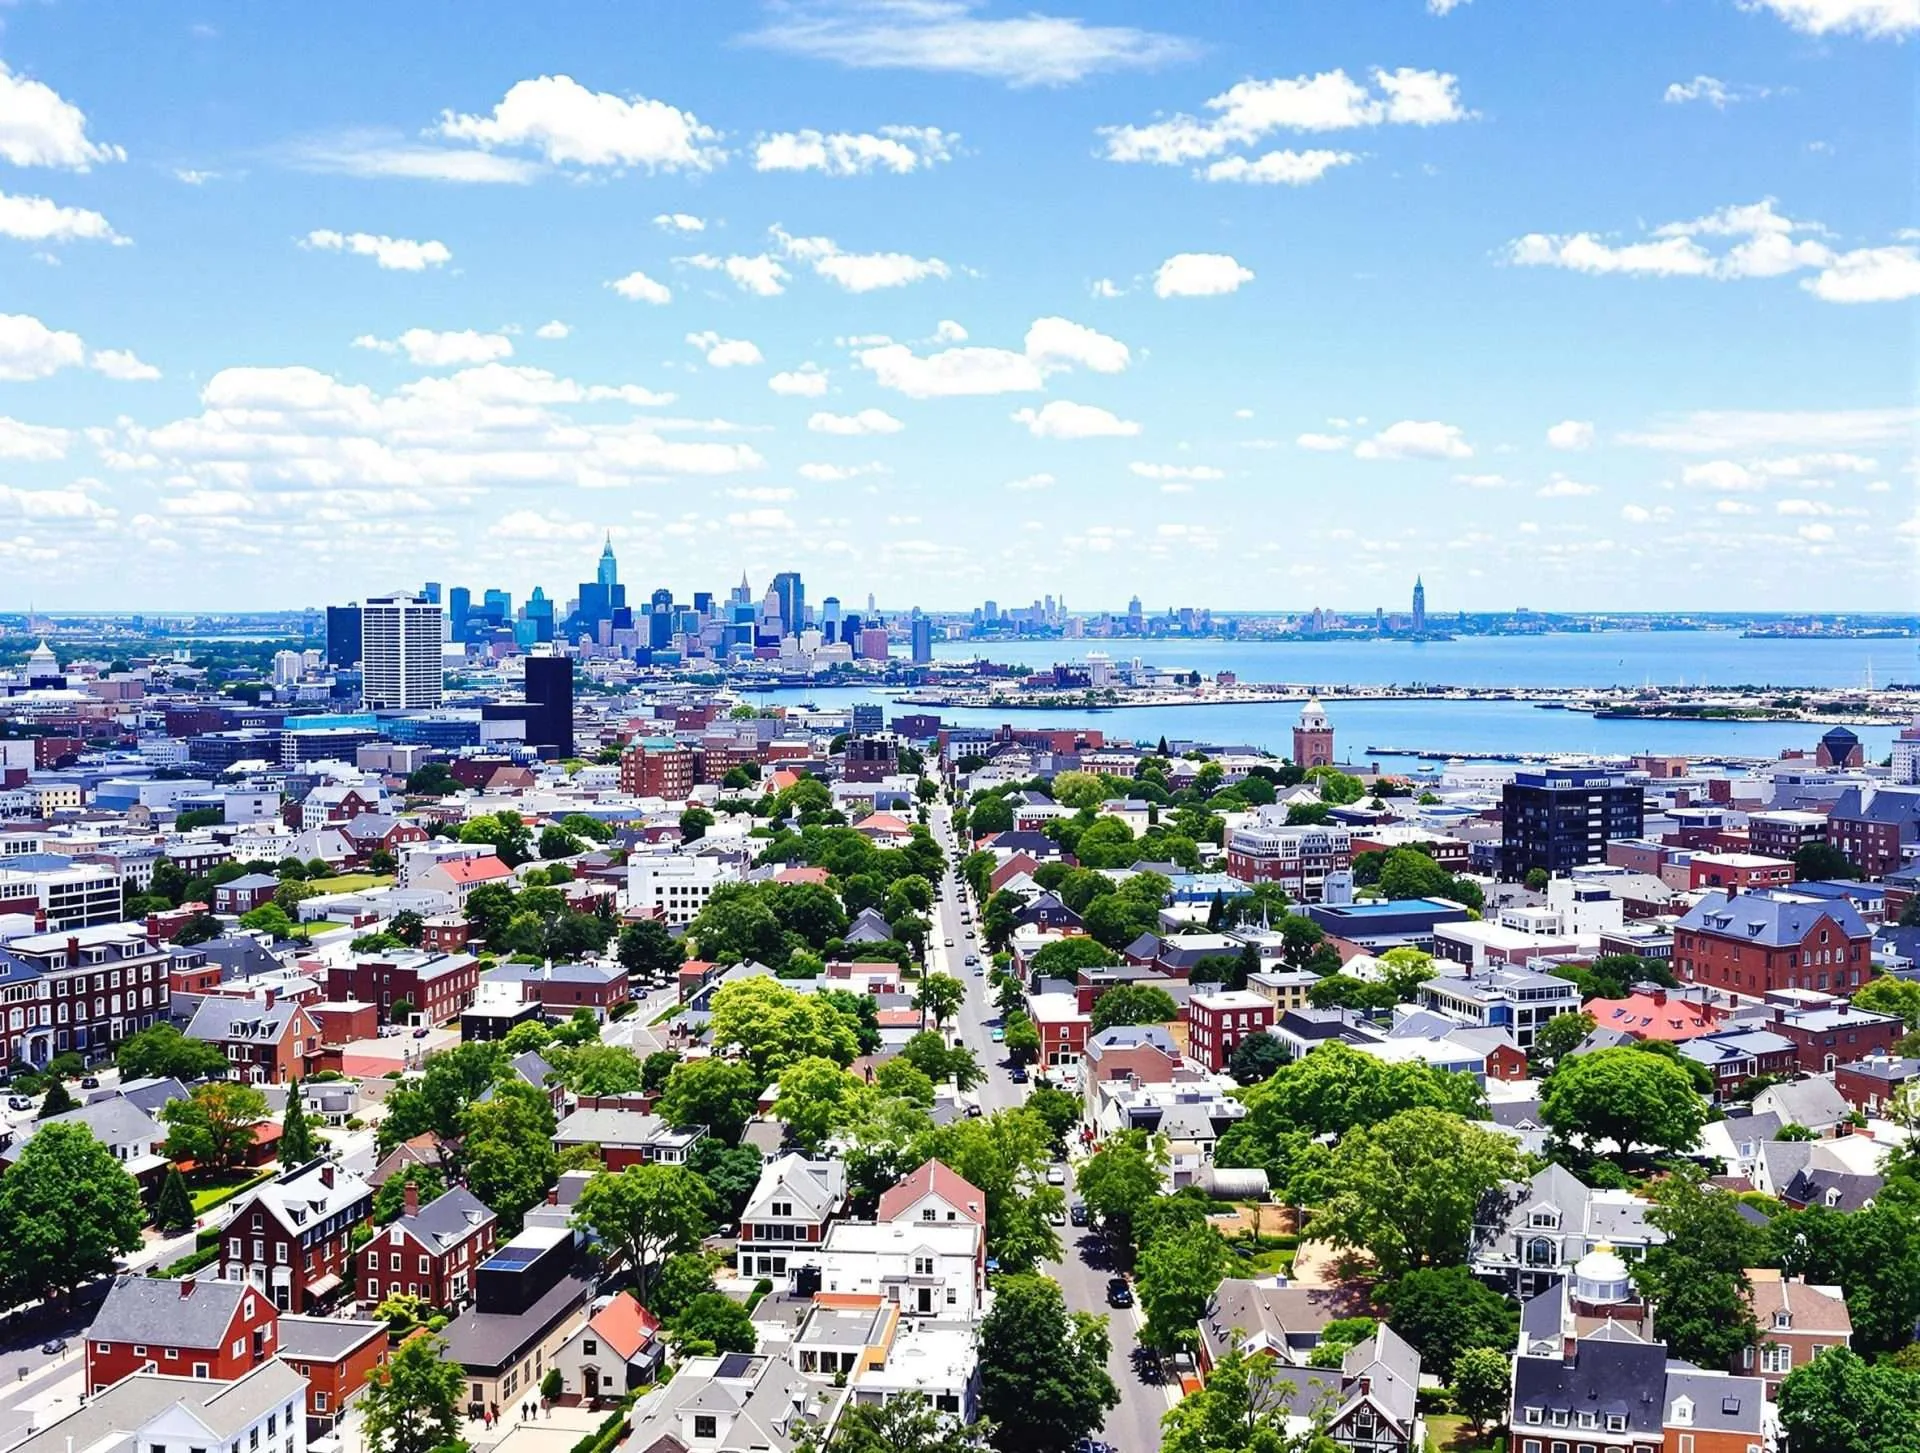
Start at the Village Center
Route 18 and Main Street define the district's general location, but property access remains specific to each building. We confirm the entrance, loading area and roof hatch before staging. A business may share a pedestrian route with civic or historic property, so barriers and material movement need to respect active entrances. We ask the property representative which hours, public paths and delivery periods must be preserved, then set those constraints beside the roof work. A proven entry point can receive leak repair scoped to the compatible detail.
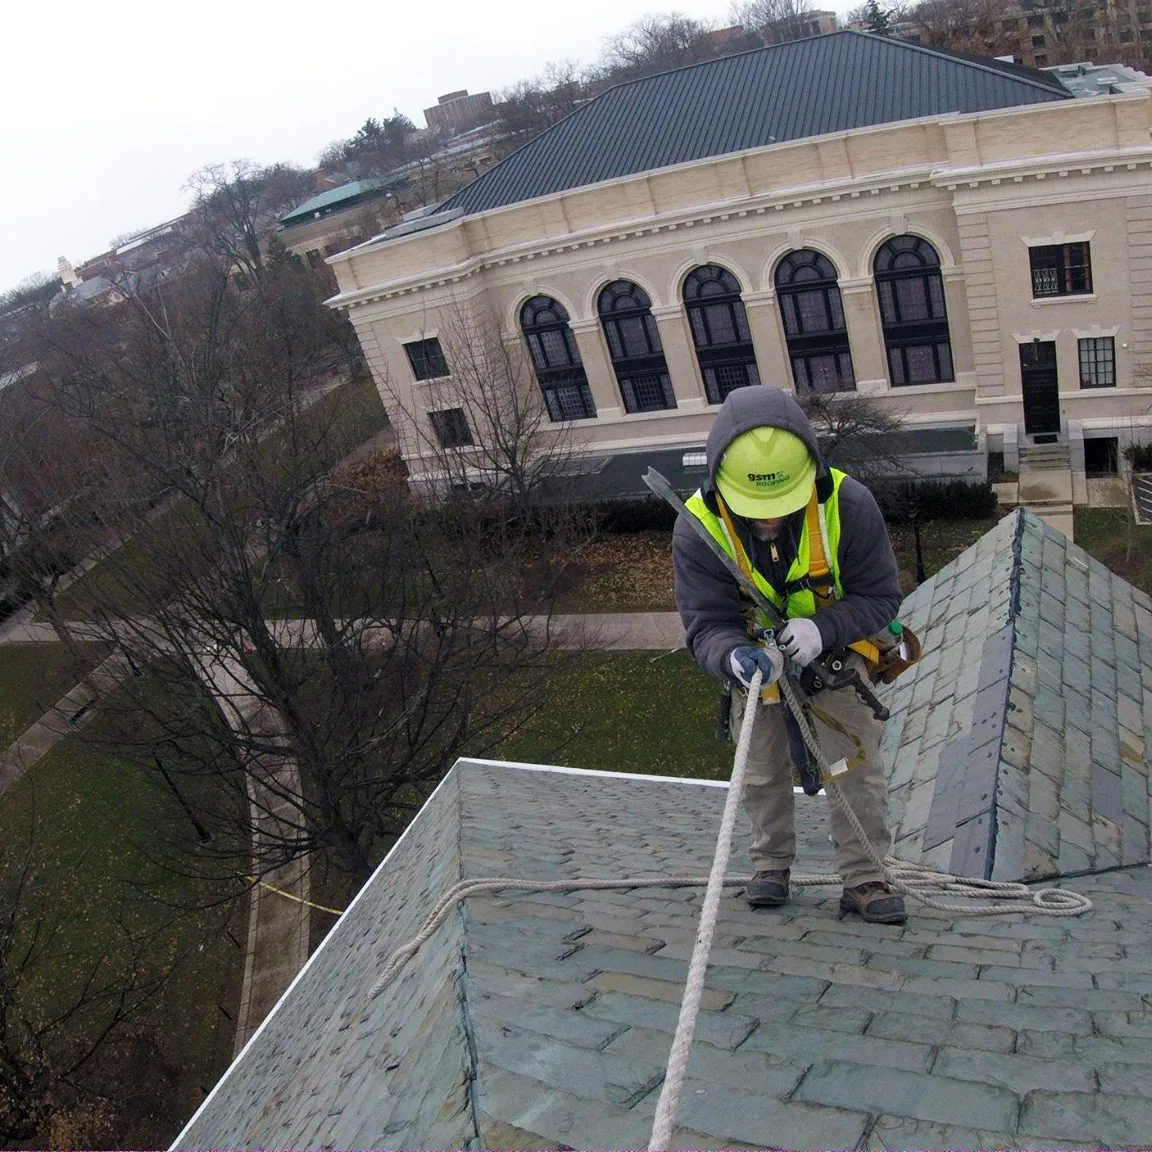
Columbian Square includes Fogg Library, Old South Union Church and buildings with several architectural styles, including the former opera house and boot factory. Those places ground the district context; they do not establish a particular roof's structure or condition. We inspect the selected property directly, record membrane or metal details and note where the roof meets walls, parapets or adjoining construction. Each transition is photographed so an owner can review its repair boundary.
Read the Roof, Not Its Street Front
A distinctive facade does not tell us what material lies above it. We identify the roof assembly at the building and inspect seams, fasteners, flashing corners, drains and prior patches. A local ceiling mark is compared with the roof-side details above and around it. If water traveled through a deck or framing before appearing inside, the entry point may sit away from the stain. The report documents that path rather than using the interior mark as the scope boundary. A slow outlet may call for a separate drainage service.
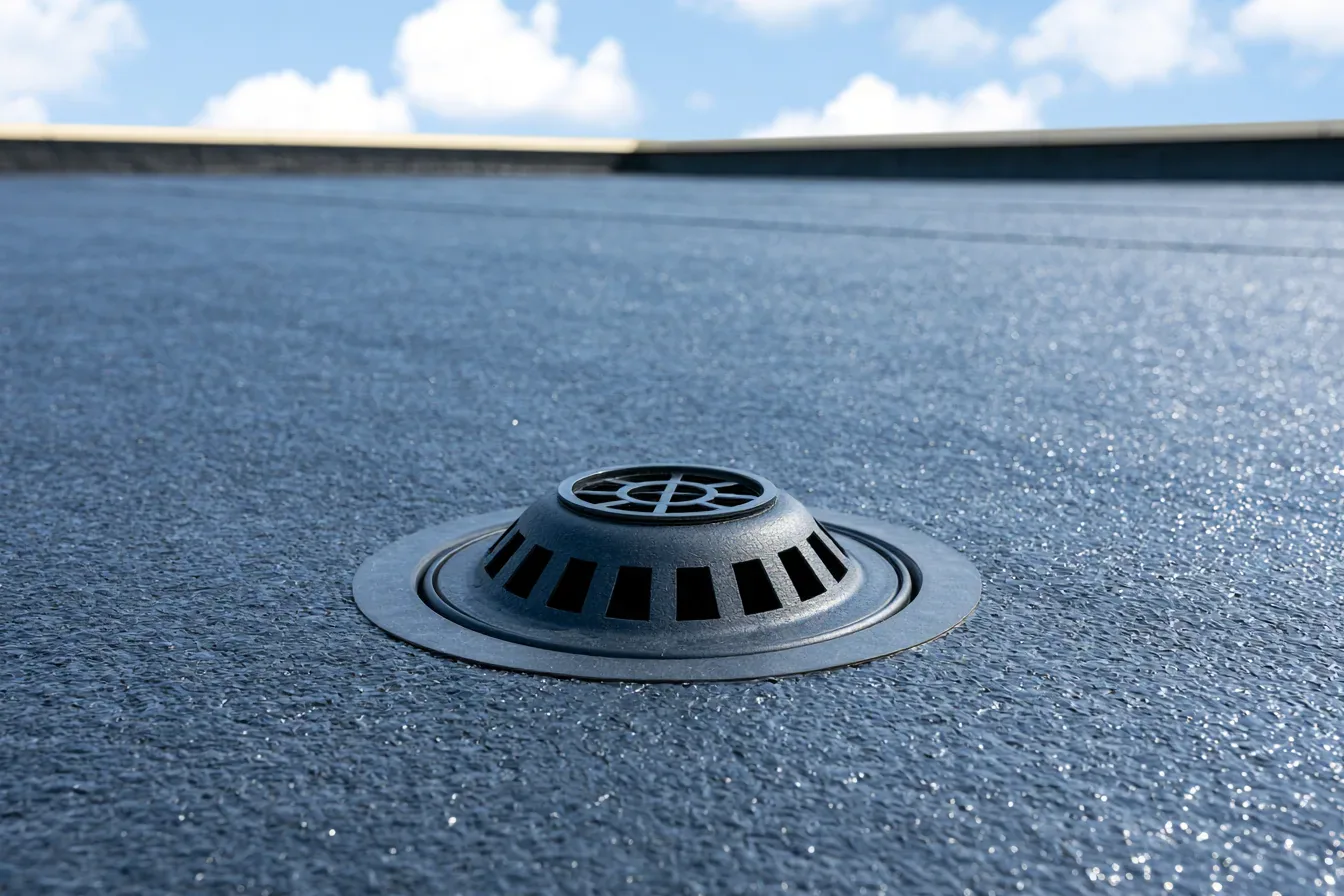
Drainage is reviewed from slope to outlet. We check strainers, bowls, overflow openings and low areas where water can remain near a seam. A blocked discharge route calls for a different correction than a failed membrane lap. If the surface looks intact while readings point to moisture below, mapping or selective opening may be needed. The owner sees which finding is confirmed and what test would change the service decision before removal is sized.
Keep Public Access in the Sequence
A village center can have customer visits, civic appointments and deliveries during the day. We confirm the route that stays open, where a lift can set and whether debris movement crosses a public entrance. The property manager selects notice timing and any interior area that needs protection. For a phased scope, each day's work zone is limited to what the crew can close against weather before it leaves. This keeps access and roof protection in one practical sequence. For an active civic or retail property, occupied-building reroofing can account for public routes.
Older architectural surroundings can also require careful coordination with the building owner or design team. We do not infer roof layers or hidden conditions from the exterior style. Before fastening, demolition or flashing replacement, we confirm the existing assembly and any project review requirements supplied by the owner. The roof plan states what will be removed, protected and replaced, with trade dependencies identified before the work area is opened.
Choose the Right Intervention
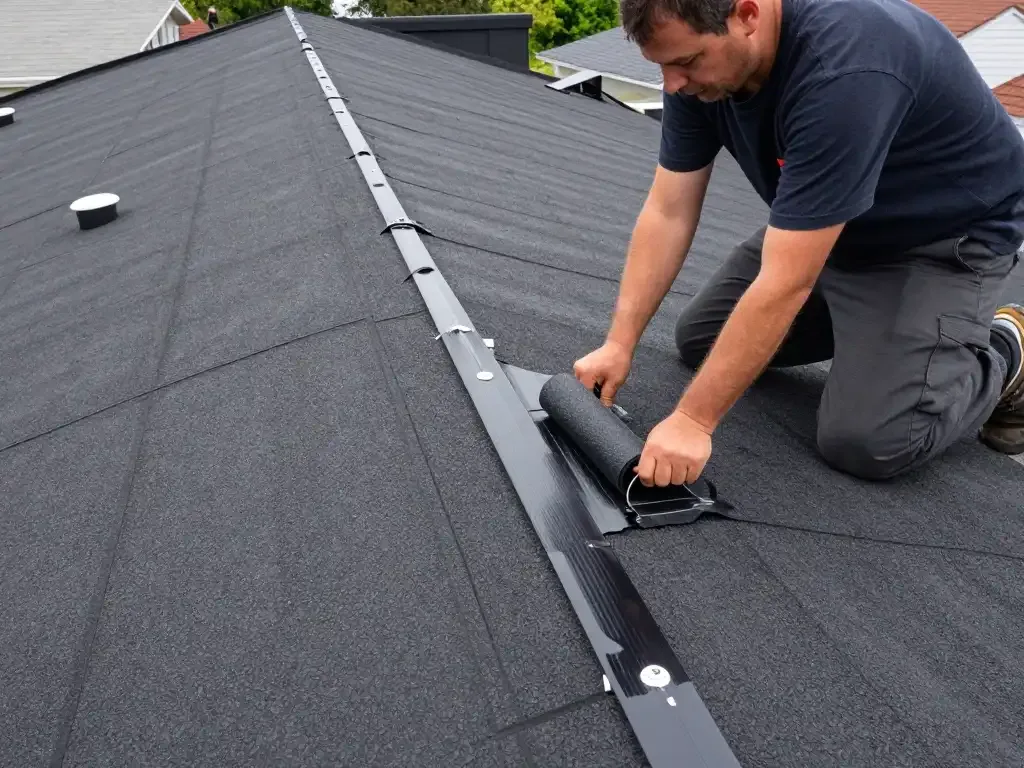
A local flashing or seam failure can be repaired when surrounding membrane and substrate remain stable. A repeated opening, several water paths or confirmed wet insulation can point to broader work. We record each observed condition and keep an uncertain area separate until survey or selective opening defines it. That lets the owner address the known water path without describing an untested roof section as damaged. We can compare a coating evaluation with replacement planning after inspection.
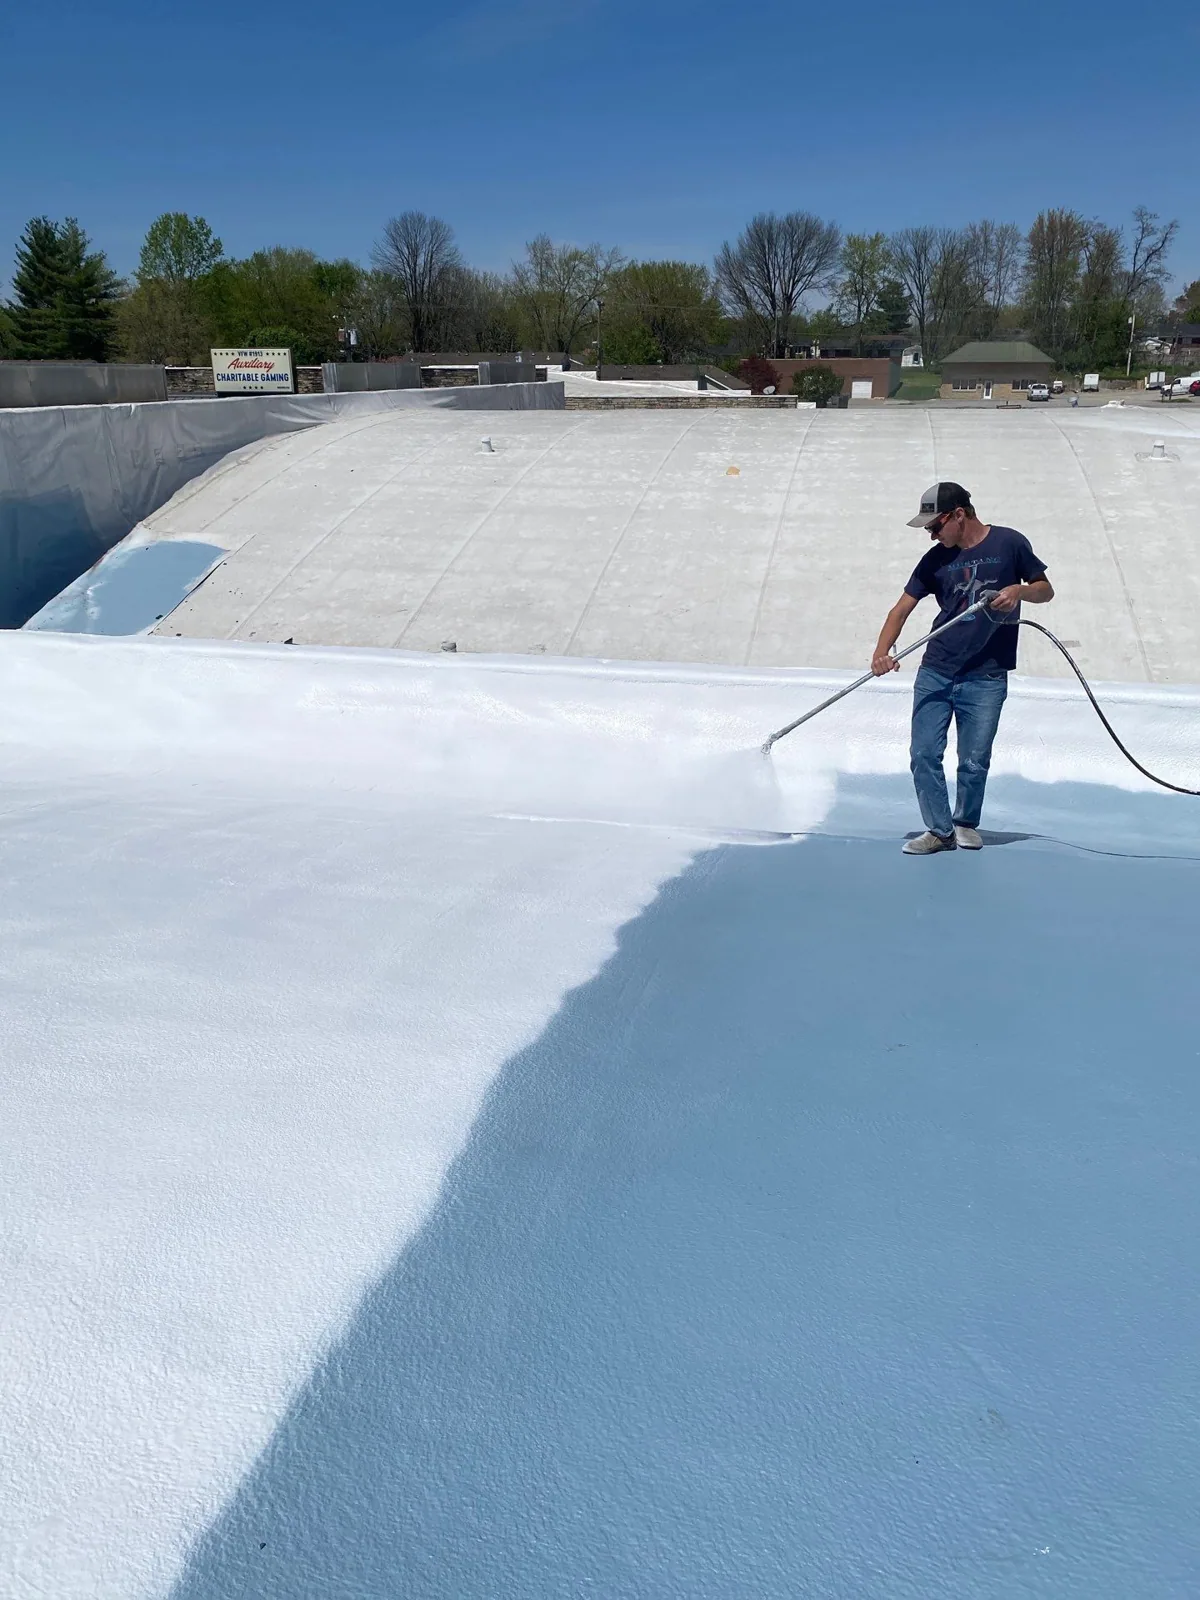
Recover, coating and replacement each carry different prerequisites. An overlay depends on layer count, moisture, drainage and finished height. A coating needs a compatible surface and preparation but will not repair a blocked drain or hidden wet insulation. Replacement provides deck access while increasing removal and protection. We compare those paths with the building's service needs and operating schedule, and identify what evidence would make one option more appropriate.
Save the Evidence With the Property
The condition record should help a future manager identify the same roof zone. We attach photographs to a labeled drain, curb, seam or edge, add owner-supplied leak dates and assign a next action. Confirmed repair, further testing and future renewal remain separate. If moisture is not established, that question remains open in the report rather than becoming a standing replacement item. The report can link each photograph through condition reports.
An owner can coordinate village-center inspections with Weymouth or Hingham locations while keeping each property record distinct. The square's local identity may help arrange an access window, but a roof comparison still depends on assembly, condition and building use. At follow-up, we revisit the same photographed detail and document what changed. The capital review then reflects a dated observation rather than an assumption based on nearby architecture. Nearby North Weymouth and the Hingham Shipyard and Route 3A can share scheduling fields.
An owner coordinating roof work in a village center may also need the scope to match a planned facade or interior project. We identify where the roof transitions meet parapets, masonry, skylight curbs or adjacent additions, then note any design input the property team says is required. The roofing inspection does not establish historic designation or permit approval. It gives the owner a clear description of the assembly and a list of roof details that need review before material selection.
When several tenants share the property, the manager can set a single notice plan while assigning separate protection areas to each entrance. We confirm where debris will move, whether service access stays open and which indoor spaces require protection. If work is staged over more than one visit, the report tracks the open and completed roof zones. This helps a board or facilities contact review progress without treating a street-facing architectural style as evidence of roof condition.
Commercial Roofing Questions
Does historic architecture determine the roof material?
No. The exterior style does not establish the roof's membrane, metal, layers or condition. We inspect the assembly and record the details that control repair or replacement. If a design or preservation review applies, the owner confirms those requirements before the scope is finalized.
How do you keep library or civic access open?
The property representative identifies public entrances, hours, delivery routes and areas needing protection. We place barriers and stage material to preserve the agreed path, then limit daily roof removal to what can be secured before weather changes.
Can the interior stain set a repair boundary?
The stain is a starting point. Water may travel through framing or deck before it appears. We inspect seams, curbs, drains and wall transitions nearby, and state whether the entry point is confirmed or needs moisture testing.
When does a coating fit a village-center roof?
A coating may protect a compatible, prepared surface. It does not correct a failed drain, slope problem or wet insulation. We check adhesion and assembly condition first, then compare coating with repair, overlay or replacement based on the findings.