Commercial Roofing in the Hingham Shipyard and Route 3A Corridor, MA
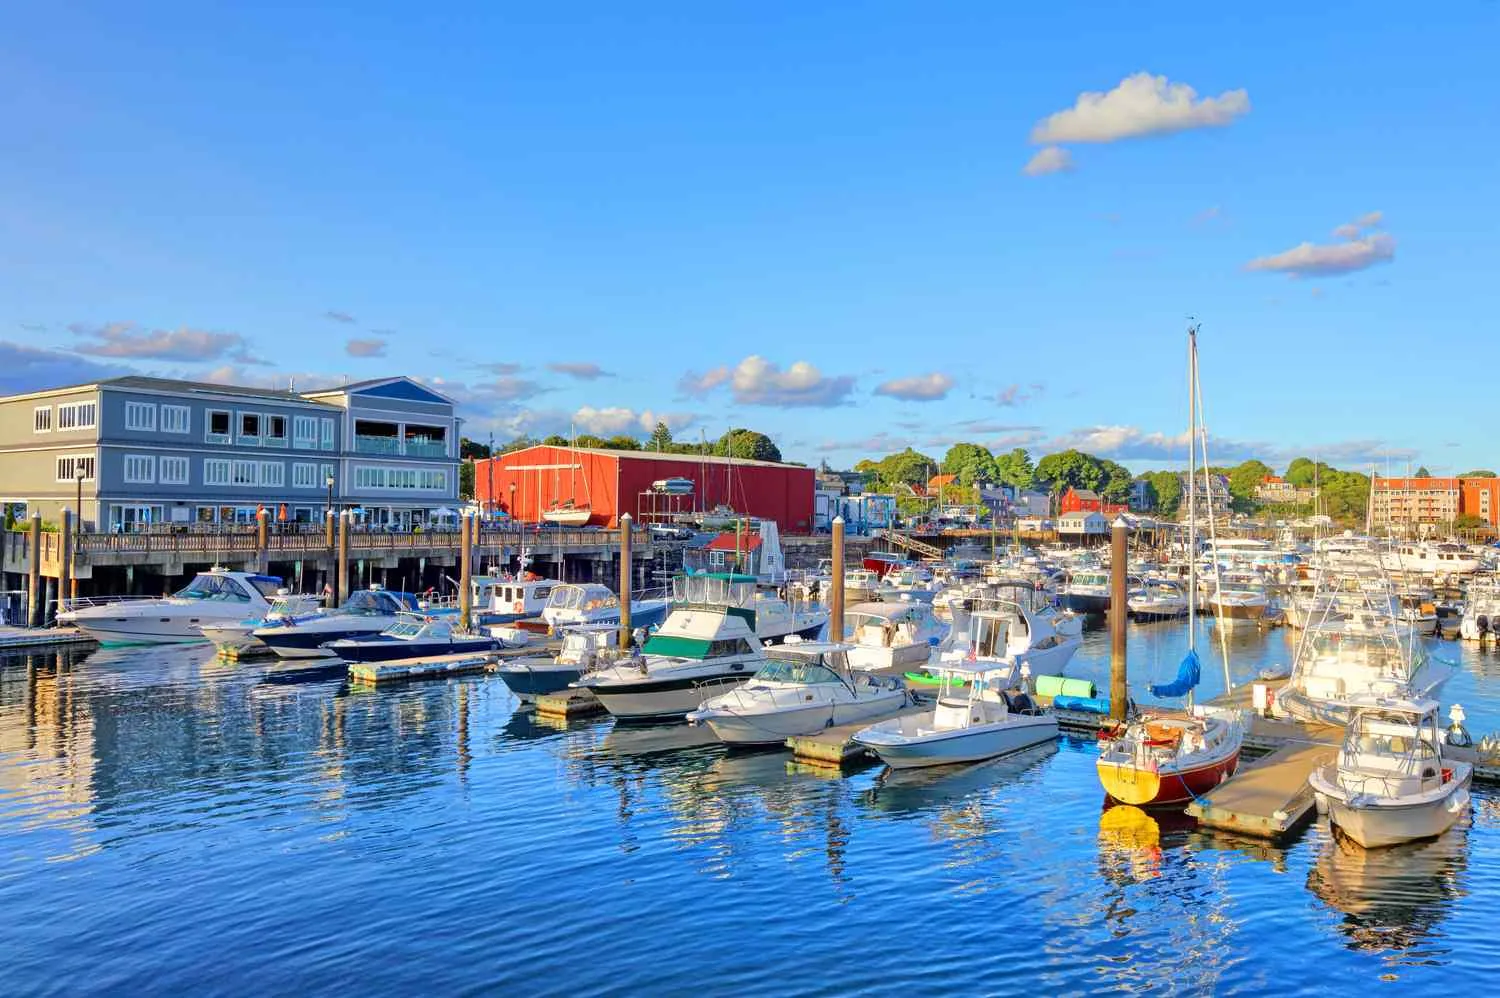
The Hingham Shipyard and Route 3A corridor is a broad mixed-use area developed from a former shipyard. It includes The Launch mixed-use district, Knitwell Group headquarters and manufacturing uses such as Massa Products. That range creates different demands below a roof, from office access to active commercial and production schedules. We start with the building's installed assembly and the exact condition reported, then connect roof access, drainage and interior protection to the work sequence. A local repair, a moisture investigation and a planned renewal are different decisions; the condition record shows which one the roof supports.
Mixed Use Requires Separate Work Boundaries
A property in a mixed-use district can share roads and services with offices, restaurants, housing or production spaces. The roof project still needs a work boundary that fits the affected building. We ask where visitors enter, which areas remain occupied and whether an equipment shutdown has to be coordinated. At a restaurant, delivery and food-service periods may limit staging. At production property, a process or mechanical system can require a planned hold. Those constraints are captured alongside roof findings instead of being left to field improvisation.
Route 3A connects the corridor with other Hingham commercial areas and Boston-region transportation. Local street access, not the regional route alone, determines where materials can unload and how crews reach the roof. We confirm approvals, lifts, staging and any shared parking rules before mobilization. Owners comparing this corridor with South Hingham or North Weymouth can group inspections while preserving separate conditions for each property.
Read the Roof Before Pricing the Repair
Water entering through a wall transition can travel across insulation before reaching a room below. We follow the likely route by inspecting seams, curb flashings, penetrations, drains, scuppers and edge terminations around the reported zone. A visible interior mark is useful context, but not the repair boundary. If the substrate is soft or a prior patch has separated, we check the area around it and determine whether a survey or selective opening would clarify the condition. The owner should know what has been confirmed and what remains uncertain before choosing a repair method.
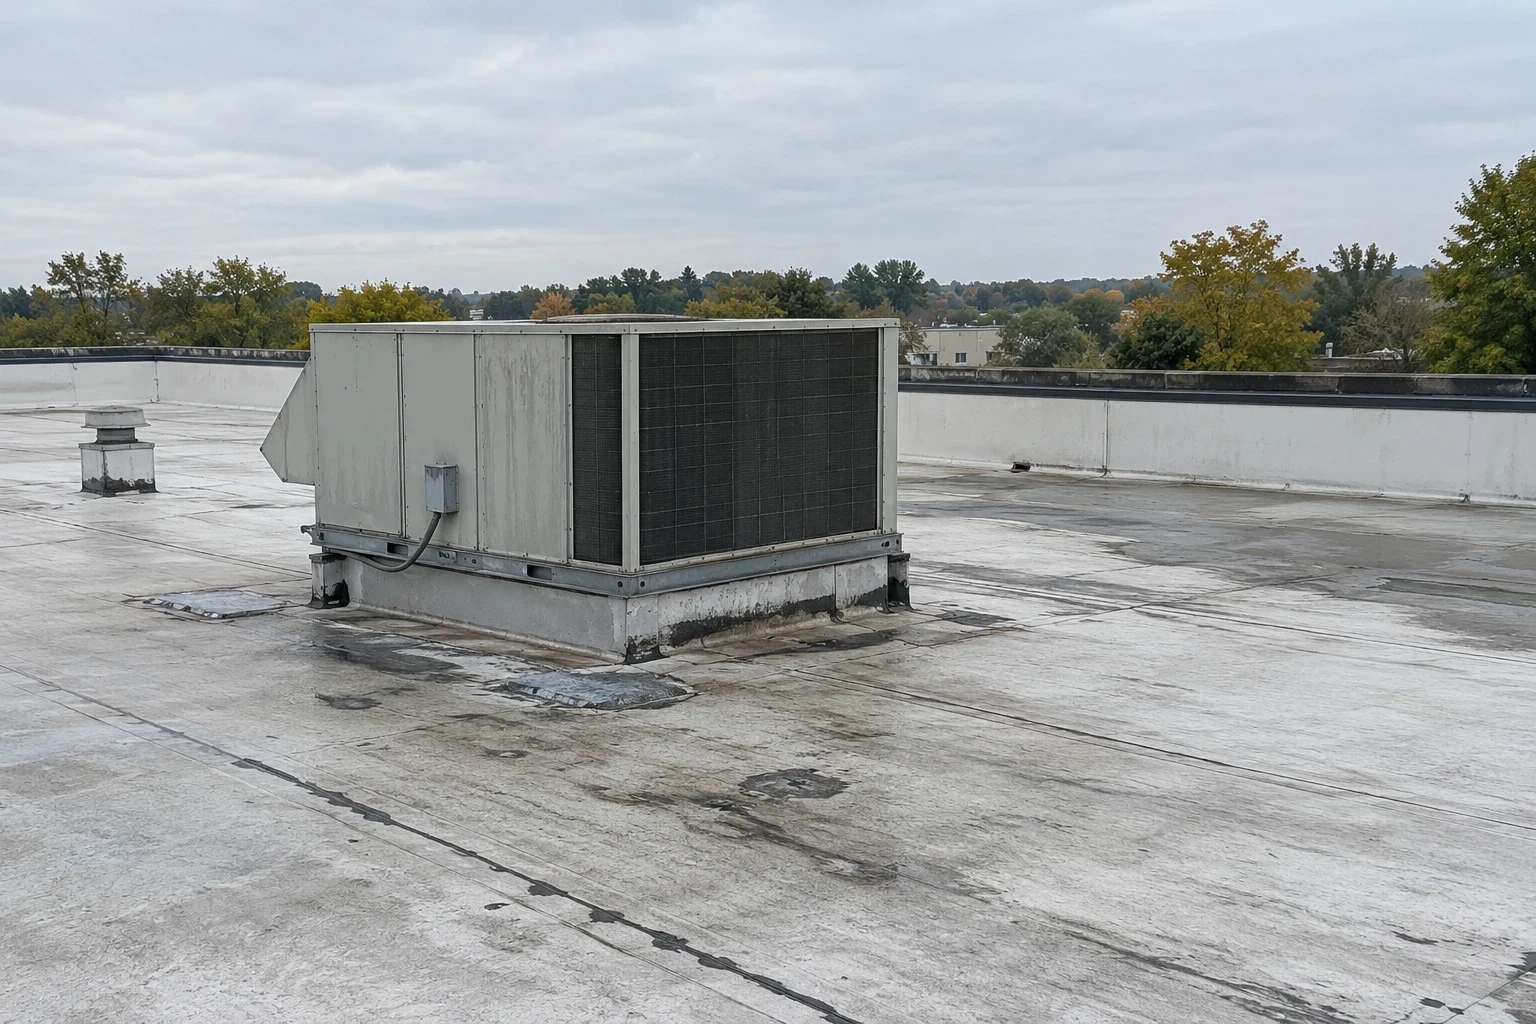
The corridor's industrial and mixed-use character does not tell us what roof assembly a building contains. We identify whether it is TPO, PVC, EPDM, modified bitumen, built-up, coated or metal before selecting compatible materials. A repair at a welded seam differs from an adhesive splice or panel connection. If two materials meet, the interface may be the point that changes the scope. The report describes the transition and any preparation or removal needed so a patch can bond to stable material.
Check Water Discharge and Edge Restraint
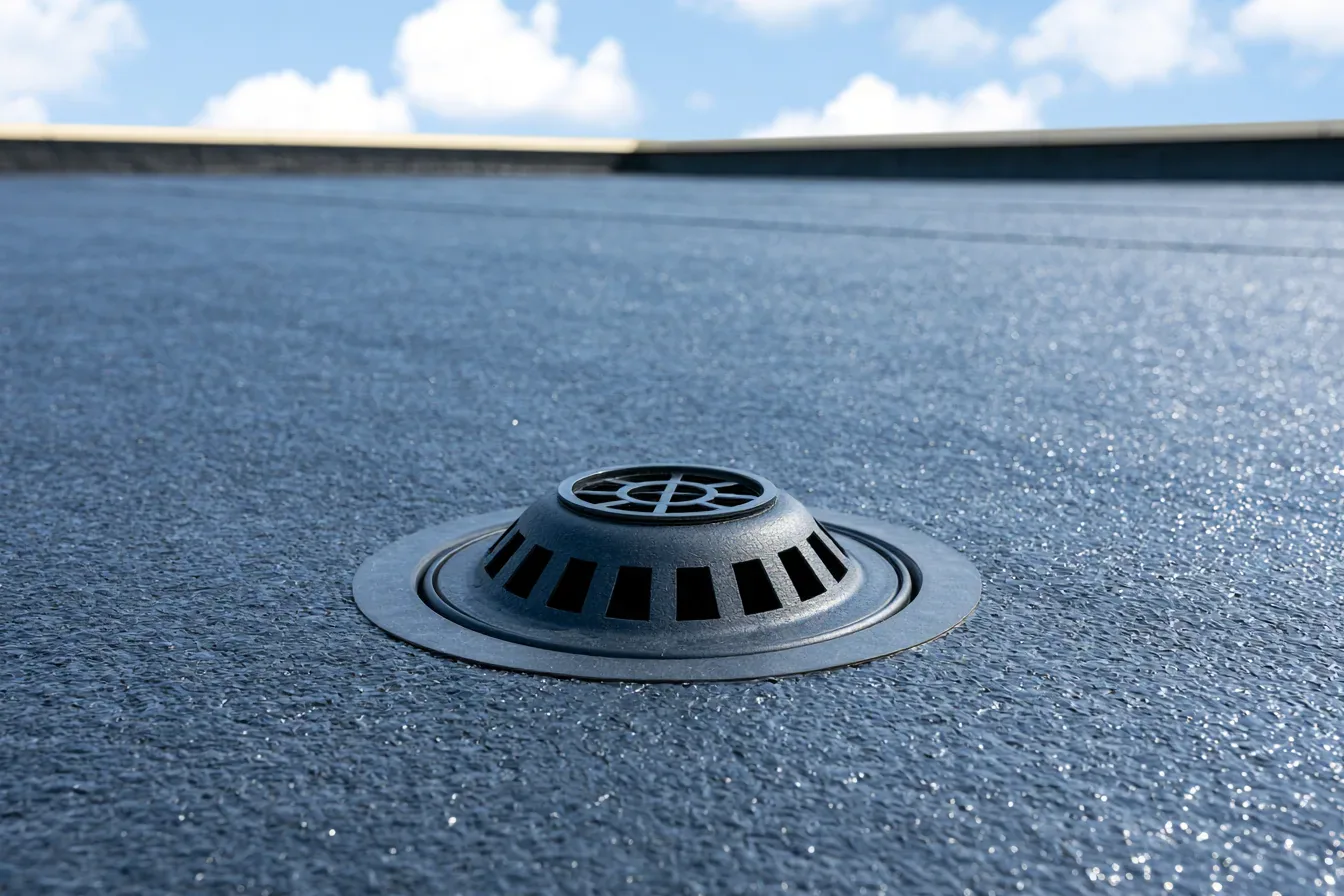
Water has to reach a drain or scupper and leave the roof. We check the outlet, strainer, overflow route and surface leading to the low point. A plugged drain may need cleaning; persistent ponding can point to slope, settlement or a damaged outlet. Coating does not change the deck geometry or remove an obstruction. At roof edges, we examine termination bars, coping, metal laps and attachment where wind can act on exposed components. Loose edge details can admit water beneath a membrane field that otherwise appears serviceable.
Before a weather period, we inspect drains, overflows, perimeter joints and rooftop penetrations that may need secure closure. Afterward, we photograph visible movement, note conditions against prior records and distinguish new damage from earlier wear. If access is unsafe, temporary interior protection can begin while the roof assessment waits for a safe interval. The property contact receives a clear next action and any question that needs testing before a permanent scope is set. Our drain and scupper service can address outlet conditions, while a storm-damage review begins with documented changes.
Schedule Around the Work Below
Commercial roof work can proceed over occupied space if boundaries, protection and daily closeout are planned. We identify the rooms below, the equipment to remain in service and the access routes needed by tenants or operators. For replacement, removal exposes deck and insulation, so each section must be secured before the next one opens. A rooftop unit may need its own mechanical technician for shutoff and restart. When a production schedule or customer period limits noise, we place those steps in the work plan before materials arrive.
For an active leak, we identify immediate interior protection and assess which roof details are safe to examine. Permanent work follows after the assembly and water path are known. Routine roof maintenance can check drains, flashing, edge metal and earlier repairs before a new weather period. If the corridor owner manages several roofs, condition labels and schedules can be shared across the group without pretending every building needs the same service.
Keep Repair and Renewal on Separate Tracks
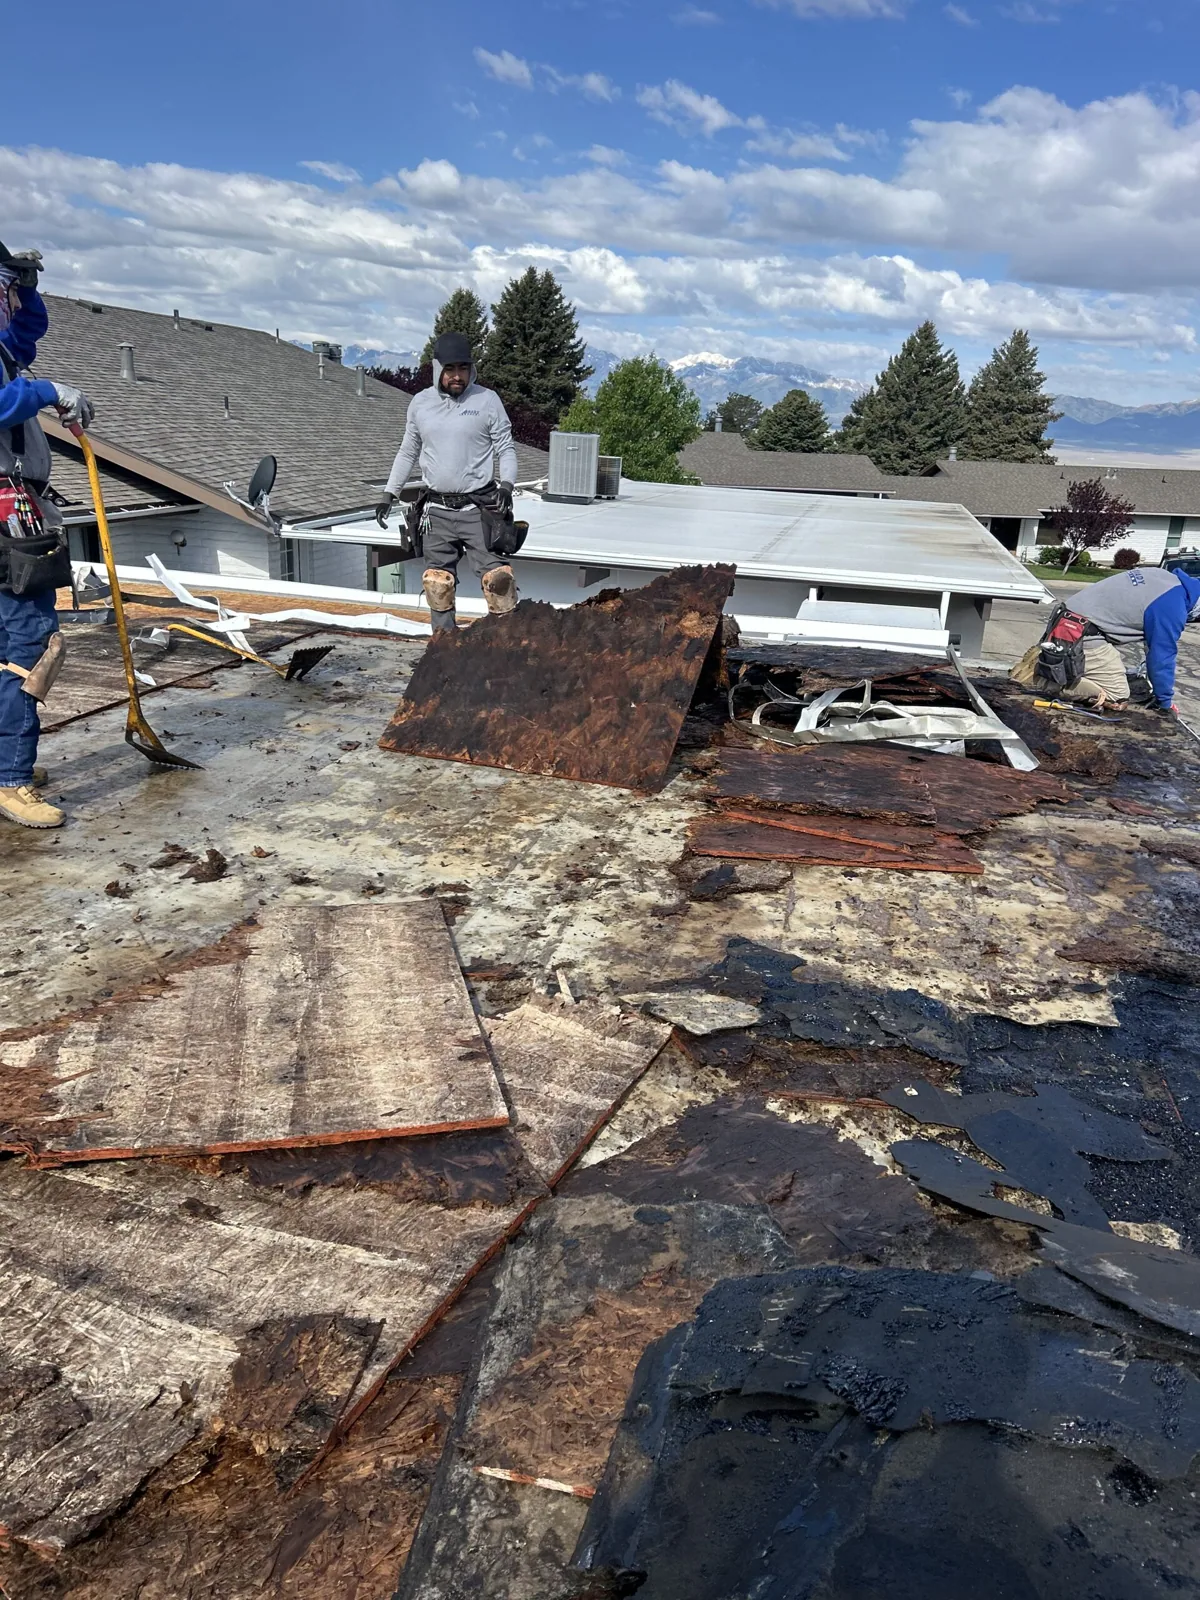
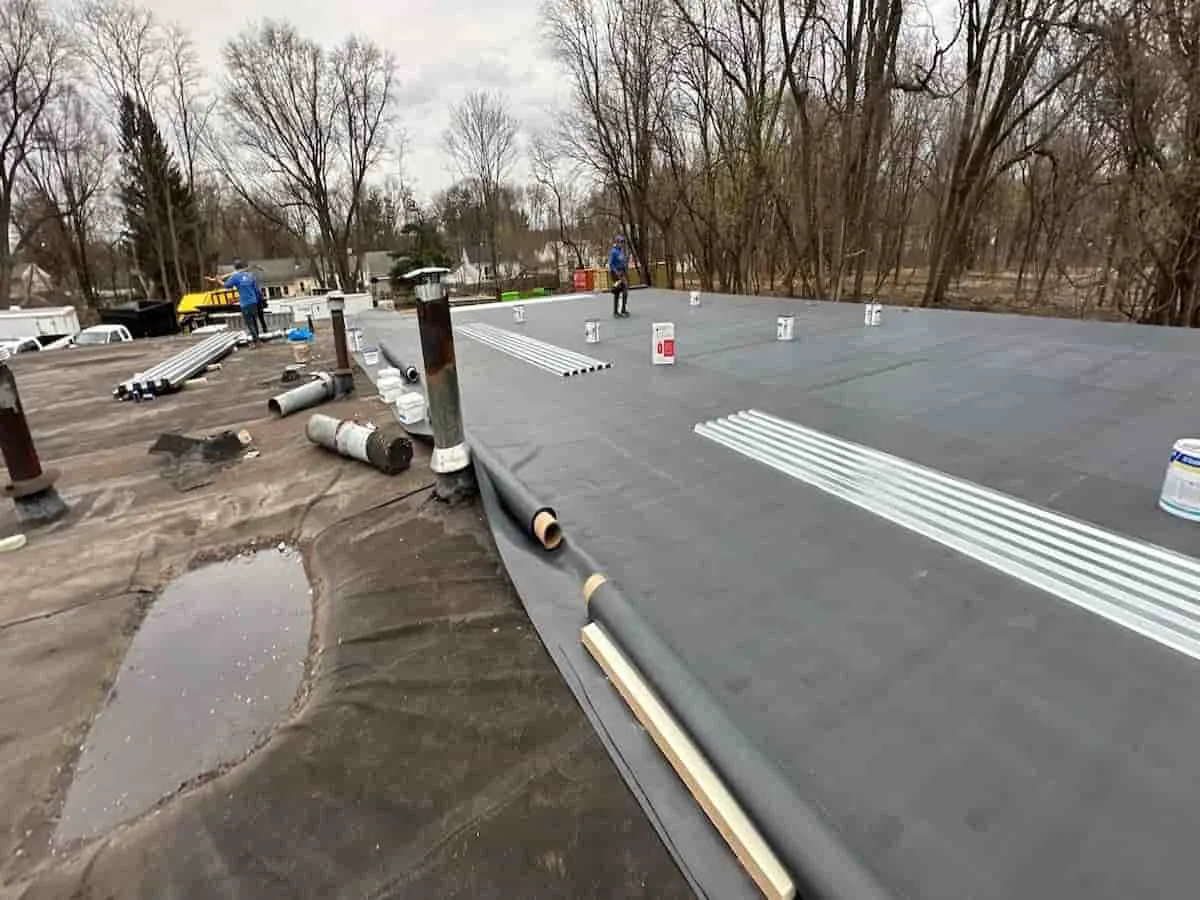
A repair can preserve a local area when surrounding material remains dry and stable. Repeated openings, wet insulation or movement at several edges may push the decision toward broader work. We compare the defect pattern and note what evidence would change the threshold. A recover retains layers only when they can stay in the assembly, final height works at curbs and drains, and project requirements allow it. Tear-off allows access to the deck but requires a more extensive weather-protection plan. These choices should be compared after roof conditions are known.
We can review commercial roof repair beside a replacement scope, then explain the cost and timing drivers without promising a savings figure. A metal panel assembly calls for attention to movement and fasteners; a modified-bitumen roof requires inspection of plies and surfacing. The installed roof, not the district's past use, sets the system choice. We also account for the business operating below and the crew's ability to secure each opened area at the end of a shift.
Make the Next Review Faster to Decide
A dated roof record supports later comparison. We label the sections inspected, link photographs to drains and penetrations, note completed repairs and list items needing confirmation. The property manager can then see whether a leak stopped, a patch returned or a broader condition developed. For a multi-building owner, the same categories help set service priority while each building's assembly and history remain distinct. This reduces the chance that a confirmed problem at one property becomes an assumed condition at another.
Our condition report can feed a capital planning review and a multi-site service sequence. We separate urgent water control, investigative work and renewal windows so that approvals follow evidence. Share the assembly records and operating limits for the property, and we will identify which roof finding belongs on the next decision agenda. The result is a scope grounded in the corridor's actual property use without treating a mixed-use district as one facility.
Commercial Roofing Questions
Does the corridor context establish a building’s roof condition
No. It helps organize visits, but each property receives a separate assessment, condition record and recommendation.
How do you coordinate work where production is active?
We identify the operating area, access rules and any system that needs a planned shutdown. Those limits shape staging, interior protection and the sequence for opening roof sections.
Does a coastal corridor require a corrosion treatment?
Not automatically. We inspect metal details, fasteners and coatings to verify corrosion or deterioration before specifying a surface repair or replacement.
What makes a roof report useful to an asset manager?
It connects each photo to a roof area, records the installed system and separates confirmed defects from questions requiring testing. That supports property-level service priority and later comparison.